
ᐅ Eave Height Questions – Property Subject to Zoning Plan / Development Plan
Created on: 30 Oct 2018 13:50
G
gaastrapulseG
gaastrapulse30 Oct 2018 13:50Dear forum,
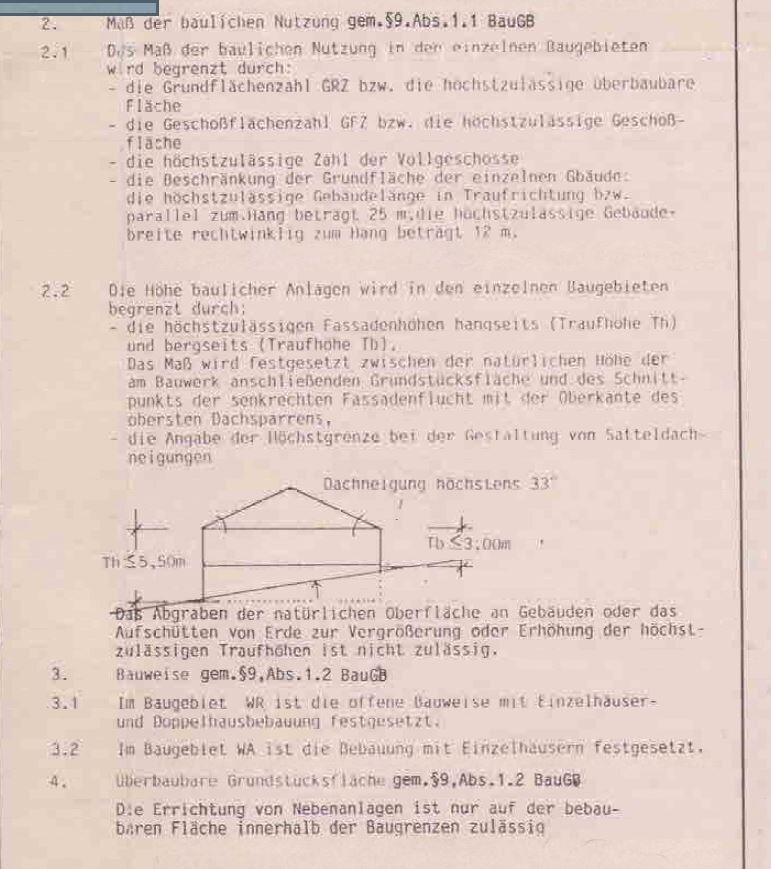
We are interested in a plot of land that is subject to a development plan, which includes the following:
- Eaves height uphill = max 3.0 m (10 feet)
- Eaves height downhill = max 5.5 m (18 feet)
measured relative to the height of the adjacent ground level (see attachment)
- 1 full floor
- No other regulations regarding attic or similar
A neighbor has built a flat-roof house with one full floor and a 75% second floor.
Originally, we planned to do something similar but with a hip roof (ceiling heights 2.75 m (9 feet)),
however, I am now quite confused by these eaves height limits.
Am I misunderstanding, or do these essentially mean that only single-story buildings are allowed?
Three different builders have given three different answers...
Sorry for what is probably a very basic question.
THANK YOU
We are interested in a plot of land that is subject to a development plan, which includes the following:
- Eaves height uphill = max 3.0 m (10 feet)
- Eaves height downhill = max 5.5 m (18 feet)
measured relative to the height of the adjacent ground level (see attachment)
- 1 full floor
- No other regulations regarding attic or similar
A neighbor has built a flat-roof house with one full floor and a 75% second floor.
Originally, we planned to do something similar but with a hip roof (ceiling heights 2.75 m (9 feet)),
however, I am now quite confused by these eaves height limits.
Am I misunderstanding, or do these essentially mean that only single-story buildings are allowed?
Three different builders have given three different answers...
Sorry for what is probably a very basic question.
THANK YOU
M
Mottenhausen30 Oct 2018 14:39I don’t understand the question.
You are allowed to build a (residential) basement on a slope, then a regular full floor above it, and from there only an attic floor. A small knee wall might be possible if the ceiling height is low. This also works with a hip roof or pyramid roof. For a half-hipped roof, the main roof surfaces count, not the small “half-hips.”
How did the neighbor build? I don’t understand: basement floor? Then a full floor and then… another full floor because of a flat roof. That would not be allowed, or they must have an exception permit. What do you mean by the 75%?
You are allowed to build a (residential) basement on a slope, then a regular full floor above it, and from there only an attic floor. A small knee wall might be possible if the ceiling height is low. This also works with a hip roof or pyramid roof. For a half-hipped roof, the main roof surfaces count, not the small “half-hips.”
How did the neighbor build? I don’t understand: basement floor? Then a full floor and then… another full floor because of a flat roof. That would not be allowed, or they must have an exception permit. What do you mean by the 75%?
I find the development plan quite clear as well; it even includes the graphical representation.
1 meter (3 feet 3 inches) buried into the slope on the hillside side, one ground floor as a full story, one attic floor that is not allowed to be a full story. For saddle roof (SD) or gable roof (WD), this is automatically the case if the knee wall is not very tall. For a flat roof (FD), you have to build a recessed upper floor, like your neighbor has done.
1 meter (3 feet 3 inches) buried into the slope on the hillside side, one ground floor as a full story, one attic floor that is not allowed to be a full story. For saddle roof (SD) or gable roof (WD), this is automatically the case if the knee wall is not very tall. For a flat roof (FD), you have to build a recessed upper floor, like your neighbor has done.
gaastrapulse schrieb:
- 1 full storygaastrapulse schrieb:
Am I reading this wrong, or does it basically mean that only single-story buildings are allowed?You yourself wrote in your first post that only one full story is permitted according to the zoning plan.
G
gaastrapulse30 Oct 2018 16:53Thank you for your responses.
I realize that I showed my lack of knowledge and was therefore a bit unspecific.
A developer told me that based on these eave heights, my idea cannot be implemented.
My idea:
A basement recessed into the ground, one full floor, and an attic floor with a maximum of 75% of the full floor area.
However, if I understand the eave height correctly, it does not apply to the attic/roof floor, right?
And accordingly, the developer is superficially mistaken, as long as the eave heights are respected on the full floor, correct?
I hope I haven’t caused even more confusion...
I realize that I showed my lack of knowledge and was therefore a bit unspecific.
A developer told me that based on these eave heights, my idea cannot be implemented.
My idea:
A basement recessed into the ground, one full floor, and an attic floor with a maximum of 75% of the full floor area.
However, if I understand the eave height correctly, it does not apply to the attic/roof floor, right?
And accordingly, the developer is superficially mistaken, as long as the eave heights are respected on the full floor, correct?
I hope I haven’t caused even more confusion...
The height doesn’t depend on which floor it belongs to. You simply measure vertically along the wall, from the top edge of the surrounding ground level (the soil surface) up to the top edge of the roof. This measurement is the eaves height, which you then compare with the dimensions in the development plan or zoning regulations (building permit / planning permission). If your measurement is under the limit, everything is fine. If it’s over, you will need a special exemption or have to come up with an alternative solution. Exactly what the neighbor built, why, and how is initially irrelevant for this consideration. The number of full floors is a separate matter, which is usually (almost) automatically complied with when observing the eaves height and roof pitch.
Similar topics