
Hello everyone,
I am currently in the planning phase of my upcoming new build. Unfortunately, I’m lacking creativity here. I initially underestimated how challenging it is to design the perfect floor plan. Now, after having memorized all the floor plans from Google, Pinterest, Instagram, show homes, etc., and not finding anything I like or that helps, I’m hoping for some active support here in the forum.
The desired rooms to have on the ground floor are:
- Living room (with fireplace)
- Dining room
- Kitchen (with island)
- Pantry
- Guest room
- Utility room (possibly a bit larger to accommodate washing machine, etc., or alternatively splitting it into two rooms is also an option)
- Guest toilet with shower
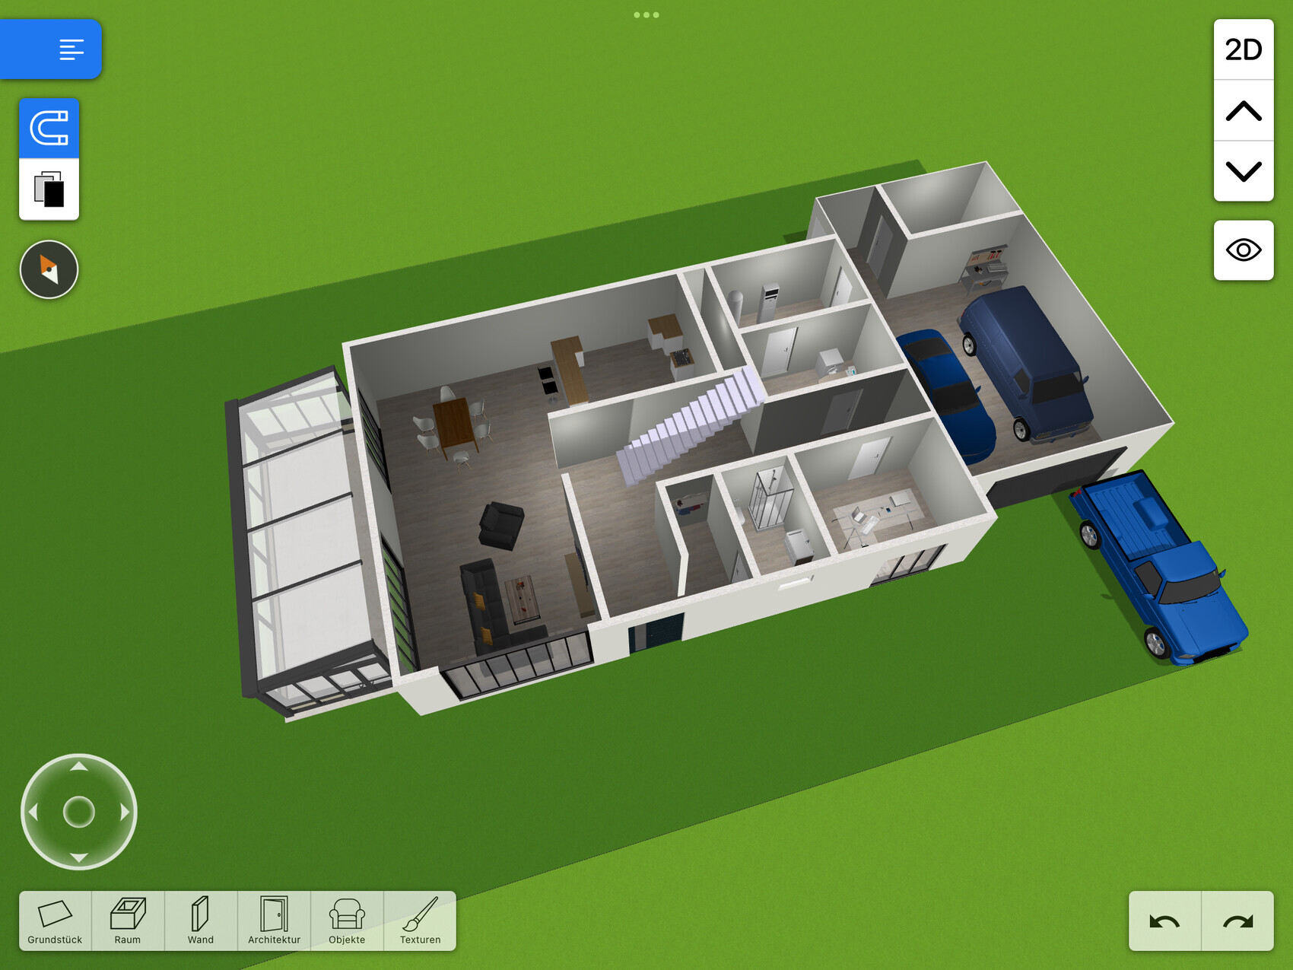
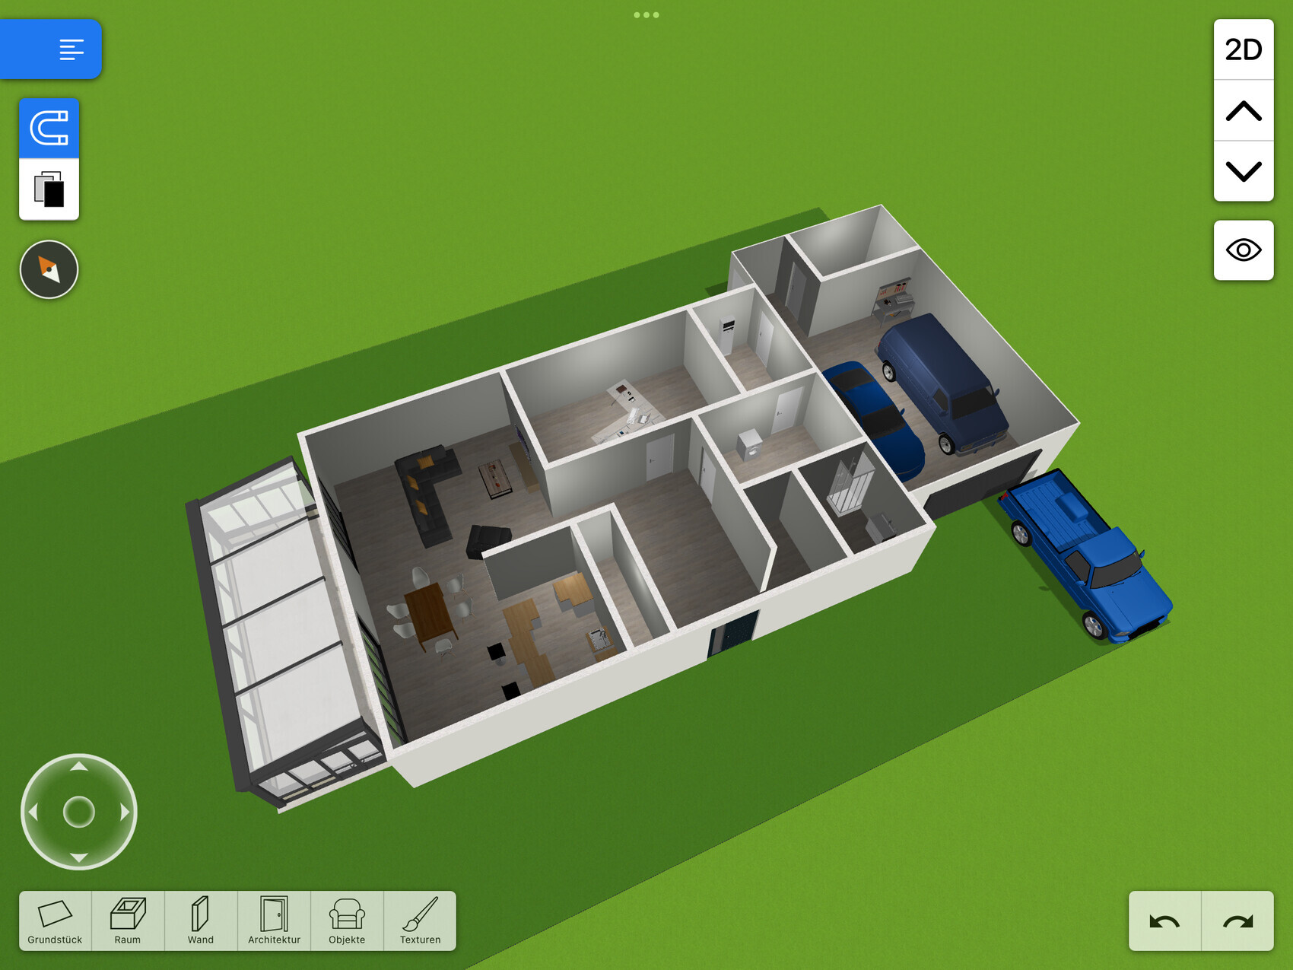
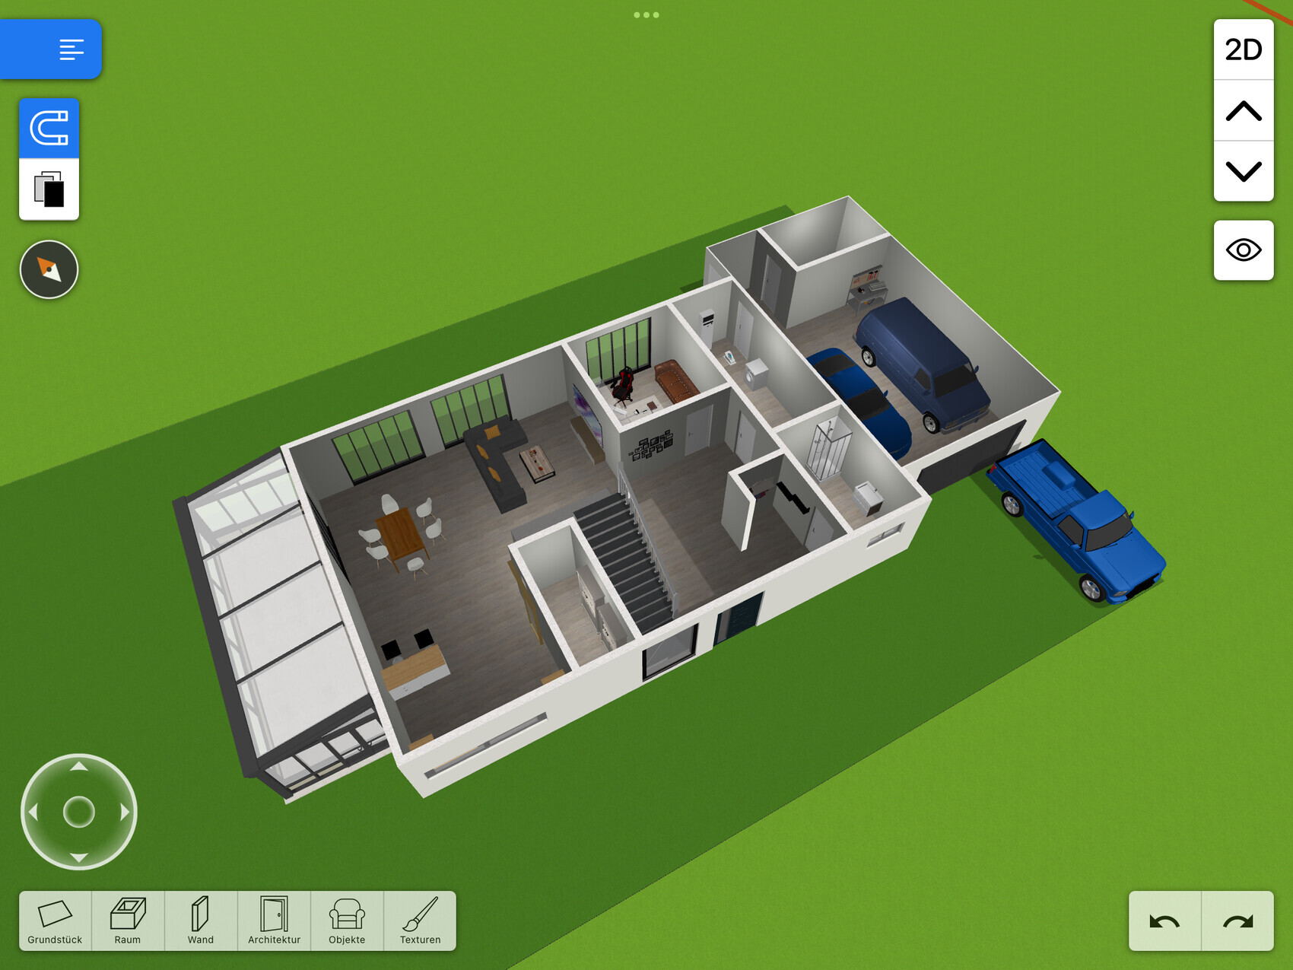
Brief overview of the house: Planned is a detached single-family home with a pitched roof and two flat-roof bay windows. Additionally, a double garage.
Development plan / restrictions
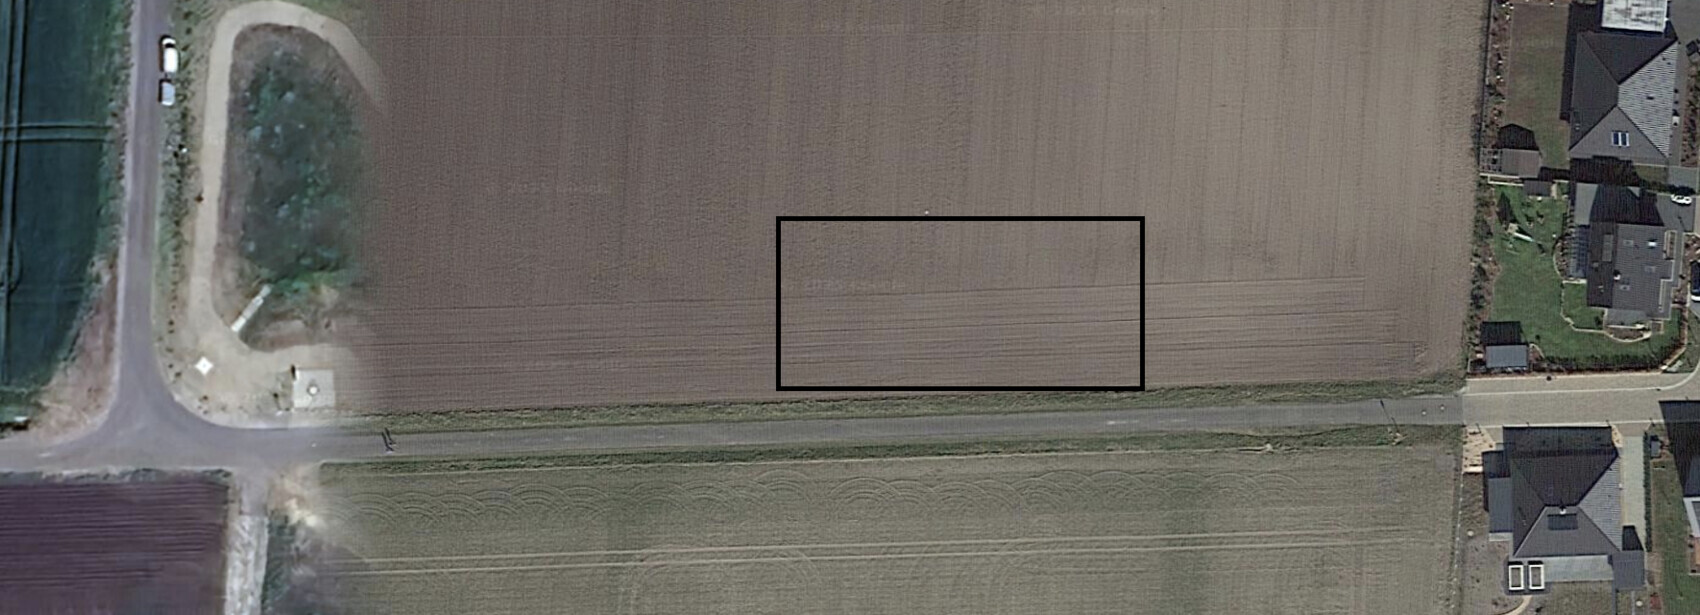
Plot size: 678 m² (34m x 20m)
Slope: None
Floor area ratio: 0.4
Floor space index: -
Building envelope, building line and boundary: -
Peripheral development: -
Number of parking spaces: 2 in garage, 2 in front of garage
Number of floors: 1
Roof type: 22° – 45°
Style: Modern
Orientation: South
Maximum heights / limits: 4.5 m (14.8 ft) eaves height
Other requirements
Client requirements
Style, roof shape, building type: Pitched roof
Basement, floors: 1.5
Number of people, age: 2 (26, 24)
Space requirements ground floor / upper floor: 5, 4
Office: Family use or home office? Both
Guest overnight stays per year: -
Open or closed architecture: Open
Conservative or modern construction: Modern construction
Open kitchen, kitchen island: Yes
Number of dining spaces: 6 – 12
Fireplace: Yes
Music / stereo wall: Yes
Balcony, roof terrace: No
Garage, carport: Garage
Kitchen garden, greenhouse
Additional wishes / special features / daily routine, also reasons why something should or should not be included
House design
Who created the plan: Do-it-yourself
What do you particularly like? Why? Arrangement of the house and garage on the plot
What do you dislike? Why? Interior walls
Price estimate according to architect/planner: -
Personal price limit for the house including fixtures: -
Preferred heating technology: Gas hybrid
If you had to give up certain details / expansions
- can give up: Gallery
- cannot give up: Pantry, guest room
Why did the design turn out as it is now? For example
Standard plan from planner? Own brainstorming? A mix of many examples from various magazines...
Below are some brief brainstorming notes from me.
Explanation of the attachment:
- Terrace is on the west side
- Entrance on the south side
- Garages on the east side
- The street is on the south side
- Driveway must remain there
I hope for creative advice
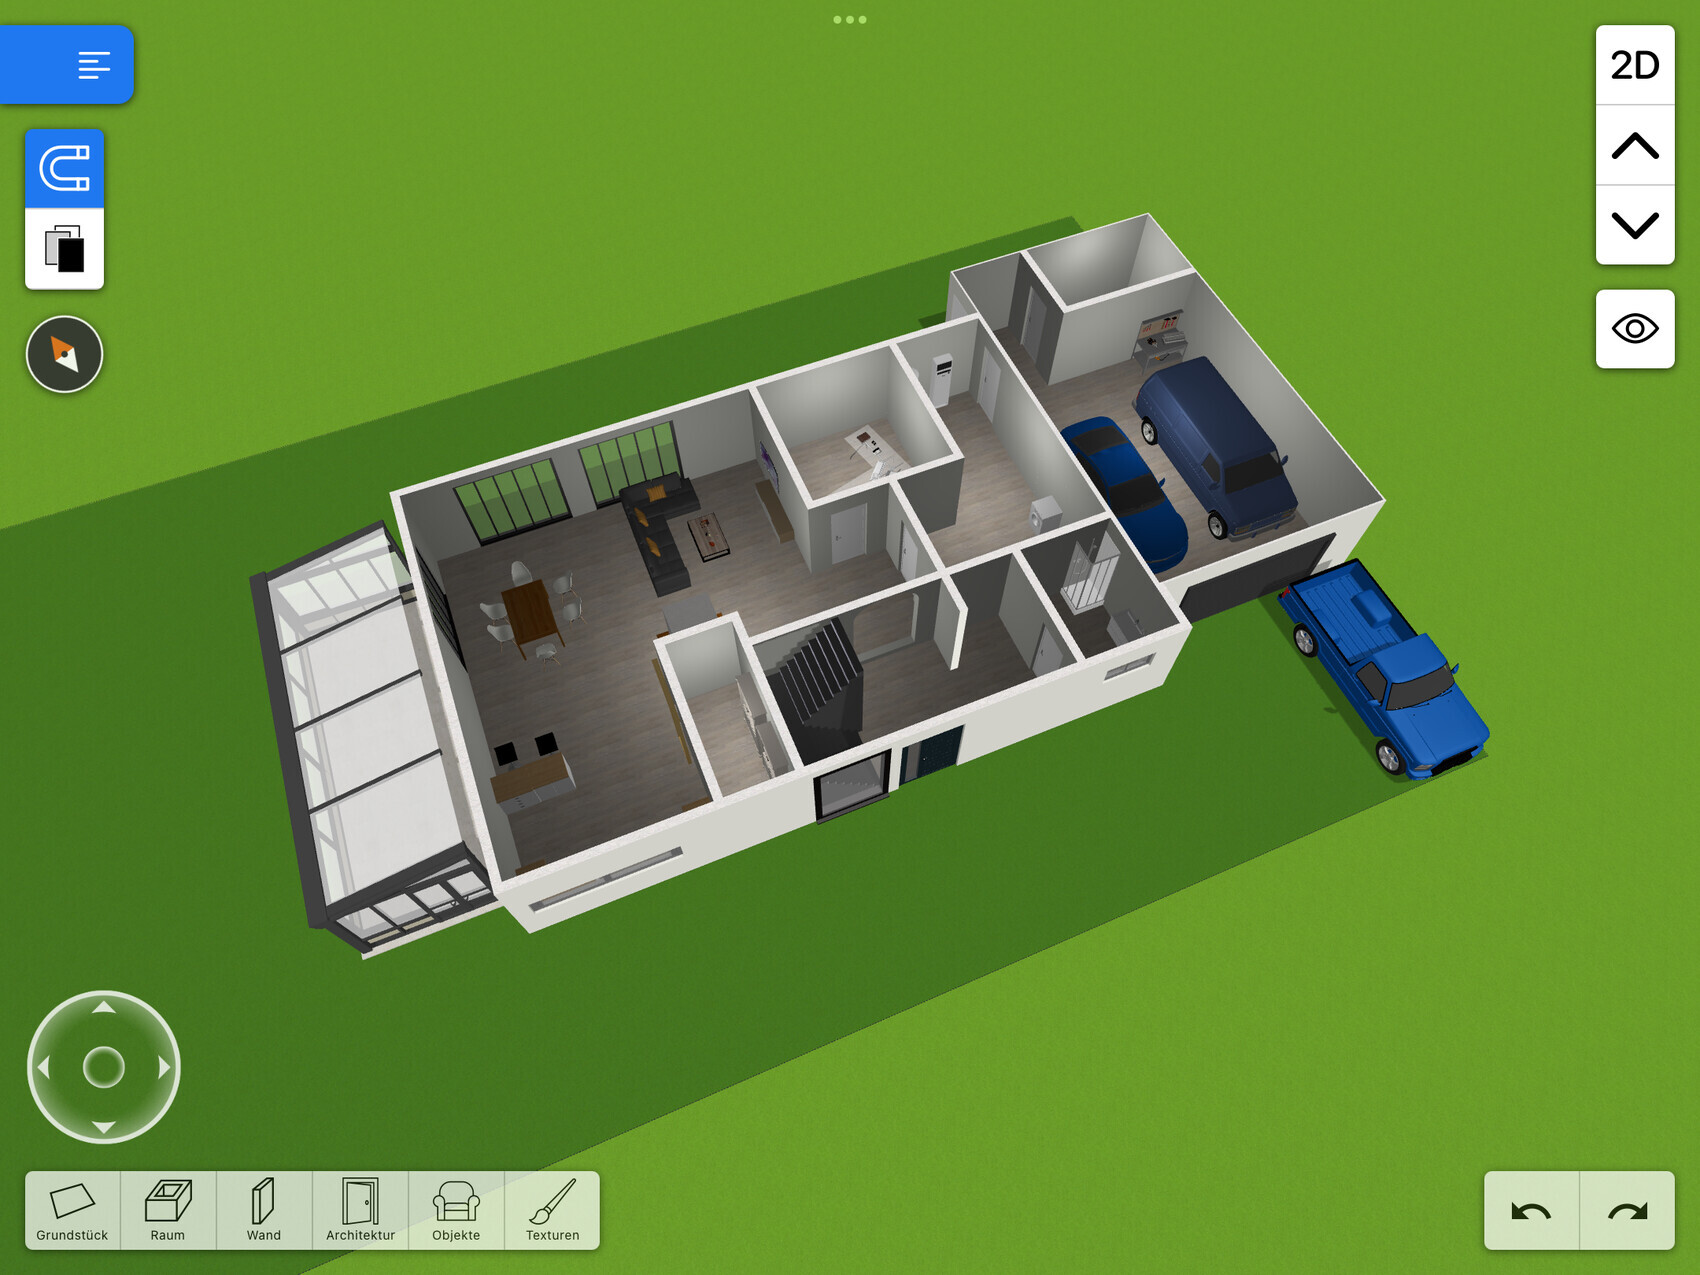
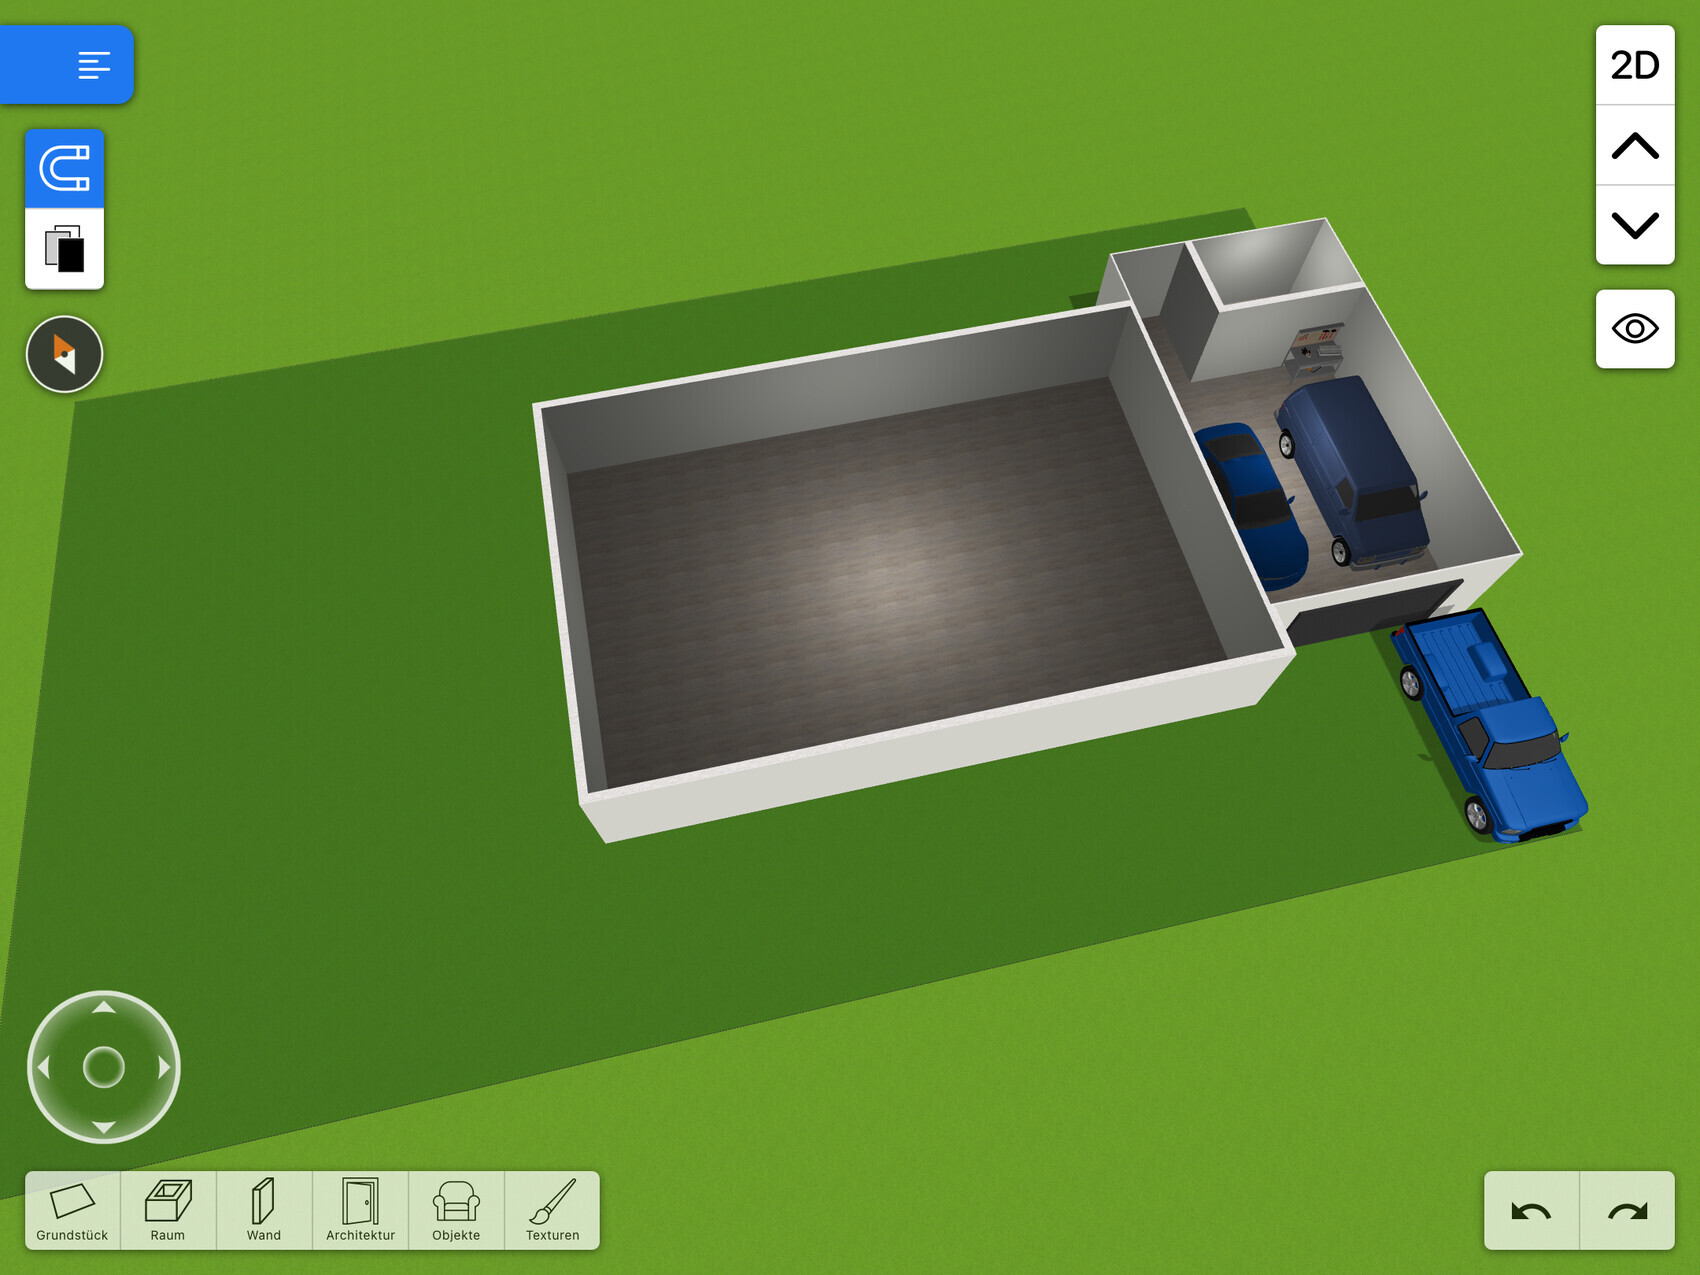
I am currently in the planning phase of my upcoming new build. Unfortunately, I’m lacking creativity here. I initially underestimated how challenging it is to design the perfect floor plan. Now, after having memorized all the floor plans from Google, Pinterest, Instagram, show homes, etc., and not finding anything I like or that helps, I’m hoping for some active support here in the forum.
The desired rooms to have on the ground floor are:
- Living room (with fireplace)
- Dining room
- Kitchen (with island)
- Pantry
- Guest room
- Utility room (possibly a bit larger to accommodate washing machine, etc., or alternatively splitting it into two rooms is also an option)
- Guest toilet with shower
Brief overview of the house: Planned is a detached single-family home with a pitched roof and two flat-roof bay windows. Additionally, a double garage.
Development plan / restrictions
Plot size: 678 m² (34m x 20m)
Slope: None
Floor area ratio: 0.4
Floor space index: -
Building envelope, building line and boundary: -
Peripheral development: -
Number of parking spaces: 2 in garage, 2 in front of garage
Number of floors: 1
Roof type: 22° – 45°
Style: Modern
Orientation: South
Maximum heights / limits: 4.5 m (14.8 ft) eaves height
Other requirements
Client requirements
Style, roof shape, building type: Pitched roof
Basement, floors: 1.5
Number of people, age: 2 (26, 24)
Space requirements ground floor / upper floor: 5, 4
Office: Family use or home office? Both
Guest overnight stays per year: -
Open or closed architecture: Open
Conservative or modern construction: Modern construction
Open kitchen, kitchen island: Yes
Number of dining spaces: 6 – 12
Fireplace: Yes
Music / stereo wall: Yes
Balcony, roof terrace: No
Garage, carport: Garage
Kitchen garden, greenhouse
Additional wishes / special features / daily routine, also reasons why something should or should not be included
House design
Who created the plan: Do-it-yourself
What do you particularly like? Why? Arrangement of the house and garage on the plot
What do you dislike? Why? Interior walls
Price estimate according to architect/planner: -
Personal price limit for the house including fixtures: -
Preferred heating technology: Gas hybrid
If you had to give up certain details / expansions
- can give up: Gallery
- cannot give up: Pantry, guest room
Why did the design turn out as it is now? For example
Standard plan from planner? Own brainstorming? A mix of many examples from various magazines...
Below are some brief brainstorming notes from me.
Explanation of the attachment:
- Terrace is on the west side
- Entrance on the south side
- Garages on the east side
- The street is on the south side
- Driveway must remain there
I hope for creative advice
Limonov schrieb:
I am here to gather ideas for floor plans. *ahem* There are plenty of floor plan collections available online. We don’t collect anything here, nor do we search for you. We discuss and practice constructive criticism. Preferably on 2D plans with dimensions, or to put it simply: colored 3D models without measurements are less suitable.
Limonov schrieb:
2 children’s bedrooms and a children’s bathroom. For what purpose? You only mentioned two people. The details should relate to the house project itself.
What is the budget?
Limonov schrieb:
Is the room layout really that dependent on the budget? The entire house depends on the budget.

Limonov schrieb:
The plan is for a single-family house with a pitched roof and two flat-roofed bay windows. Additionally, a double garage. [...] Number of floors: 1 # Roof pitch: 22° - 45° [/] I am leaning toward a floor plan size between 9x12 and 10x15 meters (30x40 and 33x50 feet). I am mainly interested in the room layout. [...] The floor plans are purely brainstorming for the room arrangement, I only see ground floors (with various staircase situations). You should consider that “the ground floor has priority” (search externally) – especially in a single-story building where the upper floor is actually an attic. Amateurs tend to design the “nice” level first, while professionals make their life easier by deriving the simpler level from the more complex one (as well as positioning the staircase starting from its exit). This way, everything runs smoothly instead of first trying to perfect the ground floor and then tacking on the upper or attic floor, which regularly leads to frustration. The mentioned size range would mean total living areas between 130 and 180 square meters (1,400 and 1,940 square feet) – which of these fits your situation?
https://www.instagram.com/11antgmxde/
https://www.linkedin.com/company/bauen-jetzt/
Do you have a detailed room plan? This doesn’t just mean one bedroom, kitchen, bathroom, but everything that needs to fit into the space.
An extra-long bed measuring 240x210 cm (94x83 inches), a 5 m (16 ft) wardrobe, a farmhouse cabinet in the living room with the dimensions xyz, sound system, bookshelf, etc.
All of this has to fit into the floor plan. It works best with paper and pencil.
And the budget is important. Nobody needs to build a dream castle.
We were in the same situation. There wasn’t a model home where we said, “Wow, that’s it.” But being able to express what you didn’t like or what you did like about a house helps a lot.
An extra-long bed measuring 240x210 cm (94x83 inches), a 5 m (16 ft) wardrobe, a farmhouse cabinet in the living room with the dimensions xyz, sound system, bookshelf, etc.
All of this has to fit into the floor plan. It works best with paper and pencil.
And the budget is important. Nobody needs to build a dream castle.
We were in the same situation. There wasn’t a model home where we said, “Wow, that’s it.” But being able to express what you didn’t like or what you did like about a house helps a lot.
Similar topics