
Hello,
we are currently in the detailed planning phase of a new build (together with an architect) and are having trouble deciding on one last detail.
Specifically, it’s about the upper floor. There is a walk-in closet in front of the bedroom. In the original plan, it was arranged so that you walk through the full length of the closet to get to the bedroom.
Our concern was that this would make the closet feel like a narrow corridor and that you’d have to walk past all the wardrobes.
Now there is another option: rotate the walk-in closet by 90°, so you walk through the shorter side. However, this requires changes in the bathroom and enlarges the hallway area (wasted space?).
Which option do you think is better? I’m very curious about your opinions and thank you in advance for any feedback!
Attached are two sketches of the floor plans.
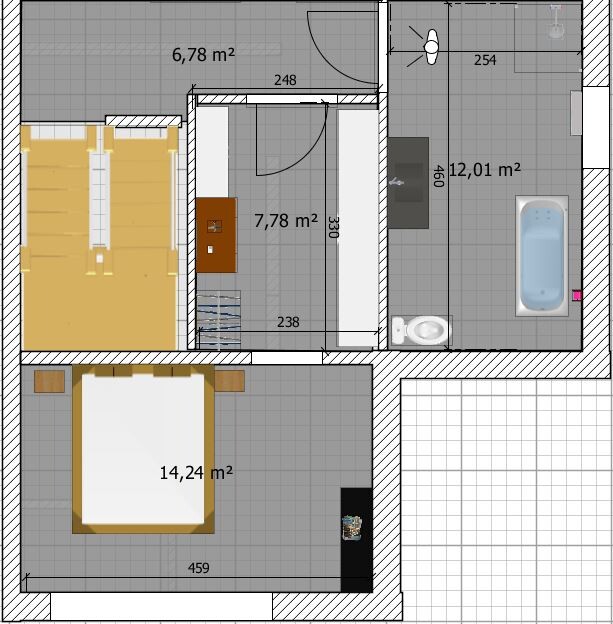
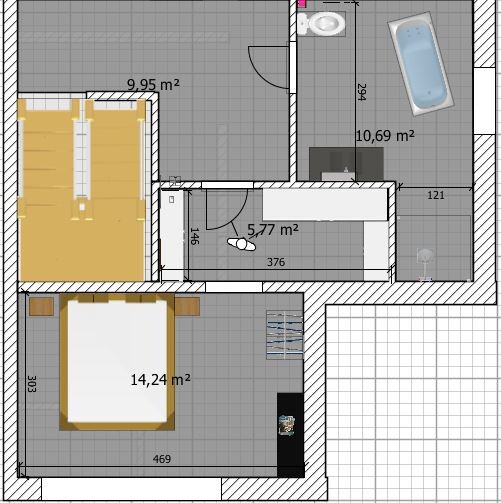
we are currently in the detailed planning phase of a new build (together with an architect) and are having trouble deciding on one last detail.
Specifically, it’s about the upper floor. There is a walk-in closet in front of the bedroom. In the original plan, it was arranged so that you walk through the full length of the closet to get to the bedroom.
Our concern was that this would make the closet feel like a narrow corridor and that you’d have to walk past all the wardrobes.
Now there is another option: rotate the walk-in closet by 90°, so you walk through the shorter side. However, this requires changes in the bathroom and enlarges the hallway area (wasted space?).
Which option do you think is better? I’m very curious about your opinions and thank you in advance for any feedback!
Attached are two sketches of the floor plans.

Paixai schrieb:
we are currently in the detailed planning phase of a new build (together with an architect) and just can’t make a decision on the final detail. To be honest, the two versions of the sketch excerpt don't inspire any confidence that "detailed planning" and "final detail" here mean anything other than (self-)irony. And to be even more frank, I could imagine that the "architect" might actually be a draftsman preparing the building permit / planning permission documents.
https://www.instagram.com/11antgmxde/
https://www.linkedin.com/company/bauen-jetzt/
I fully agree with 11ant. This is definitely not fine-tuning when the toilet’s waste pipe is placed arbitrarily.
Your layout doesn’t offer any advantage at all: this space will end up as a messy storage room for clothing. It’s better to have a clear, straight corridor where you can introduce lighting to make it more appealing. Also, the room could be made slightly wider.
However, the bedroom’s location seems too isolated from the rest of the house, which will always create an uncomfortable feeling.
Your layout doesn’t offer any advantage at all: this space will end up as a messy storage room for clothing. It’s better to have a clear, straight corridor where you can introduce lighting to make it more appealing. Also, the room could be made slightly wider.
However, the bedroom’s location seems too isolated from the rest of the house, which will always create an uncomfortable feeling.
I think I need to clarify something:
The two drawings are obviously not the architect’s original plans. I imagine the original drawings cannot be freely shared without the architect’s permission, so I uploaded excerpts from my own drawing created with Sweet Home 3D.
The placement of the sanitary fixtures is also based on my initial ideas of what would work best for each bathroom—nothing is set in stone yet.
I hope the main question is still clear, even with this relatively rough level of detail.
The two drawings are obviously not the architect’s original plans. I imagine the original drawings cannot be freely shared without the architect’s permission, so I uploaded excerpts from my own drawing created with Sweet Home 3D.
The placement of the sanitary fixtures is also based on my initial ideas of what would work best for each bathroom—nothing is set in stone yet.
I hope the main question is still clear, even with this relatively rough level of detail.
Both options as shown are not very good.
If, however,
the window on the bottom side of the plan is removed, moved to the right or left side of the bedroom, and the headboard of the bed is then placed on the bottom side of the plan, the bed can at least be positioned in the middle of the room with plenty of space on both sides. In addition, the walkway is not next to the headboard.
If, however,
the window on the bottom side of the plan is removed, moved to the right or left side of the bedroom, and the headboard of the bed is then placed on the bottom side of the plan, the bed can at least be positioned in the middle of the room with plenty of space on both sides. In addition, the walkway is not next to the headboard.
Paixai schrieb:
I think I need to clarify something: The two drawings are obviously not the architect’s drawings.That doesn’t change anything about the matter.
Similar topics