
Hello,
we are currently planning our bathroom since we still have the option to move the door. The window is already fixed.
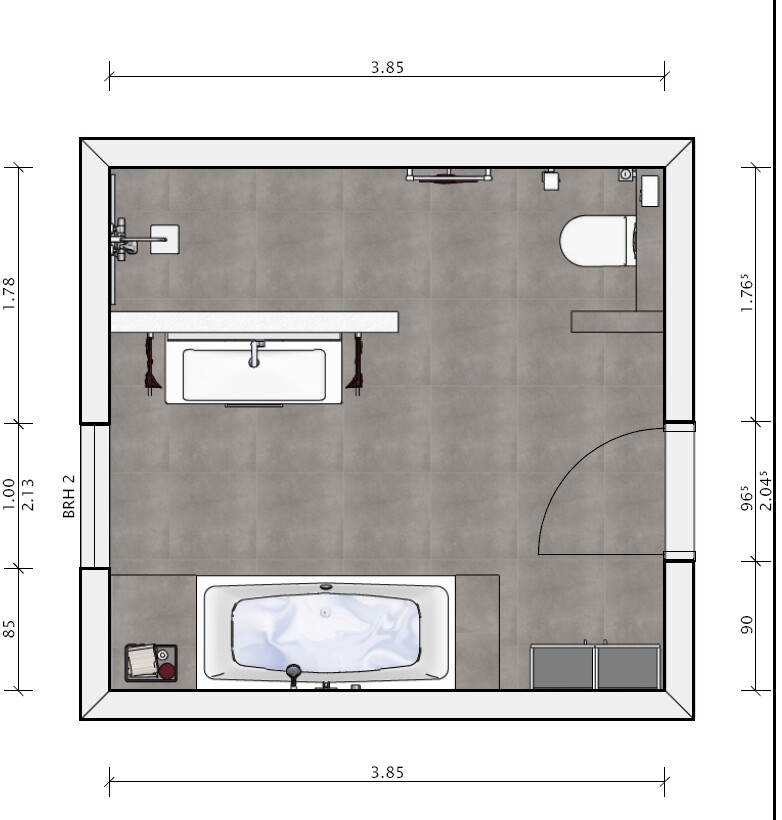
There are two layout options to choose from. The woman prefers option 1, while the man actually prefers option 2.
Option 2 is not fully dimensioned but behaves the same as option 1 (length of the shower screen, width of the shower, etc.).
Option 1:
- Toilet is concealed, creating a more private area
- Natural light in the shower and partially at the washbasin
- The passageway seems almost too narrow at 110cm (43 inches)
Option 2:
- Natural light at the washbasin
- Toilet completely concealed, but open towards the shower
- By swapping the bathtub and cabinets, there is more space at the washbasin, resulting in a more "open" feeling in the room
- No natural light in the shower
I appreciate any suggestions or opinions
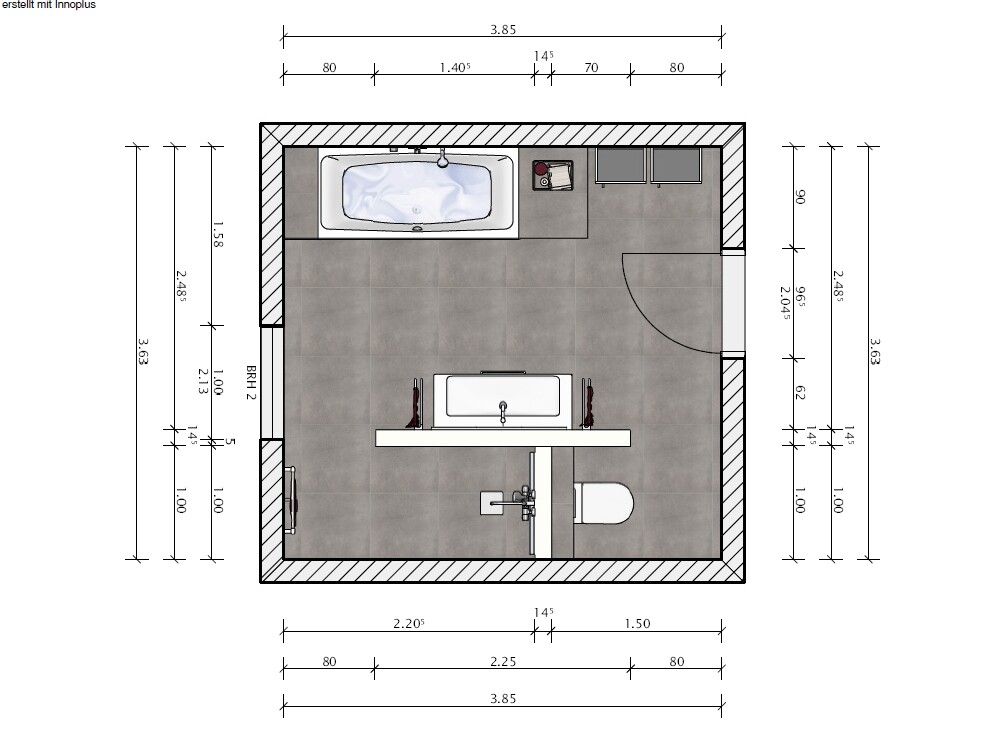
we are currently planning our bathroom since we still have the option to move the door. The window is already fixed.
There are two layout options to choose from. The woman prefers option 1, while the man actually prefers option 2.
Option 2 is not fully dimensioned but behaves the same as option 1 (length of the shower screen, width of the shower, etc.).
Option 1:
- Toilet is concealed, creating a more private area
- Natural light in the shower and partially at the washbasin
- The passageway seems almost too narrow at 110cm (43 inches)
Option 2:
- Natural light at the washbasin
- Toilet completely concealed, but open towards the shower
- By swapping the bathtub and cabinets, there is more space at the washbasin, resulting in a more "open" feeling in the room
- No natural light in the shower
I appreciate any suggestions or opinions
S
Sondelgeher1226 Apr 2018 12:39I would prefer option 1, but I would swap the toilet and shower... I don’t want anyone to be able to look at the shower through the window, and also don’t want the toilet to be the first thing you see when entering.
With option 2, I don’t like that you have to look at the toilet while showering...
With option 2, I don’t like that you have to look at the toilet while showering...
C
cybergnom26 Apr 2018 21:46Our bathroom will be built almost exactly as shown in option 1. However, as Sondelgeher12 mentioned, the shower and toilet will be swapped. We found this arrangement more appealing for the reasons given...
Similar topics