
ᐅ Conversion from Single-Family to Two-Family Home – Assistance with Space Planning
Created on: 7 Nov 2016 23:47
G
Gerry82Hello, we are considering remodeling our currently single-family house into a two-family house. More like a two-generation house. My parents will move into the ground floor and we into the upper floor.
Development Plan / Restrictions
Since the house is already built, I assume this point is no longer relevant.
Requirements of the Homeowners
Style, roof shape, building type: gable roof, multi-generation house
Basement, floors: 1 basement room + garage in apartment 1, ground floor, upper floor, attic not finished
Number of people, ages: 2x mid-50s, 2x mid-30s
Room requirements on ground and upper floors:
Office: family use or home office? Not needed
Overnight guests per year: rather rare, max. 2-3 on sofa bed
Open or closed architecture: rather open
Conservative or modern construction: modern
Open kitchen, kitchen island: open, possibly yes. No kitchen island.
Number of dining seats: 4
Fireplace: yes
Music/stereo wall: no
Balcony, roof terrace: no
Garage, carport: no
Utility garden, greenhouse: no
Additional wishes/special features/daily routine
House Design
Who developed the plan: Do-it-yourself by us
What do you particularly like? Two identical children’s rooms, walk-in closet not in the bedroom, fireplace
What do you dislike? Entrance area on the ground floor. We would like a guest restroom with urinal there, possibly a shared utility room, storage area for drinks and various food items if possible
Price estimate according to architect/designer:
Personal price limit for the house, including fixtures and fittings:
Preferred heating technology: existing oil heating
If you have to omit anything, which details/extensions
- can you do without: bathtub in the bathroom is not absolutely necessary but preferable
- can’t do without: fireplace, corner bench in dining area, walk-in closet
Now to the plan:
The round circles in the plan are the fireplaces. The south side is the entrance side.
The existing staircase from ground to upper floor will be closed off. On the ground floor it will be rebuilt as a shallow wall cabinet. On the upper floor it will be used as storage for vacuum cleaner etc.
My parents are satisfied with the new layout of apartment 1. Since the space is somewhat too small for a separate utility room, both parties are comfortable with the idea of using a shared one.
Because there are some small windows and they are oddly arranged, we do not feel obliged to keep them as is. So we would intervene on the facade, which is necessary anyway because the front door currently is a large workshop door.
The wall between the bathroom/kitchen and living/dining area is not a load-bearing wall. Only the fireplace must remain. Therefore, if we keep our layout, we have considered completely removing the wall between kitchen and dining area.
We are not sure if the staircase can be done as planned while getting the entrance area on the ground floor right; we lack ideas to make everything fit there. A guest restroom on the ground floor would be ideal since there is a neighboring building with a small party room, and it’s convenient to have a toilet there when working outside, so you don’t always have to go upstairs. The washing machine would also be on the ground floor, with a laundry chute from the upper floor to the ground floor.
I think that’s enough for now. We are currently stuck with our ideas and found this forum looking for options. Hopefully, the plans are readable and understandable.
Development Plan / Restrictions
Since the house is already built, I assume this point is no longer relevant.
Requirements of the Homeowners
Style, roof shape, building type: gable roof, multi-generation house
Basement, floors: 1 basement room + garage in apartment 1, ground floor, upper floor, attic not finished
Number of people, ages: 2x mid-50s, 2x mid-30s
Room requirements on ground and upper floors:
Office: family use or home office? Not needed
Overnight guests per year: rather rare, max. 2-3 on sofa bed
Open or closed architecture: rather open
Conservative or modern construction: modern
Open kitchen, kitchen island: open, possibly yes. No kitchen island.
Number of dining seats: 4
Fireplace: yes
Music/stereo wall: no
Balcony, roof terrace: no
Garage, carport: no
Utility garden, greenhouse: no
Additional wishes/special features/daily routine
House Design
Who developed the plan: Do-it-yourself by us
What do you particularly like? Two identical children’s rooms, walk-in closet not in the bedroom, fireplace
What do you dislike? Entrance area on the ground floor. We would like a guest restroom with urinal there, possibly a shared utility room, storage area for drinks and various food items if possible
Price estimate according to architect/designer:
Personal price limit for the house, including fixtures and fittings:
Preferred heating technology: existing oil heating
If you have to omit anything, which details/extensions
- can you do without: bathtub in the bathroom is not absolutely necessary but preferable
- can’t do without: fireplace, corner bench in dining area, walk-in closet
Now to the plan:
The round circles in the plan are the fireplaces. The south side is the entrance side.
The existing staircase from ground to upper floor will be closed off. On the ground floor it will be rebuilt as a shallow wall cabinet. On the upper floor it will be used as storage for vacuum cleaner etc.
My parents are satisfied with the new layout of apartment 1. Since the space is somewhat too small for a separate utility room, both parties are comfortable with the idea of using a shared one.
Because there are some small windows and they are oddly arranged, we do not feel obliged to keep them as is. So we would intervene on the facade, which is necessary anyway because the front door currently is a large workshop door.
The wall between the bathroom/kitchen and living/dining area is not a load-bearing wall. Only the fireplace must remain. Therefore, if we keep our layout, we have considered completely removing the wall between kitchen and dining area.
We are not sure if the staircase can be done as planned while getting the entrance area on the ground floor right; we lack ideas to make everything fit there. A guest restroom on the ground floor would be ideal since there is a neighboring building with a small party room, and it’s convenient to have a toilet there when working outside, so you don’t always have to go upstairs. The washing machine would also be on the ground floor, with a laundry chute from the upper floor to the ground floor.
I think that’s enough for now. We are currently stuck with our ideas and found this forum looking for options. Hopefully, the plans are readable and understandable.
It’s a bit cumbersome to have to open PDFs with Acrobat Reader and try to remember the text related to the plans (closet? vacuum cleaner?).
In an existing property, you need to distinguish between original walls and new walls, as well as load-bearing walls and non-load-bearing walls.
What can you say? While writing, I’ve already forgotten what I saw – a very long hallway, and a missing bedroom on the ground floor.
Therefore, it would be helpful if you could upload the images as JPGs and mark the changes on the plans in red… or something similar.
Best regards
In an existing property, you need to distinguish between original walls and new walls, as well as load-bearing walls and non-load-bearing walls.
What can you say? While writing, I’ve already forgotten what I saw – a very long hallway, and a missing bedroom on the ground floor.
Therefore, it would be helpful if you could upload the images as JPGs and mark the changes on the plans in red… or something similar.
Best regards
To properly assess many aspects, measurements such as wall lengths, sill heights, etc., are missing. A north arrow on the drawings would also help, so you don’t have to search through the text to find the orientation and then mentally transfer it to the plans.
What about the attic? Is it still meant to be accessible? Wouldn’t that provide additional space?
The new staircase probably won’t work as planned. It is the main access to the upper-floor apartment, and if the sofa is to be placed at a reasonable distance from the TV wall, there will be no room to enter the space after the stairs. A corner sofa with leg lengths of 180 x 200cm (71 x 79 inches)—is that realistic?
The dressing room seems like a uselessly wasted space of over 8 sqm (86 sq ft). What is the sill height of the window? Where are you planning to place wardrobes there? The same goes for the bedroom—how is the bed supposed to be positioned?
A bathroom with a sliding door is something I would seriously reconsider.
On the other hand, the children’s rooms have turned out really nice and spacious.
I think an architect’s help would be particularly useful here.
What about the attic? Is it still meant to be accessible? Wouldn’t that provide additional space?
The new staircase probably won’t work as planned. It is the main access to the upper-floor apartment, and if the sofa is to be placed at a reasonable distance from the TV wall, there will be no room to enter the space after the stairs. A corner sofa with leg lengths of 180 x 200cm (71 x 79 inches)—is that realistic?
The dressing room seems like a uselessly wasted space of over 8 sqm (86 sq ft). What is the sill height of the window? Where are you planning to place wardrobes there? The same goes for the bedroom—how is the bed supposed to be positioned?
A bathroom with a sliding door is something I would seriously reconsider.
On the other hand, the children’s rooms have turned out really nice and spacious.
I think an architect’s help would be particularly useful here.
I created it as a JPG file. I forgot to mention one important detail. The two floor plans with dimensions are for the house in its current condition. The other two are our design.
I marked the new walls and doors in red. How can I find out which wall is load-bearing and which is not? I still have the original building plans from the 1960s in my cupboard; can this be seen from those?
We planned for the attic to be accessible only via a pull-down ladder. Since the house once had an extension, the upper part on the plan cannot be converted because it is one step higher than the lower part. For the rest, we would have to see what is possible and whether the space would be worth it. So far, we have not included this in the planning.
The staircase on the plan is just a suggestion; we don’t know if or how it would work and need help with that.
In the bedroom, we don’t have a closet, just a chest of drawers and the bed, and we manage because the room is quite small and there is no way to fit a closet large enough for both of us with the bed in there. That’s why we have the walk-in closet. For that, we are thinking of an open wardrobe design and thought the space would be sufficient.
The sliding door in the bathroom is correct, although we are leaning more towards a regular door.
Thank you
Best regards,
Gerry82
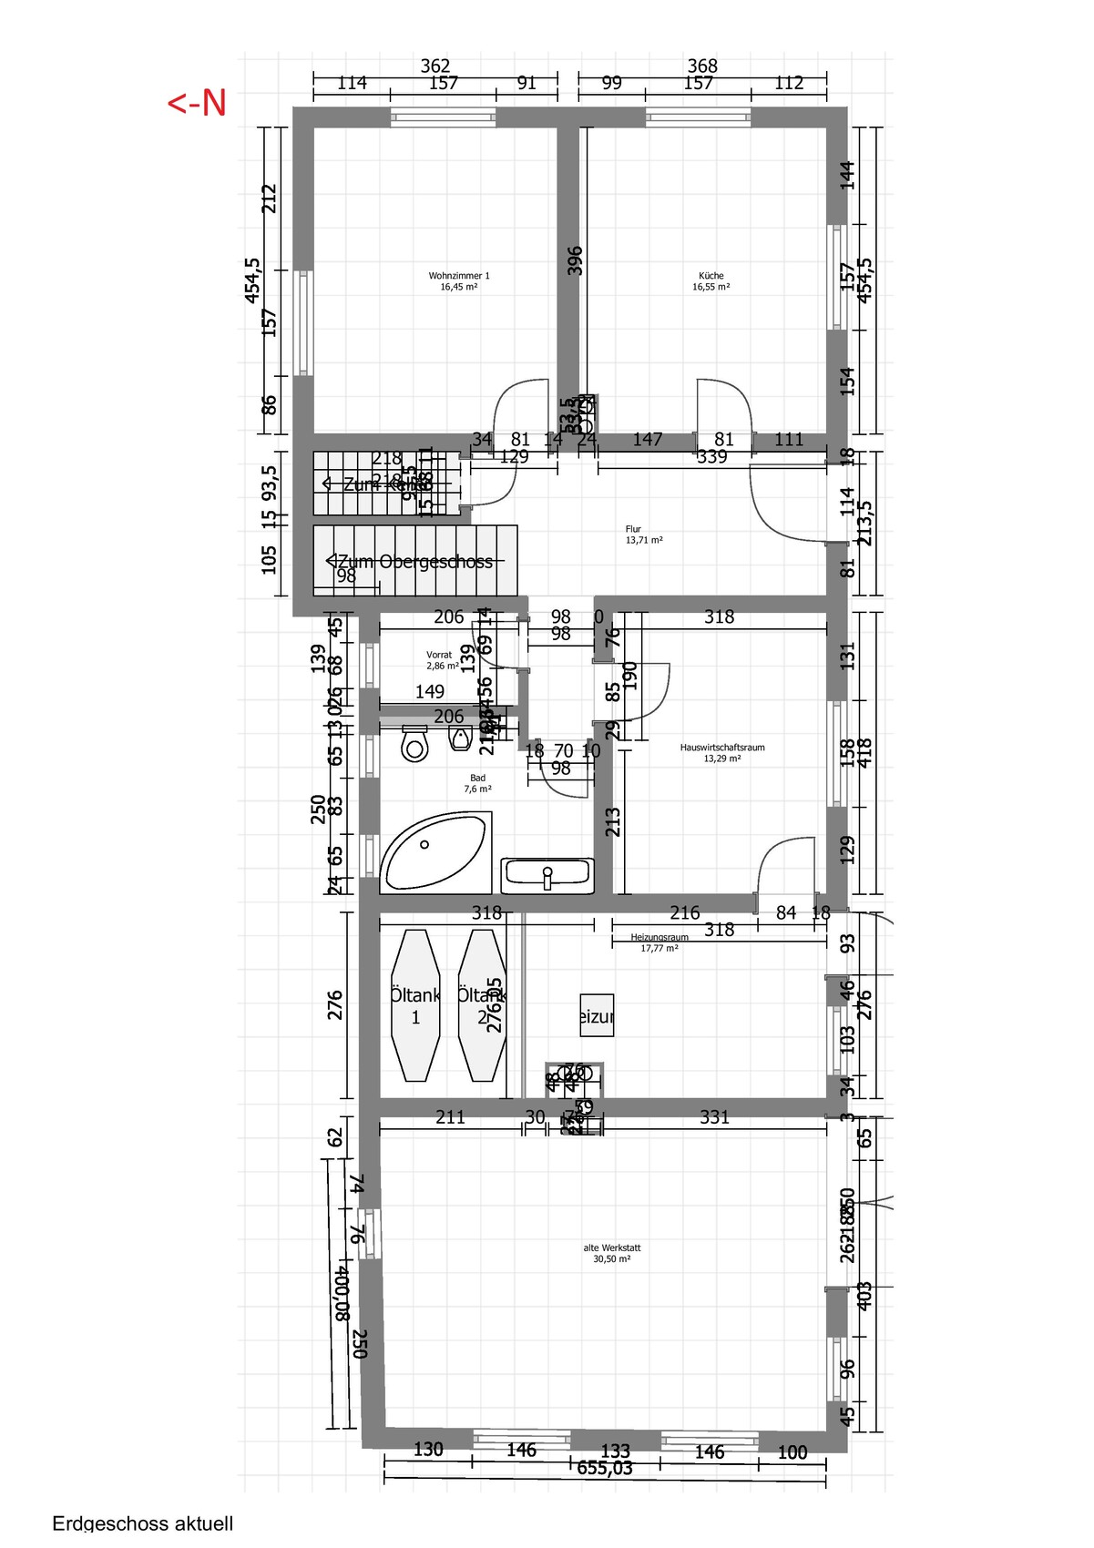
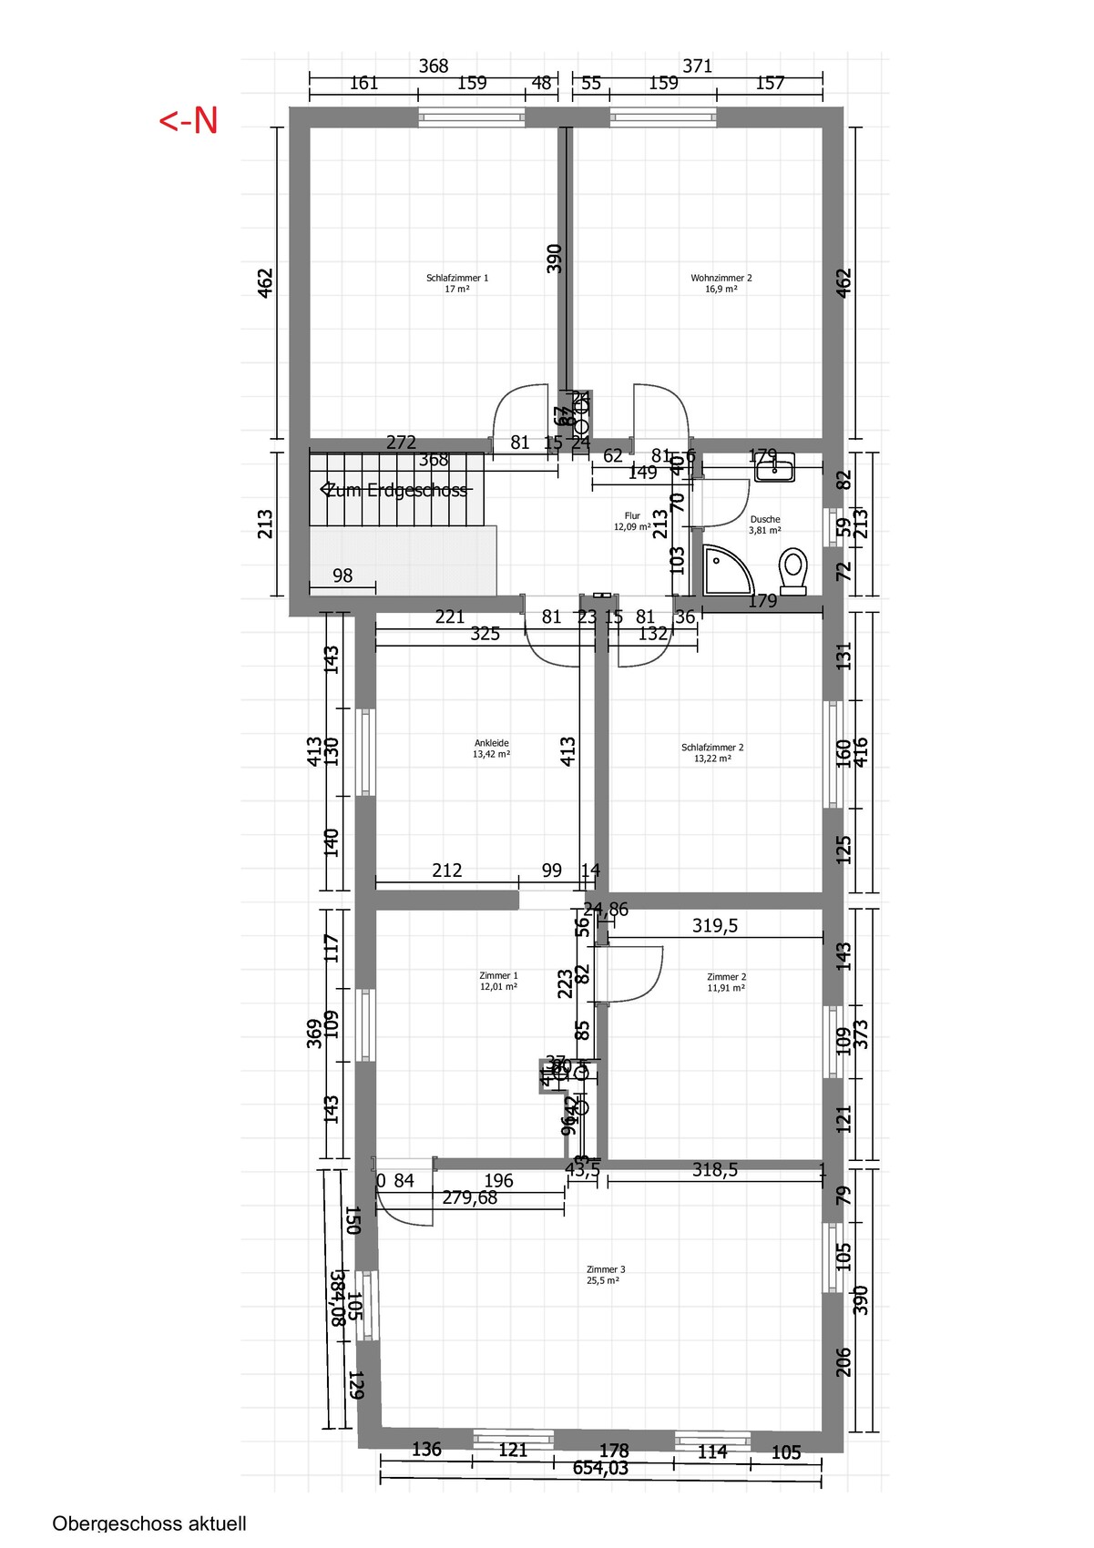
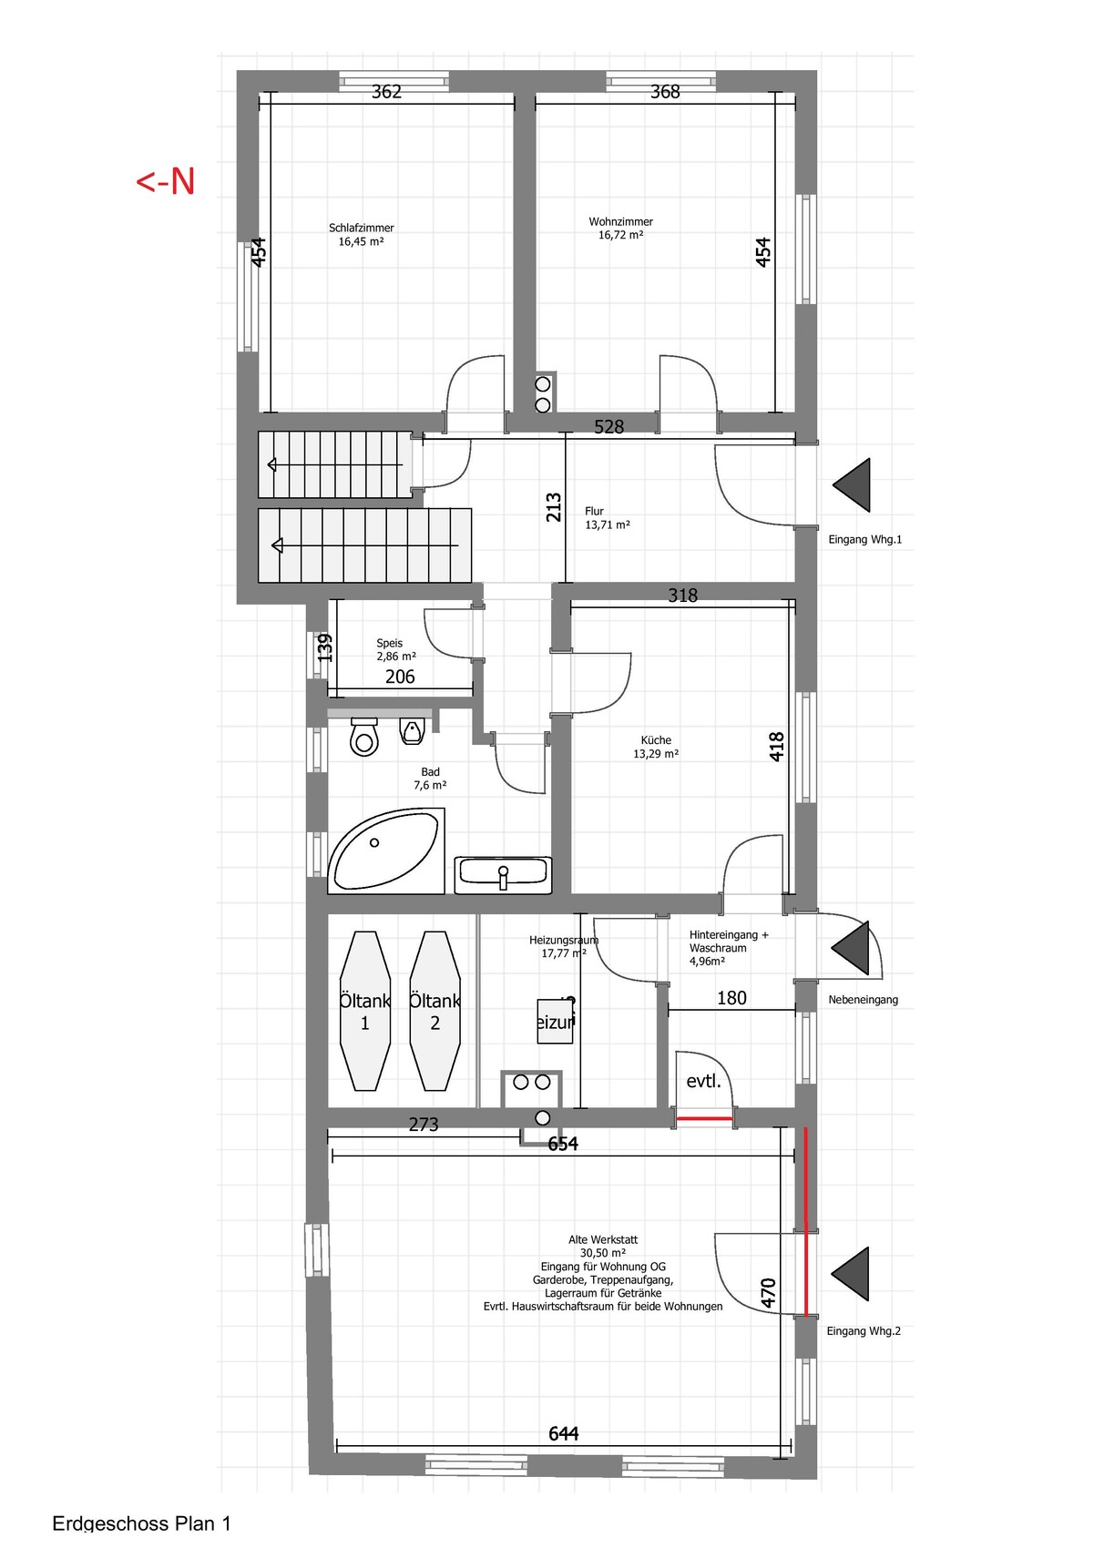
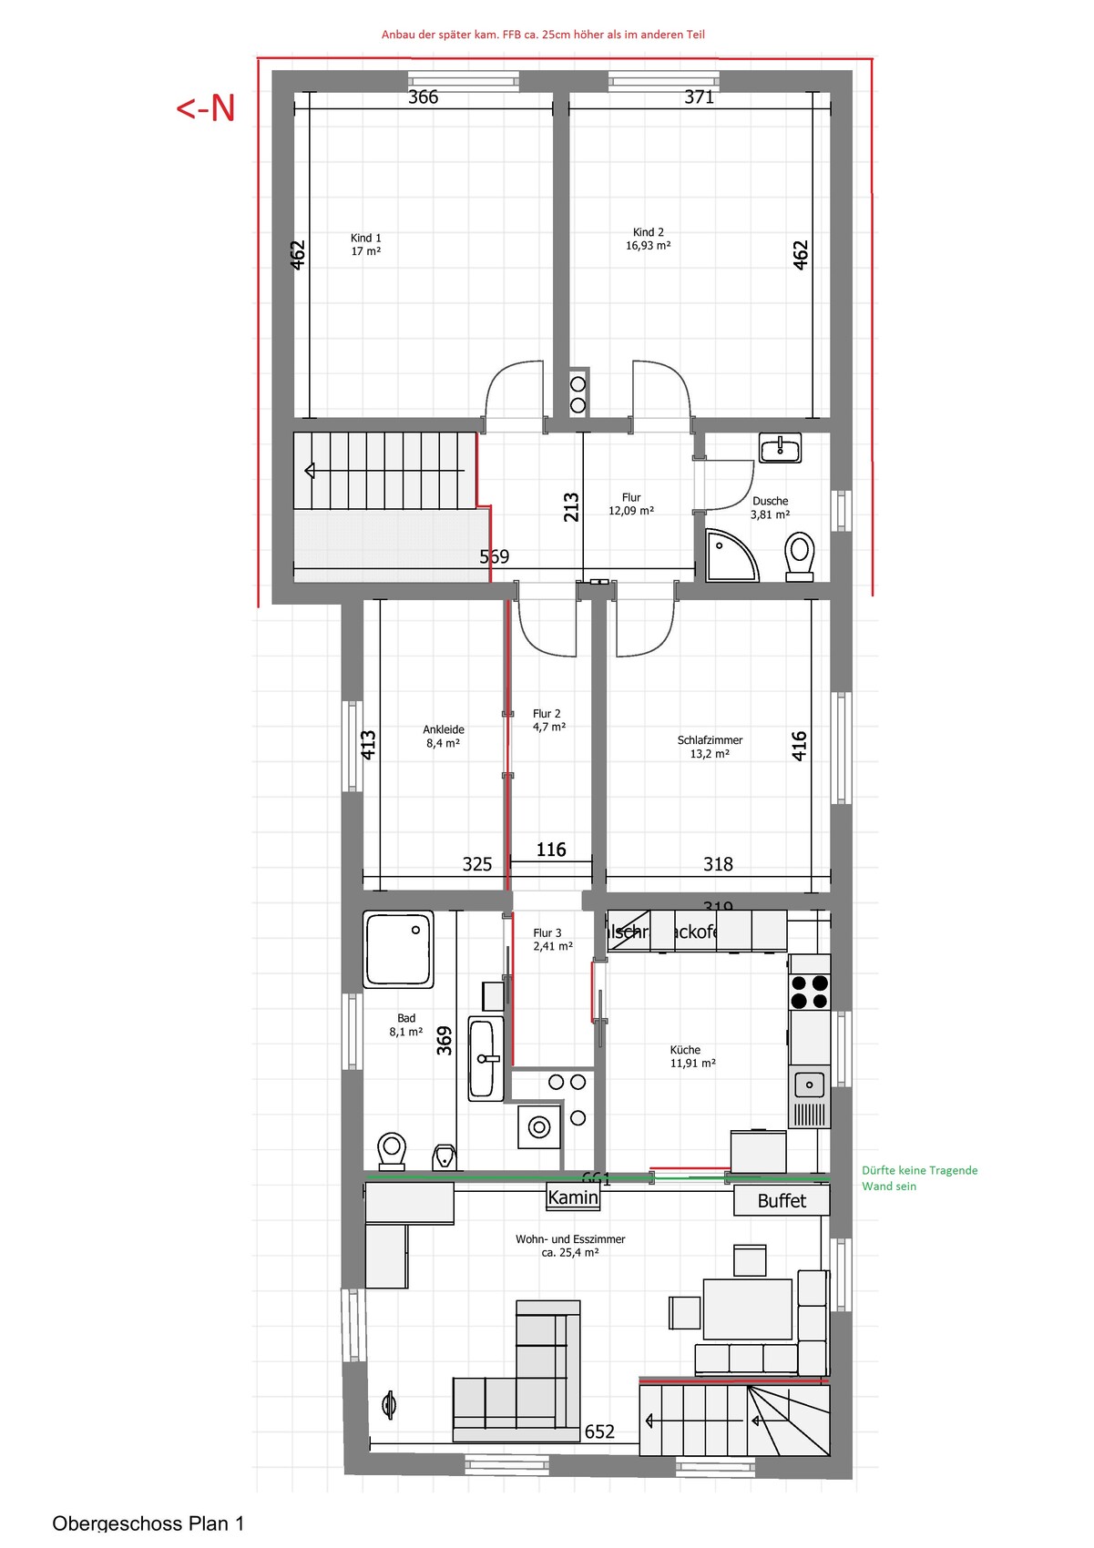
I marked the new walls and doors in red. How can I find out which wall is load-bearing and which is not? I still have the original building plans from the 1960s in my cupboard; can this be seen from those?
We planned for the attic to be accessible only via a pull-down ladder. Since the house once had an extension, the upper part on the plan cannot be converted because it is one step higher than the lower part. For the rest, we would have to see what is possible and whether the space would be worth it. So far, we have not included this in the planning.
The staircase on the plan is just a suggestion; we don’t know if or how it would work and need help with that.
In the bedroom, we don’t have a closet, just a chest of drawers and the bed, and we manage because the room is quite small and there is no way to fit a closet large enough for both of us with the bed in there. That’s why we have the walk-in closet. For that, we are thinking of an open wardrobe design and thought the space would be sufficient.
The sliding door in the bathroom is correct, although we are leaning more towards a regular door.
Thank you
Best regards,
Gerry82
Similar topics