
ᐅ Mechanical Ventilation with Heat Recovery – Planning the Locations for Supply and Exhaust Air
Created on: 5 May 2021 02:01
M
mwinkelm
Hello everyone,
The planning for our semi-detached house is becoming more concrete. Now we need to determine the positions of the outlets for the central mechanical ventilation system with heat recovery.
I have read quite a bit on the topic and tried to consider the usual best practices. However, it is quite overwhelming at first and leaves some uncertainty. That’s why I would appreciate it if you could take a look based on your experience.
In general, everything is initially planned as ceiling outlets. However, the concept of displacement ventilation also makes sense to me, so wall outlets near the floor for the supply air could also be considered. What are your thoughts on this?
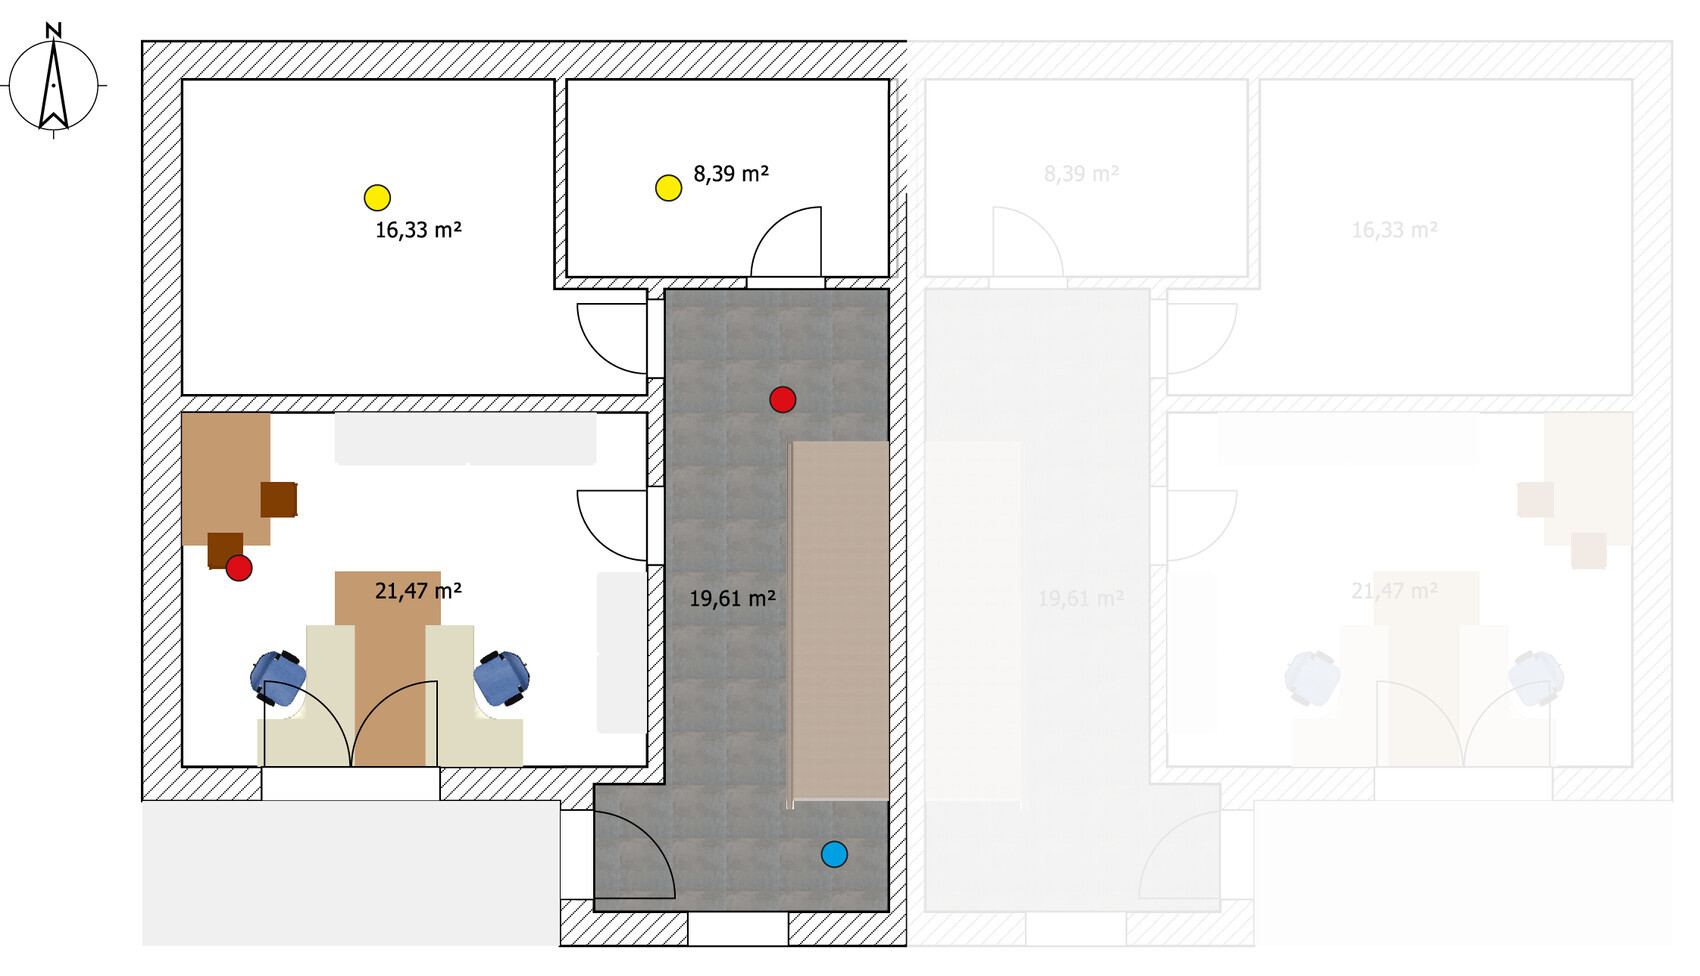
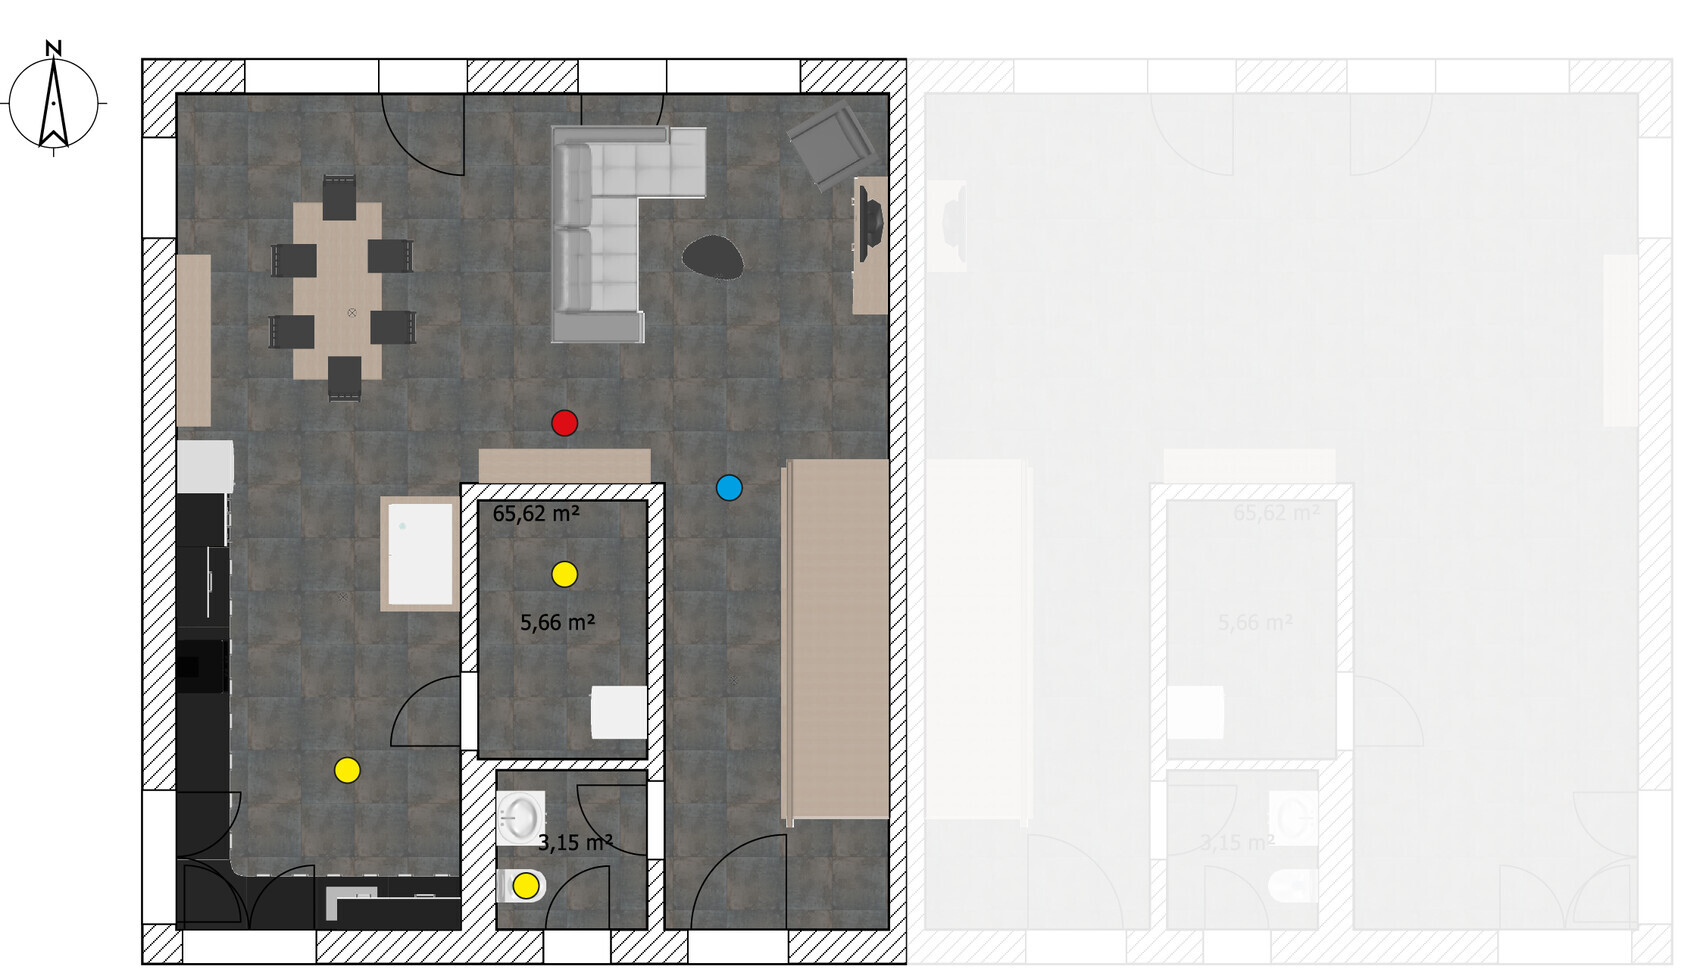
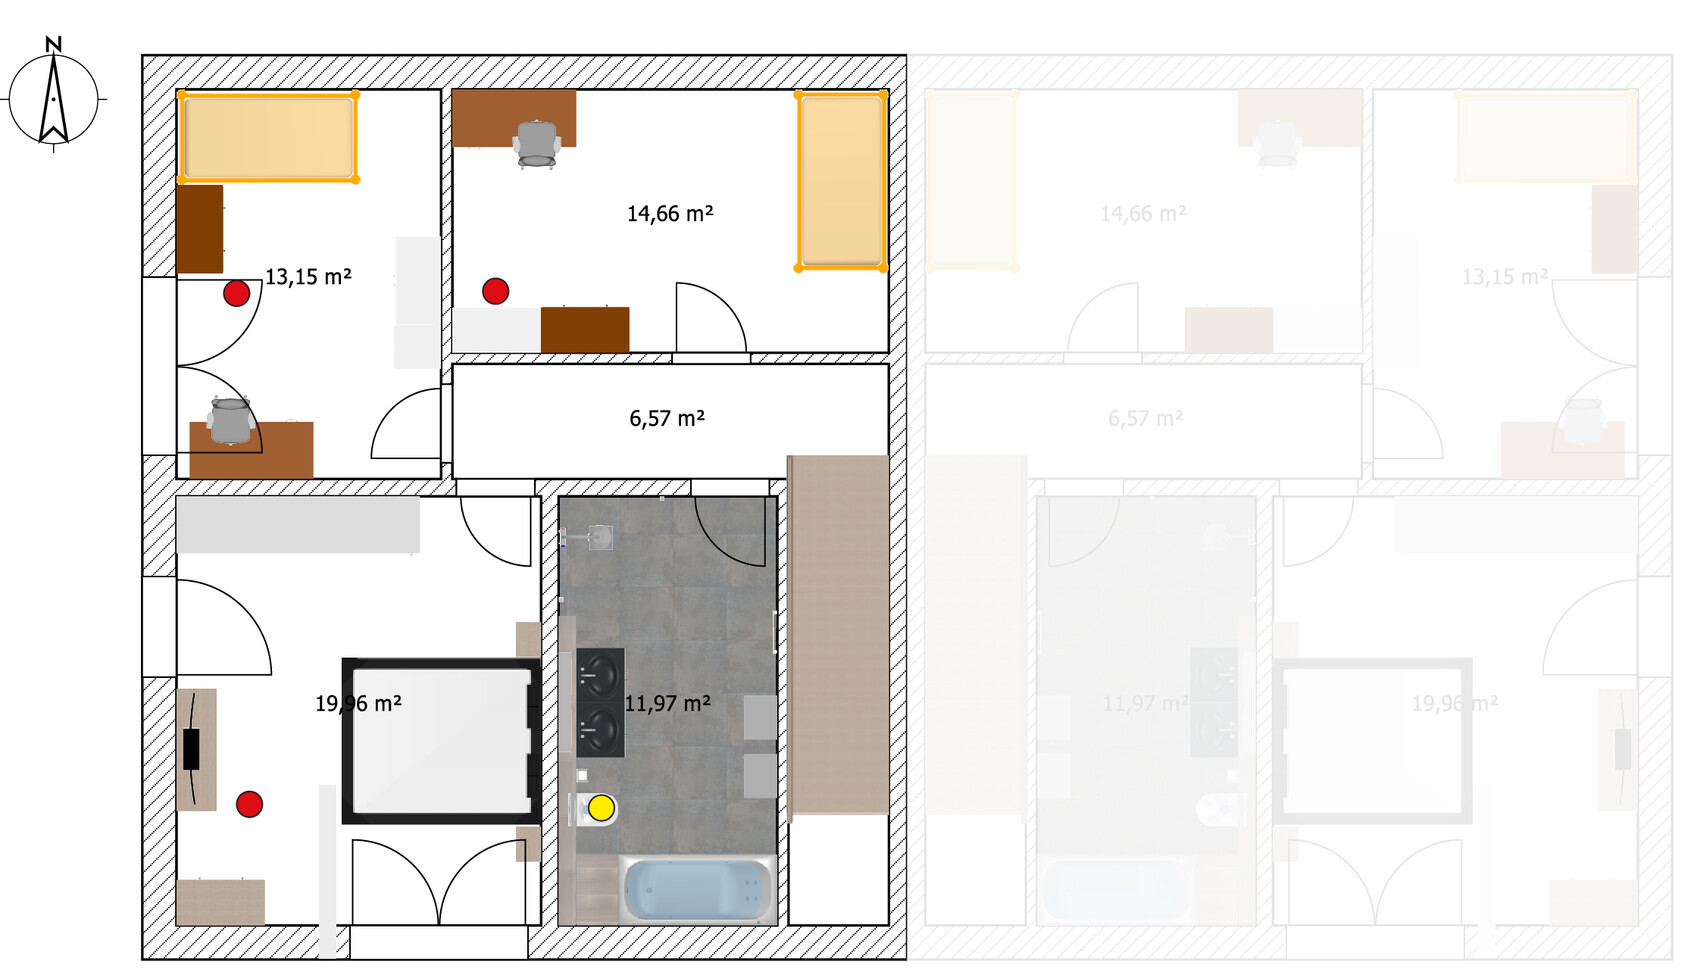
Yellow dots = Extract air
Red dots = Supply air
Blue dots = Alternative supply air (as a possible alternative position for the same room instead of the red dot)
Ground floor:
Upper floor:
Attic floor:
Thank you very much in advance!
Markus
The planning for our semi-detached house is becoming more concrete. Now we need to determine the positions of the outlets for the central mechanical ventilation system with heat recovery.
I have read quite a bit on the topic and tried to consider the usual best practices. However, it is quite overwhelming at first and leaves some uncertainty. That’s why I would appreciate it if you could take a look based on your experience.
In general, everything is initially planned as ceiling outlets. However, the concept of displacement ventilation also makes sense to me, so wall outlets near the floor for the supply air could also be considered. What are your thoughts on this?
Yellow dots = Extract air
Red dots = Supply air
Blue dots = Alternative supply air (as a possible alternative position for the same room instead of the red dot)
Ground floor:
- The additional table indicated in the office will ultimately not be placed there.
- I am unsure whether the supply air in the hallway should preferably be near the front door or not.
Upper floor:
- The alternative supply air position is meant to better cover the hallway area. Or is this not relevant, and is it more important that air is supplied directly into the dining/living area?
- Would it be better to have two outlets in the large living and dining area to minimize noise?
Attic floor:
- The children’s rooms are a bit of a headache because it is very difficult to predict exactly how the furniture will be arranged at this stage.
- In the slightly larger children’s room, I’m also not certain about the door position yet. It might be placed all the way to the left (opposite the bedroom door). In that case, the supply air would need to be located elsewhere.
Thank you very much in advance!
Markus


mwinkelm schrieb:
Now we need to determine the positions of the outlets for the central mechanical ventilation system.Leaving this to the client as if it were just a wish list for spot outlets doesn't seem like a recommendation for the main contractor to me. From my point of view, this is classic expert planning work, as it relies more on experience than personal preference.https://www.instagram.com/11antgmxde/
https://www.linkedin.com/company/bauen-jetzt/
First of all, apologies for my delayed response. And thank you for the many contributions.
Absolutely right. I could imagine that the specialist would also want to consider where the homeowner plans to place their furniture later. Basically, I question this task for us, since the planner should actually make the suggestion. Therefore, I am currently considering rather communicating the requirements for the controlled residential ventilation system itself and the roughly planned furniture layout with a request for a proposal on the positioning of the outlets.
Are you referring only to the upper floor here? If not, why would a 14m² (150 sq ft) children’s room, for example, have 2 supply air vents?
Yes, I think this is one of the basic rules to try to follow as best as possible. The attic has sloping ceilings with a knee wall about 1.20m (4 ft) high. Unfortunately, in the case of the ceiling outlet, you cannot completely place it on the opposite side.
No, so far my wife and I have worked this out ourselves after agreeing on the basic planned furniture layout. 🙂 Therefore, there is a high potential for amateur mistakes.
Interesting. A good point that I will discuss with the planner.
All supply and exhaust air valves are designed for 20m³/h (12 cfm), except for the bathroom, bedroom, kitchen, and living/dining area, which are each planned for 40m³/h (24 cfm), at least according to the documents I currently have.
What exactly does "more" refer to?
Yes, I completely agree with you, as I explained at the beginning of my response.
This input already gives me a bit more confidence for the initial detailed discussion with the person responsible at the general contractor. Thank you very much!
ypg schrieb:
This is still the responsibility of a specialist who knows the technical details. You don’t just “place it anywhere.”
Absolutely right. I could imagine that the specialist would also want to consider where the homeowner plans to place their furniture later. Basically, I question this task for us, since the planner should actually make the suggestion. Therefore, I am currently considering rather communicating the requirements for the controlled residential ventilation system itself and the roughly planned furniture layout with a request for a proposal on the positioning of the outlets.
T_im_Norden schrieb:
I would install 2 supply air vents in every room, and no supply or exhaust air in the hallway and pantry.
For the 65m² (700 sq ft) area, I would put 4 supply air vents.
Are you referring only to the upper floor here? If not, why would a 14m² (150 sq ft) children’s room, for example, have 2 supply air vents?
T_im_Norden schrieb:
I would try to position the supply air opposite the door.
Yes, I think this is one of the basic rules to try to follow as best as possible. The attic has sloping ceilings with a knee wall about 1.20m (4 ft) high. Unfortunately, in the case of the ceiling outlet, you cannot completely place it on the opposite side.
halmi schrieb:
This was not planned by a professional in any way, right?
No, so far my wife and I have worked this out ourselves after agreeing on the basic planned furniture layout. 🙂 Therefore, there is a high potential for amateur mistakes.
Mycraft schrieb:
No, the air distribution is different. Depending on the design, there are also noise advantages. Also, huge air distributors might not be necessary, which saves space.
Furthermore, this also avoids excessively long duct lengths, which positively affects flow and pressure and ultimately the overall cost.
Interesting. A good point that I will discuss with the planner.
Mycraft schrieb:
Also, we are missing the valve size specifications.
All supply and exhaust air valves are designed for 20m³/h (12 cfm), except for the bathroom, bedroom, kitchen, and living/dining area, which are each planned for 40m³/h (24 cfm), at least according to the documents I currently have.
Mycraft schrieb:
More is not necessarily better.
What exactly does "more" refer to?
11ant schrieb:
From my point of view, this is classic specialist planner work because it is more a question of experience than personal preference.
Yes, I completely agree with you, as I explained at the beginning of my response.
This input already gives me a bit more confidence for the initial detailed discussion with the person responsible at the general contractor. Thank you very much!
mwinkelm schrieb:
What does the "a lot" refer to?It refers to the number of valves.A
AllThumbs7 May 2021 10:21exto1791 schrieb:
Exactly – so the only advantages are the reduced effort for the general contractor or ultimately the trade installing the ducts? I was actually quite happy that our supply air vents are located in the floor, as I didn’t find wall outlets very appealing. We’ll see how it works out in practice, but that won’t be for a while.