
ᐅ Construction Road for a Rear Parcel – Should Utilities Be Installed in Advance?
Created on: 2 Feb 2021 21:36
F
Fapone88Hello, I have a question regarding the construction access road and another about the utility installation.
Since a building is planned on a rear lot I own, I need to create the access road on my right of way (3m wide). During the construction phase, the owner of the front lot kindly provides me with 4m, so I can build the access road for construction vehicles up to 40 tons on this.
Is the following recycled concrete layer with a thickness of 30cm (12 inches) sufficient? RC base layer 0-45, B2 (150 MN/m²)
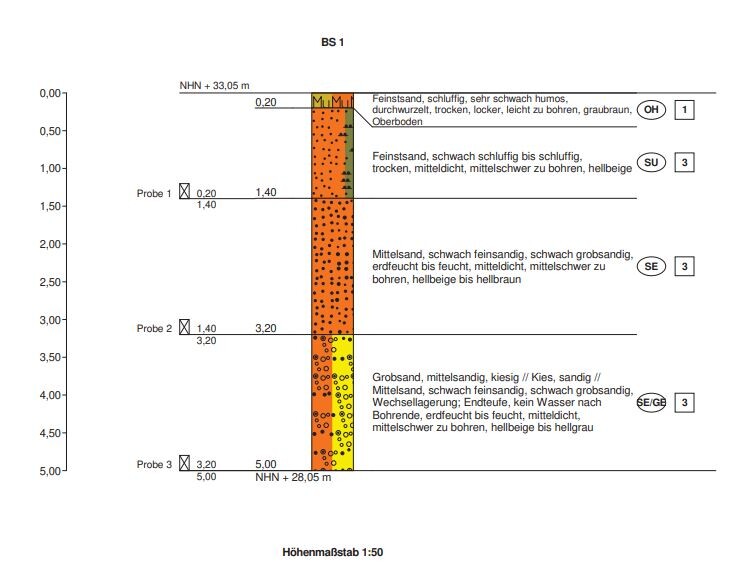
I am attaching an excerpt from the soil report. Of course, I would remove the 30cm (12 inches) of topsoil first. The question is whether the existing sand is adequate as a sub-base under the recycled concrete?
Another question:
I assume it makes the most sense to install the pipes or conduits (potable water, wastewater, electricity, telecom, and 1-2 empty conduits or corrugated pipes for private use) in the ground before building the access road, right? That way, I can use the access road later as the base for my permanent driveway.
I also need to install a wastewater manhole and a chamber for the water meter.
Would it be better to install these two chambers only after the heavy vehicles have driven over the access road, or could they be installed at the same time? Installing them now would mean only digging up the driveway locally where the chambers are located later, instead of reopening the entire access road for utility installation.
Or is this generally not recommended?
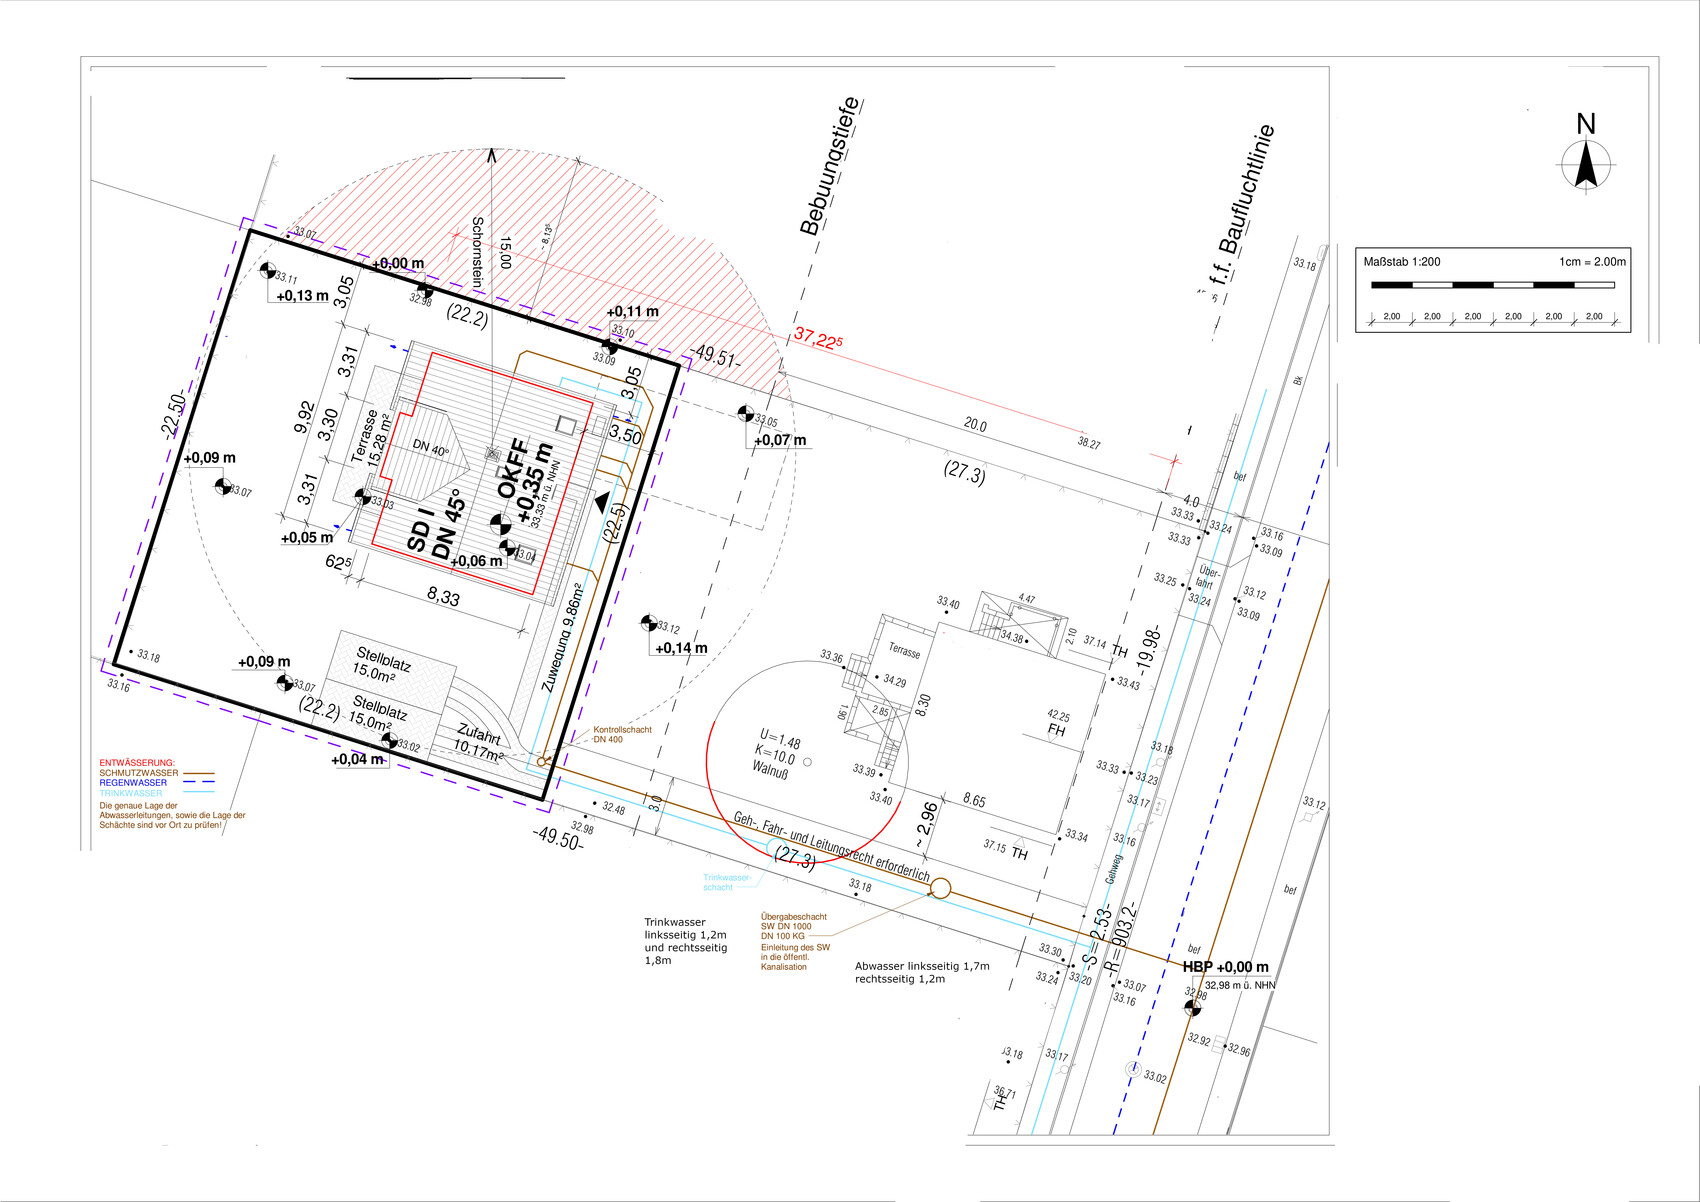
The proposed pipe routes are marked on the attached site plan. They are planned so that they do not run directly under the wheel tracks.
Where would you place the electricity and telecom lines?
For the potable water and water meter chamber, I would use a telescopic chamber from EWE or Plasson.
Are there similar products for wastewater, or are large concrete chambers typically used for this?
The wastewater manhole should be as close as possible to the street, about 1.5m (5 feet) from the road edge.
The water chamber’s position is flexible since I can lay empty conduits for the connection there.
Can I use the access road with 30cm (12 inches) thickness as a base later without problems, or would it be worn down too much? It’s clear that I will have to open the sides later to set the curbs. Especially since I will have to reduce the width back from 4m to 3m for the right of way.
Since I do not yet know the exact final elevation of my driveway, I would initially leave the access road about 10cm (4 inches) below the road level so that I can later raise it with gravel and paving to the same level. If necessary, I could add more recycled concrete fill later and end up with, for example, 33-34cm (13-13.5 inches) of base layer instead of 30cm (12 inches), right?
I think this is better than finishing the road and then having to remove material later, because removing would leave only 20-25cm (8-10 inches) of base layer, which would be too little, correct?
Also, I can easily adjust the chambers’ heights by a few centimeters later to match the final paving level, either shortening or extending them, right?
Thank you very much.

Since a building is planned on a rear lot I own, I need to create the access road on my right of way (3m wide). During the construction phase, the owner of the front lot kindly provides me with 4m, so I can build the access road for construction vehicles up to 40 tons on this.
Is the following recycled concrete layer with a thickness of 30cm (12 inches) sufficient? RC base layer 0-45, B2 (150 MN/m²)
I am attaching an excerpt from the soil report. Of course, I would remove the 30cm (12 inches) of topsoil first. The question is whether the existing sand is adequate as a sub-base under the recycled concrete?
Another question:
I assume it makes the most sense to install the pipes or conduits (potable water, wastewater, electricity, telecom, and 1-2 empty conduits or corrugated pipes for private use) in the ground before building the access road, right? That way, I can use the access road later as the base for my permanent driveway.
I also need to install a wastewater manhole and a chamber for the water meter.
Would it be better to install these two chambers only after the heavy vehicles have driven over the access road, or could they be installed at the same time? Installing them now would mean only digging up the driveway locally where the chambers are located later, instead of reopening the entire access road for utility installation.
Or is this generally not recommended?
The proposed pipe routes are marked on the attached site plan. They are planned so that they do not run directly under the wheel tracks.
Where would you place the electricity and telecom lines?
For the potable water and water meter chamber, I would use a telescopic chamber from EWE or Plasson.
Are there similar products for wastewater, or are large concrete chambers typically used for this?
The wastewater manhole should be as close as possible to the street, about 1.5m (5 feet) from the road edge.
The water chamber’s position is flexible since I can lay empty conduits for the connection there.
Can I use the access road with 30cm (12 inches) thickness as a base later without problems, or would it be worn down too much? It’s clear that I will have to open the sides later to set the curbs. Especially since I will have to reduce the width back from 4m to 3m for the right of way.
Since I do not yet know the exact final elevation of my driveway, I would initially leave the access road about 10cm (4 inches) below the road level so that I can later raise it with gravel and paving to the same level. If necessary, I could add more recycled concrete fill later and end up with, for example, 33-34cm (13-13.5 inches) of base layer instead of 30cm (12 inches), right?
I think this is better than finishing the road and then having to remove material later, because removing would leave only 20-25cm (8-10 inches) of base layer, which would be too little, correct?
Also, I can easily adjust the chambers’ heights by a few centimeters later to match the final paving level, either shortening or extending them, right?
Thank you very much.
Who is building the house?
That person should also construct the access road.
Coordinate this with the contractor.
Your ideas are already quite well developed.
How is the driveway supposed to be designed later on?
There is a big difference between using just a simple construction road and having it paved with curbs.
What are the conditions set by the landowner who approved the right of way and utility easements?
In my opinion, a good solution is to use grass pavers in the driving lane, with the rest covered in grass.
That person should also construct the access road.
Coordinate this with the contractor.
Your ideas are already quite well developed.
How is the driveway supposed to be designed later on?
There is a big difference between using just a simple construction road and having it paved with curbs.
What are the conditions set by the landowner who approved the right of way and utility easements?
In my opinion, a good solution is to use grass pavers in the driving lane, with the rest covered in grass.

Since I partly assisted as a student worker, I was able to observe the process:
30cm (12 inches) of topsoil removed,
Trench 50cm (20 inches) wide, 80–150cm (31–59 inches) deep, shored up, excavated, 1.8m (6 feet) from the property line,
All utilities installed,
Covered with fine sand,
25–30cm (10–12 inches) of recycled material laid, 3.5m (11.5 feet) wide construction access road extending up to 1m (3 feet) before the building site,
House construction with all utilities connected,
Boundary and 2.8m (9 feet) edges installed,
Recycled material leveled, gravel added, 8cm (3 inches) paving stones finished.
According to the civil engineer, the construction access road beneath and the 8cm (3 inches) paving can support 10 tons for vans, motorhomes, etc.
It has been in place for 2 years now, holds up well, no ruts.
(This is a personal experience report, not a construction manual.)
30cm (12 inches) of topsoil removed,
Trench 50cm (20 inches) wide, 80–150cm (31–59 inches) deep, shored up, excavated, 1.8m (6 feet) from the property line,
All utilities installed,
Covered with fine sand,
25–30cm (10–12 inches) of recycled material laid, 3.5m (11.5 feet) wide construction access road extending up to 1m (3 feet) before the building site,
House construction with all utilities connected,
Boundary and 2.8m (9 feet) edges installed,
Recycled material leveled, gravel added, 8cm (3 inches) paving stones finished.
According to the civil engineer, the construction access road beneath and the 8cm (3 inches) paving can support 10 tons for vans, motorhomes, etc.
It has been in place for 2 years now, holds up well, no ruts.
(This is a personal experience report, not a construction manual.)
Yes, from bottom to top,
water conduit on the right, wastewater on the left leveled with a slope, power supply 380V, power supply 220V (gate opener, pathway lighting, sockets), telephone conduit, power and data cables, we do not have gas,
power and water separated by 30cm (12 inches).
220V with loops for pathway lighting, wastewater with inspection openings every 15-20m (16-22 yards),
wastewater shaft was set shorter and covered.
water conduit on the right, wastewater on the left leveled with a slope, power supply 380V, power supply 220V (gate opener, pathway lighting, sockets), telephone conduit, power and data cables, we do not have gas,
power and water separated by 30cm (12 inches).
220V with loops for pathway lighting, wastewater with inspection openings every 15-20m (16-22 yards),
wastewater shaft was set shorter and covered.
Similar topics