
Hello everyone,
Through a certain local resident model, we as a small family have the opportunity to purchase a plot of land relatively affordably by today’s standards. Since we are complete beginners when it comes to building a house, I am turning to the experienced among you.
We have been in direct contact with a local construction company specializing in the foundation slab and the shell construction. Since we want to check how realistic building a house within our budget might be, we are currently trying to obtain quotes for all conceivable trades.
The catch: we only have a detailed idea of what we want and a floor plan (though not from an architect). One of the contractors provided us with a (realistic?) cost overview of the trades, but what we primarily want to know is what costs we should expect from day one until the shell construction is completed.
Now to the question: Does this cost overview include everything, and if so, are these costs realistic? Or are there indeed items missing that will definitely come up in reality?
Planning details:
Bungalow of about 130 sqm (1400 sq ft) built with solid construction, including a garage
No basement
Whether the cost estimate for heating, plumbing, etc. is realistic is secondary here. For now, I am primarily interested in the costs from start to completion of the shell construction.
Through a certain local resident model, we as a small family have the opportunity to purchase a plot of land relatively affordably by today’s standards. Since we are complete beginners when it comes to building a house, I am turning to the experienced among you.
We have been in direct contact with a local construction company specializing in the foundation slab and the shell construction. Since we want to check how realistic building a house within our budget might be, we are currently trying to obtain quotes for all conceivable trades.
The catch: we only have a detailed idea of what we want and a floor plan (though not from an architect). One of the contractors provided us with a (realistic?) cost overview of the trades, but what we primarily want to know is what costs we should expect from day one until the shell construction is completed.
Now to the question: Does this cost overview include everything, and if so, are these costs realistic? Or are there indeed items missing that will definitely come up in reality?
Planning details:
Bungalow of about 130 sqm (1400 sq ft) built with solid construction, including a garage
No basement
Whether the cost estimate for heating, plumbing, etc. is realistic is secondary here. For now, I am primarily interested in the costs from start to completion of the shell construction.
N
nordanney4 Sep 2024 18:47alexdesouza schrieb:
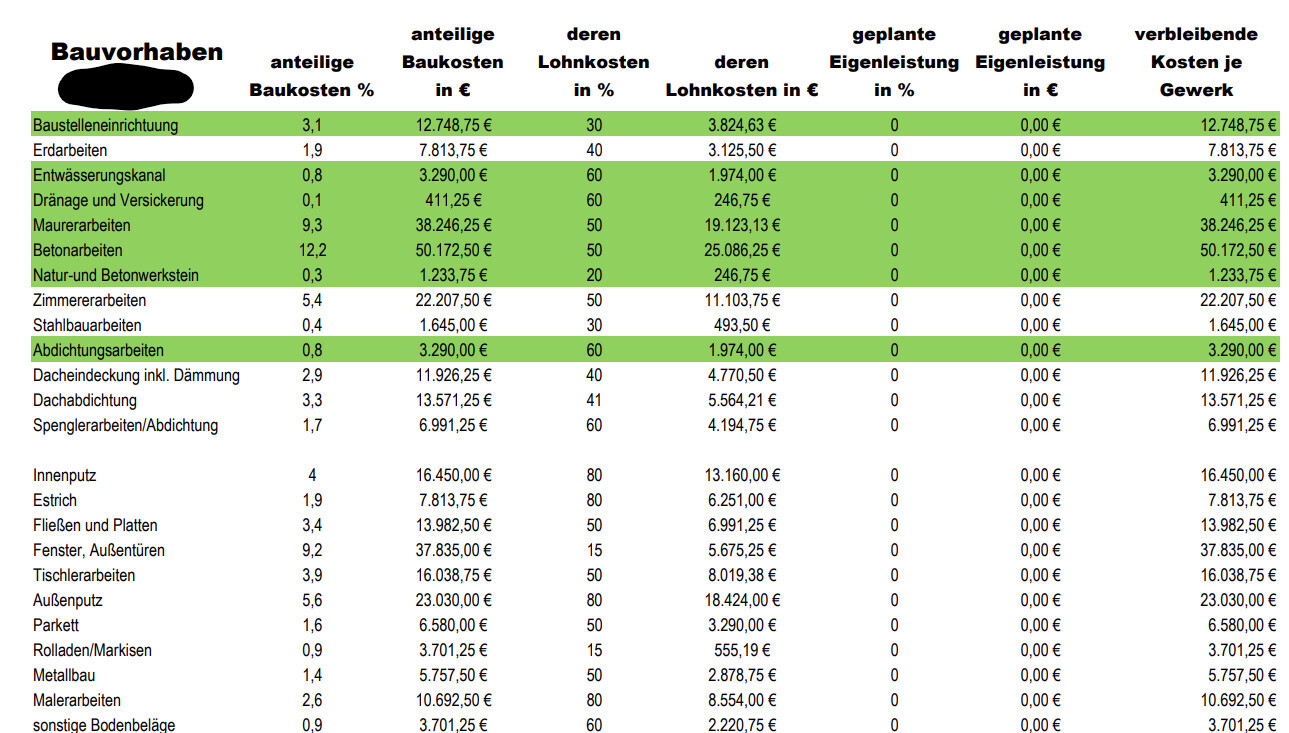
Do you at least think that the trades marked in green (which are supposed to be carried out by the mentioned contractor) are realistic? If you provide us with the scope of services including areas, etc., we can answer that.
alexdesouza schrieb:
However, we don’t know how to get such a document without spending money right away. Look for free initial consultations with local architects. Check out catalog homes, and so on.
You already know that you need about €3,000 per square meter (smaller houses are more expensive per square meter than larger ones, bungalows more expensive than multi-story houses). You don’t need that kind of “useless stuff” that you’re arranging with the contractor.
3000 €/m² (279 €/ft²) is the benchmark for a standard house with a compact cuboid shape.
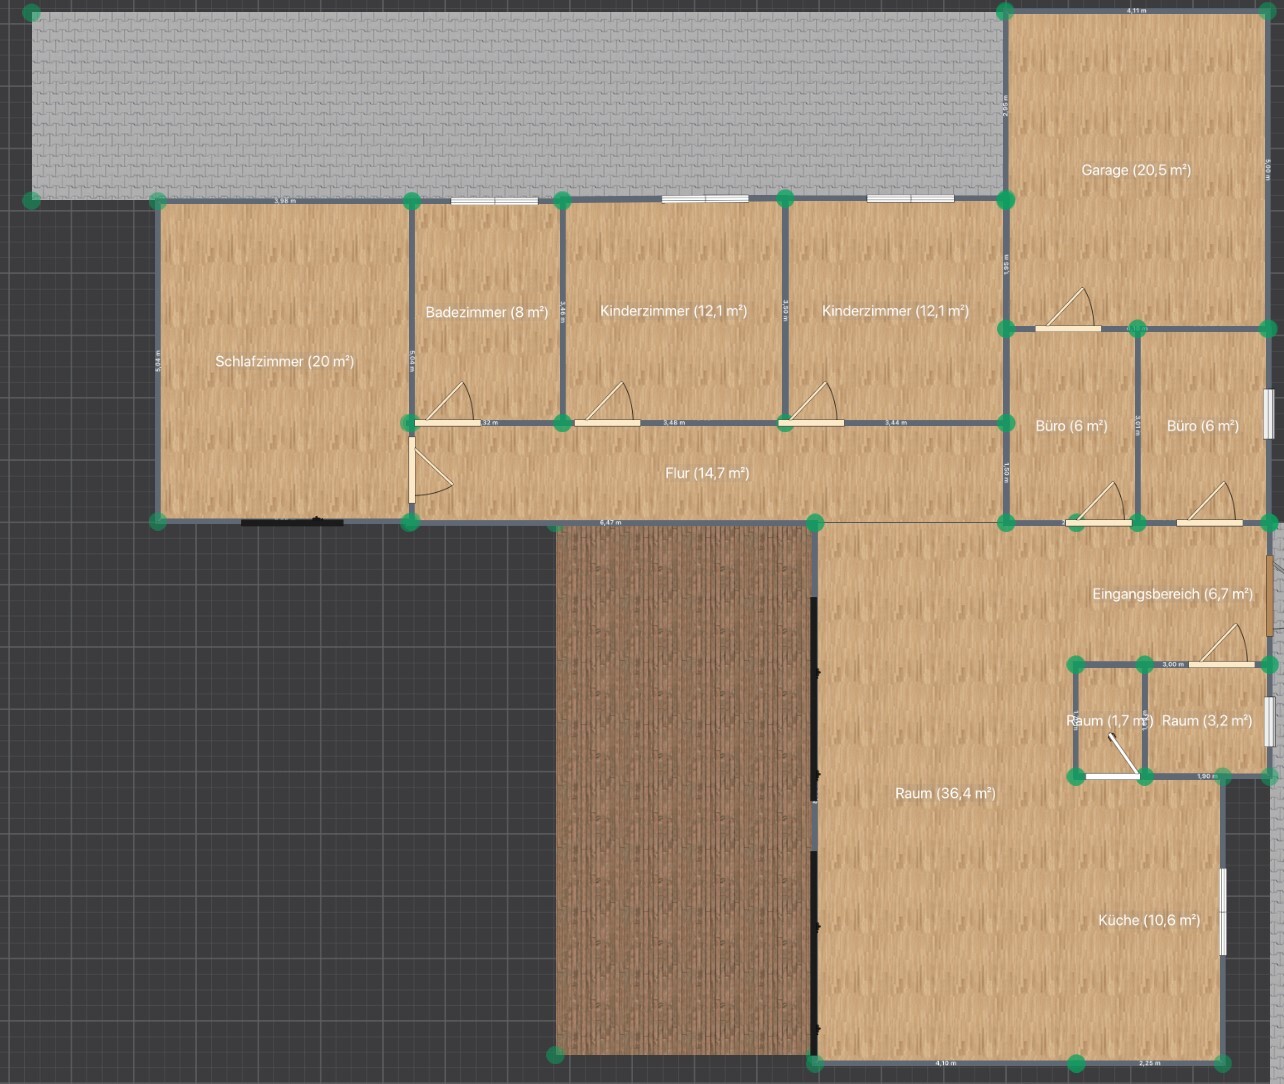
For this L-shaped design, I estimate 3500 €: larger foundation slab, additional earthworks, and so on.
On top of that come ancillary construction costs, utility connections, and exterior landscaping.
Again: you cannot say that for sure. Take the masonry work, for example: do you have the same window dimensions, the same sill heights, or is there extra effort involved? Window widths matter for walls and differences that may be cost-neutral adjustments. The window details are unknown here. How thick are the walls, what type of blocks or bricks will be used? Is there insulation?
There is no drawing to refer to.
What exactly is meant by drainage channel and what by perimeter drainage?
What is the roof made of? What is included in "concrete work"?
Interior plaster: what quality standard is assumed for the price? What quality do you want?
Tiles: what size? What price per square meter? How much area in total?
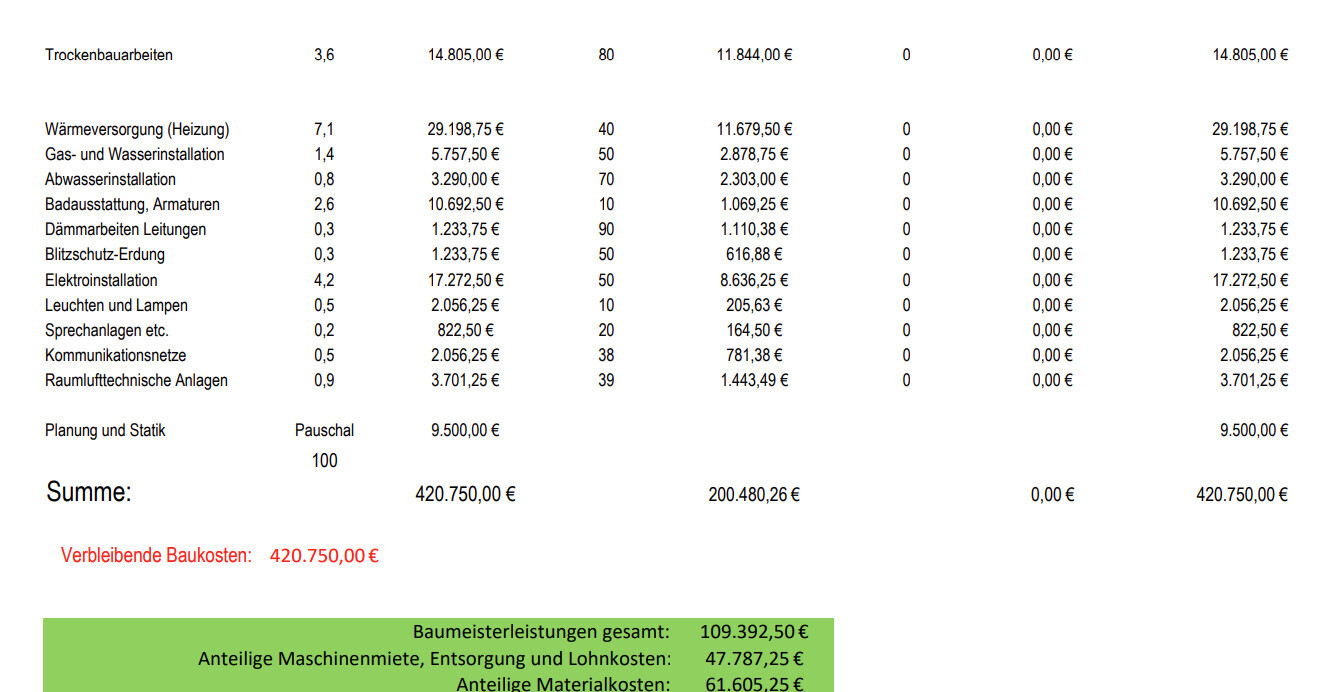
Mechanical ventilation work: this is not a controlled mechanical ventilation system... what do you expect from your ventilation? The price overall seems too low.
Bathroom fixtures: too cheap for designer quality, too expensive for budget fittings.
Lights and lamps: are they gold-plated? The cost is way too high for just 2-4 exterior lamps.
Electrical: does the price include 20, 50, or even 100 power outlets?
Carpentry work: what exactly will be custom-made for this house?
Roller shutters: again, for how many and how large windows? Electric or manual operation? Aluminum or plastic?
And so on. These are just a few examples. Ultimately, for each item, you have to ask yourself: what exactly is included in the price?
The Sims house is no reliable reference for estimating costs or for preparing a detailed cost estimate (without a detailed scope of work).
A 4-meter (13 ft) long garage is simply not usable. A 6 m² (65 ft²) small utility room instead of an office in the center of a house, and where is the storage space? Where is the sofa supposed to go? Where will laundry be done? The hallway is larger than a child's bedroom? A house wider than 20 meters (66 ft).
Without a scope of work combined with this drawing, the numbers are hardly worth anything. You will have to decide for yourselves whether this is trustworthy.
For this L-shaped design, I estimate 3500 €: larger foundation slab, additional earthworks, and so on.
On top of that come ancillary construction costs, utility connections, and exterior landscaping.
alexdesouza schrieb:
Now the question: Is everything included in this cost overview, and if so, are these costs realistic?
alexdesouza schrieb:
Or are there actually items missing that we will definitely face in reality?
alexdesouza schrieb:
At least do you think the trades marked in green (to be performed by the mentioned contractor) are realistic?
Again: you cannot say that for sure. Take the masonry work, for example: do you have the same window dimensions, the same sill heights, or is there extra effort involved? Window widths matter for walls and differences that may be cost-neutral adjustments. The window details are unknown here. How thick are the walls, what type of blocks or bricks will be used? Is there insulation?
There is no drawing to refer to.
What exactly is meant by drainage channel and what by perimeter drainage?
What is the roof made of? What is included in "concrete work"?
Interior plaster: what quality standard is assumed for the price? What quality do you want?
Tiles: what size? What price per square meter? How much area in total?
Mechanical ventilation work: this is not a controlled mechanical ventilation system... what do you expect from your ventilation? The price overall seems too low.
Bathroom fixtures: too cheap for designer quality, too expensive for budget fittings.
Lights and lamps: are they gold-plated? The cost is way too high for just 2-4 exterior lamps.
Electrical: does the price include 20, 50, or even 100 power outlets?
Carpentry work: what exactly will be custom-made for this house?
Roller shutters: again, for how many and how large windows? Electric or manual operation? Aluminum or plastic?
And so on. These are just a few examples. Ultimately, for each item, you have to ask yourself: what exactly is included in the price?
The Sims house is no reliable reference for estimating costs or for preparing a detailed cost estimate (without a detailed scope of work).
A 4-meter (13 ft) long garage is simply not usable. A 6 m² (65 ft²) small utility room instead of an office in the center of a house, and where is the storage space? Where is the sofa supposed to go? Where will laundry be done? The hallway is larger than a child's bedroom? A house wider than 20 meters (66 ft).
Without a scope of work combined with this drawing, the numbers are hardly worth anything. You will have to decide for yourselves whether this is trustworthy.

alexdesouza schrieb:
The plot is 516 square meters (about 5549 square feet) without a slope and is already fully serviced by the local municipality. Please share a plan of the development area. If there are townhouses being built everywhere, you’ll constantly be in their shadow.

alexdesouza schrieb:
The plot is 516 sqm (5550 sq ft), without a slope, and already fully developed by the municipality. I generally don’t trust laypersons to accurately assess whether a site has a slope or not.
alexdesouza schrieb:
Do you at least think the trades highlighted in green (which are supposed to be carried out by the mentioned contractor) are realistic? We know nothing about this so-called reference house. Besides, we believe there is not enough basic information here. Is this car yellow? — Answer from Radio Yerevan: basically 42… (I am not responsible for missing emoticons).
alexdesouza schrieb:
We don’t know how to get something like that without immediately burning money (one contractor wanted €5,500 for a submission plan). If we create this and then decide not to build, that amount would basically be wasted. A submission planning phase (service phases 1–4), meaning the full range of "necessary architectural services," is also extreme overkill when it’s only about selecting a construction company. My fee for the contractor search phase would be approximately €760, and the support during selection would be just under €1,020 (each separately), but both are still too detailed for this purpose. I don’t know what my colleagues charge. You can get service phases 1–3 planning for around €3,000 from individual young architects (with phase 4 then done, for example, by the general contractor), although prices are currently rising significantly and billing according to HOAI is increasing.
https://www.instagram.com/11antgmxde/
https://www.linkedin.com/company/bauen-jetzt/
Similar topics