
A
alexdesouza3 Sep 2024 19:56Hello everyone,
Through a certain local resident model, we as a small family have the opportunity to purchase a plot of land relatively affordably by today’s standards. Since we are complete beginners when it comes to building a house, I am turning to the experienced among you.
We have been in direct contact with a local construction company specializing in the foundation slab and the shell construction. Since we want to check how realistic building a house within our budget might be, we are currently trying to obtain quotes for all conceivable trades.
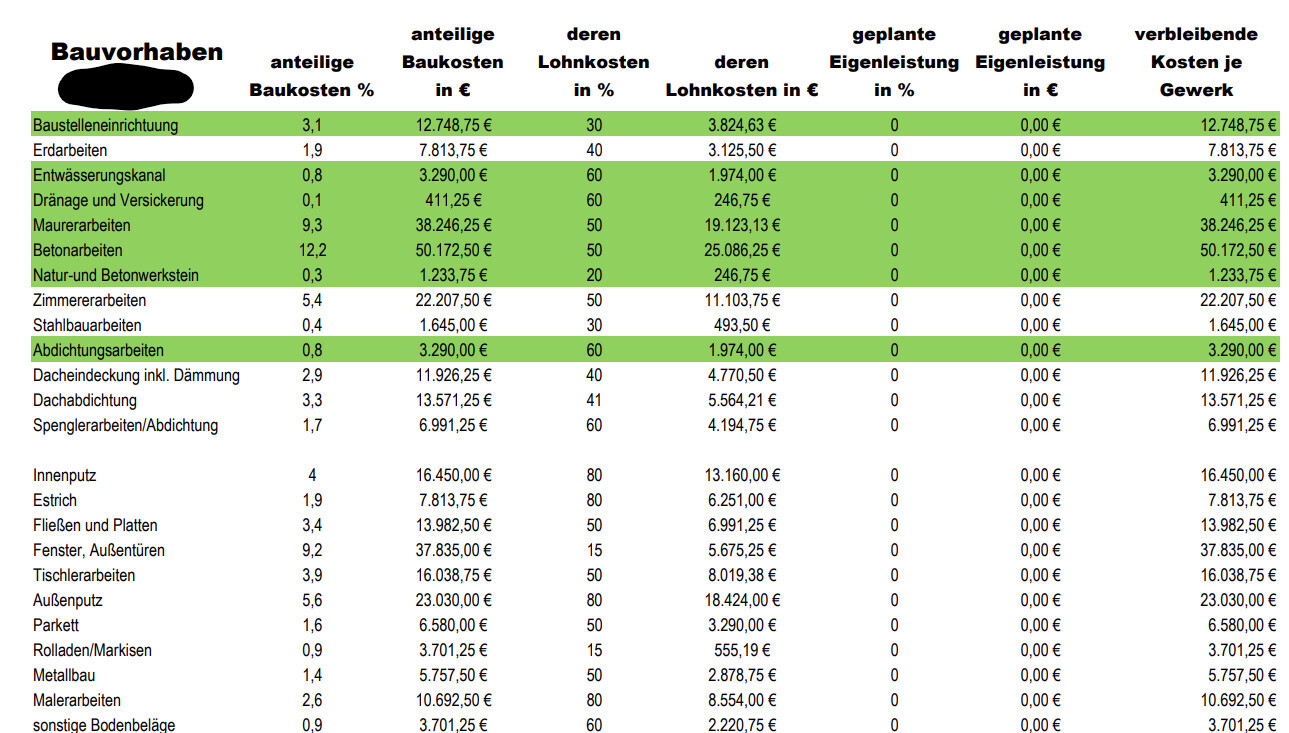
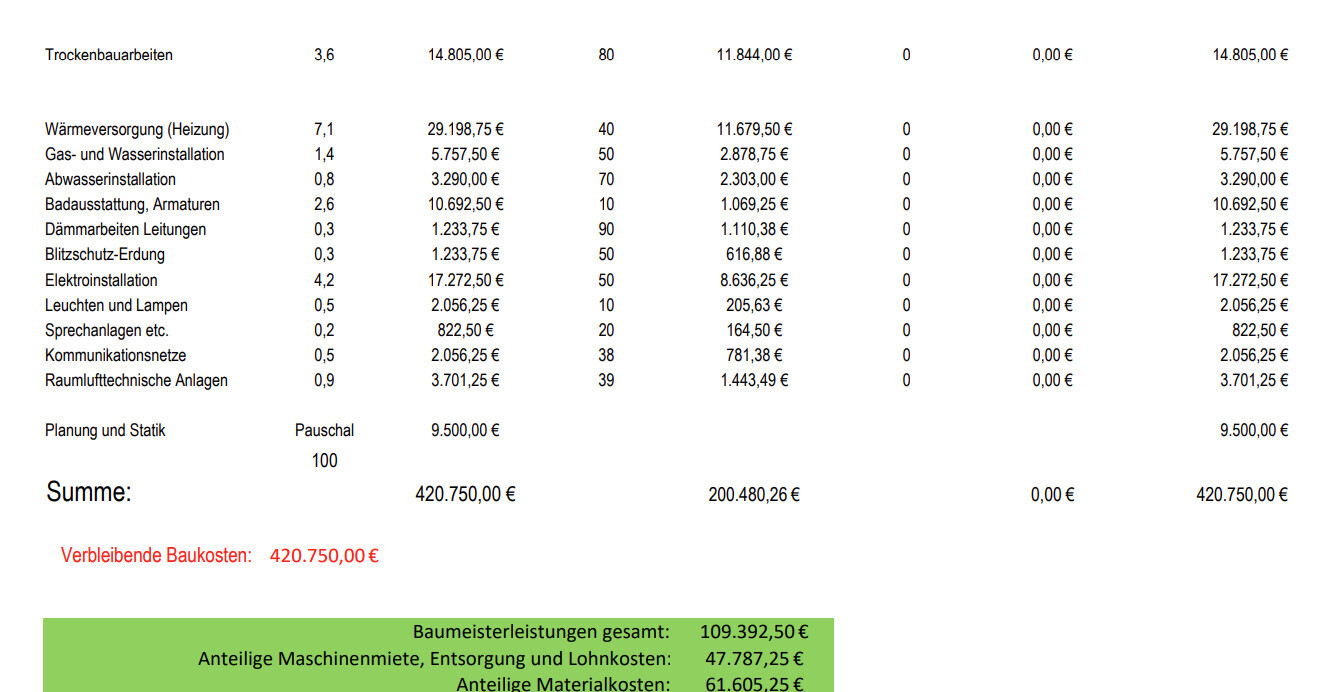
The catch: we only have a detailed idea of what we want and a floor plan (though not from an architect). One of the contractors provided us with a (realistic?) cost overview of the trades, but what we primarily want to know is what costs we should expect from day one until the shell construction is completed.
Now to the question: Does this cost overview include everything, and if so, are these costs realistic? Or are there indeed items missing that will definitely come up in reality?
Planning details:
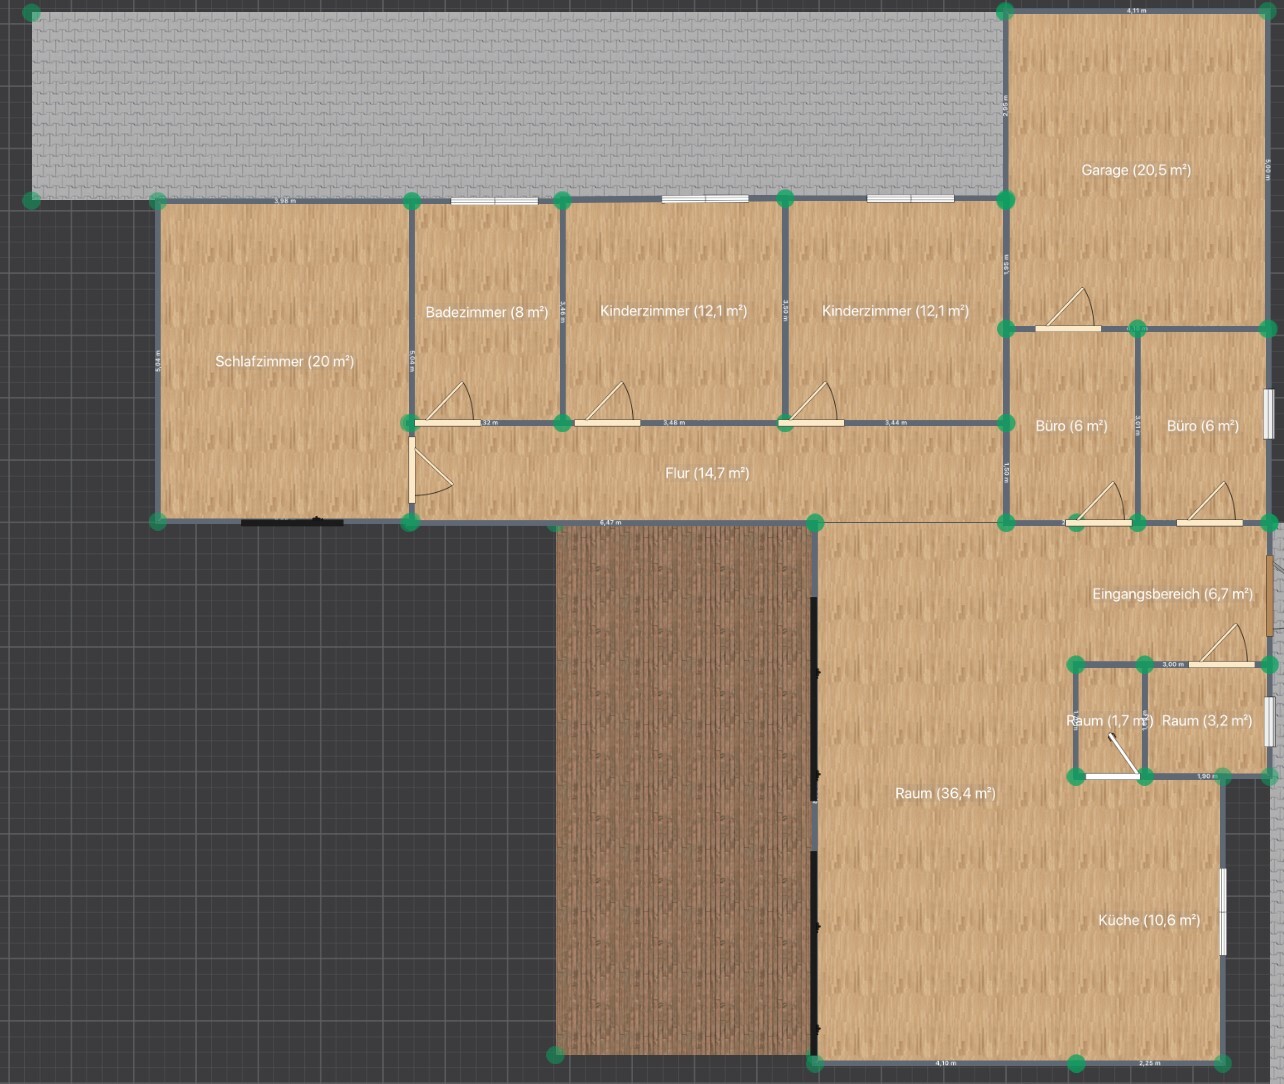
Bungalow of about 130 sqm (1400 sq ft) built with solid construction, including a garage
No basement
Whether the cost estimate for heating, plumbing, etc. is realistic is secondary here. For now, I am primarily interested in the costs from start to completion of the shell construction.
Through a certain local resident model, we as a small family have the opportunity to purchase a plot of land relatively affordably by today’s standards. Since we are complete beginners when it comes to building a house, I am turning to the experienced among you.
We have been in direct contact with a local construction company specializing in the foundation slab and the shell construction. Since we want to check how realistic building a house within our budget might be, we are currently trying to obtain quotes for all conceivable trades.
The catch: we only have a detailed idea of what we want and a floor plan (though not from an architect). One of the contractors provided us with a (realistic?) cost overview of the trades, but what we primarily want to know is what costs we should expect from day one until the shell construction is completed.
Now to the question: Does this cost overview include everything, and if so, are these costs realistic? Or are there indeed items missing that will definitely come up in reality?
Planning details:
Bungalow of about 130 sqm (1400 sq ft) built with solid construction, including a garage
No basement
Whether the cost estimate for heating, plumbing, etc. is realistic is secondary here. For now, I am primarily interested in the costs from start to completion of the shell construction.
N
nordanney3 Sep 2024 20:55alexdesouza schrieb:
Since we want to check how feasible the house construction could be within our budget, we are currently trying to get quotes for all imaginable trades.
Catch: We only have a detailed idea of our wishes and a floor plan (however, not from an architect). Then you might as well roll the dice on pricing or base your expectations on general guidelines of around 3000€/m² (approximately 279 USD/ft²) of living space plus basement, additional construction costs, garage/carport, and outdoor areas.
Apart from that, using a non-professional floor plan is (almost) always useless, because architects study for years to develop good floor plans that take all the interrelations into account.
alexdesouza schrieb:
Whether the cost estimate for heating, plumbing, etc., is realistic is secondary here. Initially, what matters to me is everything from the start to the completion of the shell construction. 130 m² (1400 ft²) for €420,000 (about 442,000 USD) including all additional costs can be realistic (see above), but whether all costs are actually covered cannot be verified (e.g., poor soil requiring replacement can multiply your excavation costs by four, and so on). One outlet per room or a full KNX system? The builder will probably only budget for what is standard at first – and later you will likely order another 40 outlets plus LAN connections, additional lighting, electric blinds, etc.
P.S. You might use the floor plan for a very rough initial cost estimate, but please discard it afterward and have it professionally planned.

alexdesouza schrieb:
Since we are complete beginners when it comes to house construction, [...] Whether the cost estimate for heating, plumbing, etc., is realistic is secondary here. This attitude alone is enough to prove total inexperience. It can lead to very serious financial trouble (in the sense Homer Simpson means when he says Bart is in deep, deep trouble).
First, you should show the plot of land here, fill out Yvonne’s questionnaire https://www.hausbau-forum.de/threads/grundriss-planung-unbedingt-vor-beitrag-erstellung-lesen.11714/, and at least share the building envelope or site plan from the local development plan here. Does it say “I” or how did you come up with the idea of building a 130 sqm (1400 sq ft) bungalow (which is actually a commendable size)? Please don’t say “because stairs are expensive,” we’ve heard that joke before.
The green-highlighted lines are probably those that refer to the trades supposedly performed by the shell builder himself (?) — how does he know the rest of the construction costs so precisely? Has he acted as the general contractor for the turnkey project in this example?
As beginners, forget about “getting quotes.” The information you can provide will be insufficient, and then you will receive offers where everything you think you understand turns out to be a misunderstanding.
Deciding whether to have a basement or not is not just a private decision for you. The plot itself participates in this decision with a strong voice (depending on the topography and sometimes also on the geology) (see: “With or without basement: a rule as a decision-making tool”), also in my posts here in the forum under the search term “11ant Basement Rule.”
https://www.instagram.com/11antgmxde/
https://www.linkedin.com/company/bauen-jetzt/
Phew… you haven’t even considered the utility room yet. Based on the numbers alone, it’s 150 m² (1,615 sq ft), and with proper wall thickness, it could be 10% more. And that’s exactly where you don’t want it. One of the offices doesn’t have a window.
And now you have a cost estimate for a house that, as it is outlined here, simply won’t work.
And now you have a cost estimate for a house that, as it is outlined here, simply won’t work.
A
alexdesouza4 Sep 2024 18:34First of all, thank you for your feedback. I understand that the information provided is too limited for a reliable assessment. However, we don’t know how to obtain more detailed information without spending money upfront (a contractor immediately wanted 5,500€ for a preliminary plan). If we commission this and later decide not to proceed with construction, that amount would be wasted.
Regarding the utility room: thanks for the comment. One of the offices (the one without windows) is supposed to be the utility room, but that seems to be an incorrect designation. The plot measures 516 m² (5,554 sq ft), is level ground, and is fully serviced by the local authority. Do you at least consider the trades highlighted in green (which are to be carried out by the mentioned contractor) to be realistic?
Regarding the utility room: thanks for the comment. One of the offices (the one without windows) is supposed to be the utility room, but that seems to be an incorrect designation. The plot measures 516 m² (5,554 sq ft), is level ground, and is fully serviced by the local authority. Do you at least consider the trades highlighted in green (which are to be carried out by the mentioned contractor) to be realistic?
Similar topics