
Hello everyone,
While searching for a suitable canopy for our entrance area, I keep coming across canopies made of concrete. For a new build, this can be integrated without much effort, but we are not building new; we have an existing building. Now, I am wondering if it is still possible to add this later on.
To illustrate exactly what I have in mind, I have attached an example image.
Regarding the dimensions: the entrance area is 1.40 meters (55 inches) wide. Ideally, the canopy should be the same width. For the length, I was thinking about 1.5 to 2.0 meters (59 to 79 inches).
I am not a professional or skilled tradesperson, but I am reasonably handy, so I don’t necessarily need a specialist company—just advice on how to implement it so that it holds up and doesn’t collapse under severe weather or snow load. I live in the Saarland region, so snow is not heavy or frequent during our "winter."
My idea was to build the vertical support from concrete formwork blocks with reinforced steel bars to create a secure connection to the ground. The base is a basement extension, meaning a concrete basement ceiling. The concrete formwork blocks can be plastered later and, with a suitable coating or plaster technique, probably achieve a concrete look. (Alternatives are also welcome.) I considered whether I could possibly build the formwork myself on this scale but am unsure if it would withstand the pressure from the concrete. Again, ideas or instructions on how to do this are appreciated.
To ensure the "lid" of the whole structure holds and is firmly connected to the house, I thought I might cut slots into the wall along the length of the roof every 50 centimeters (20 inches) and insert steel beams into the wall to support the weight. Then, I would reinforce everything with rebar, install formwork underneath with proper support, and pour the concrete lid. The wall joint would be sealed with an appropriate sealant and designed with a slope for water drainage.
That is my plan.
Now I am hoping for your input and ideas on whether this is feasible and how best to carry it out. It would also be helpful to know how thick the slab should or must be, which beams should or must be installed to ensure stability. I do not have a structural engineer available to calculate this in advance.
Thank you in advance for your help.
Best regards
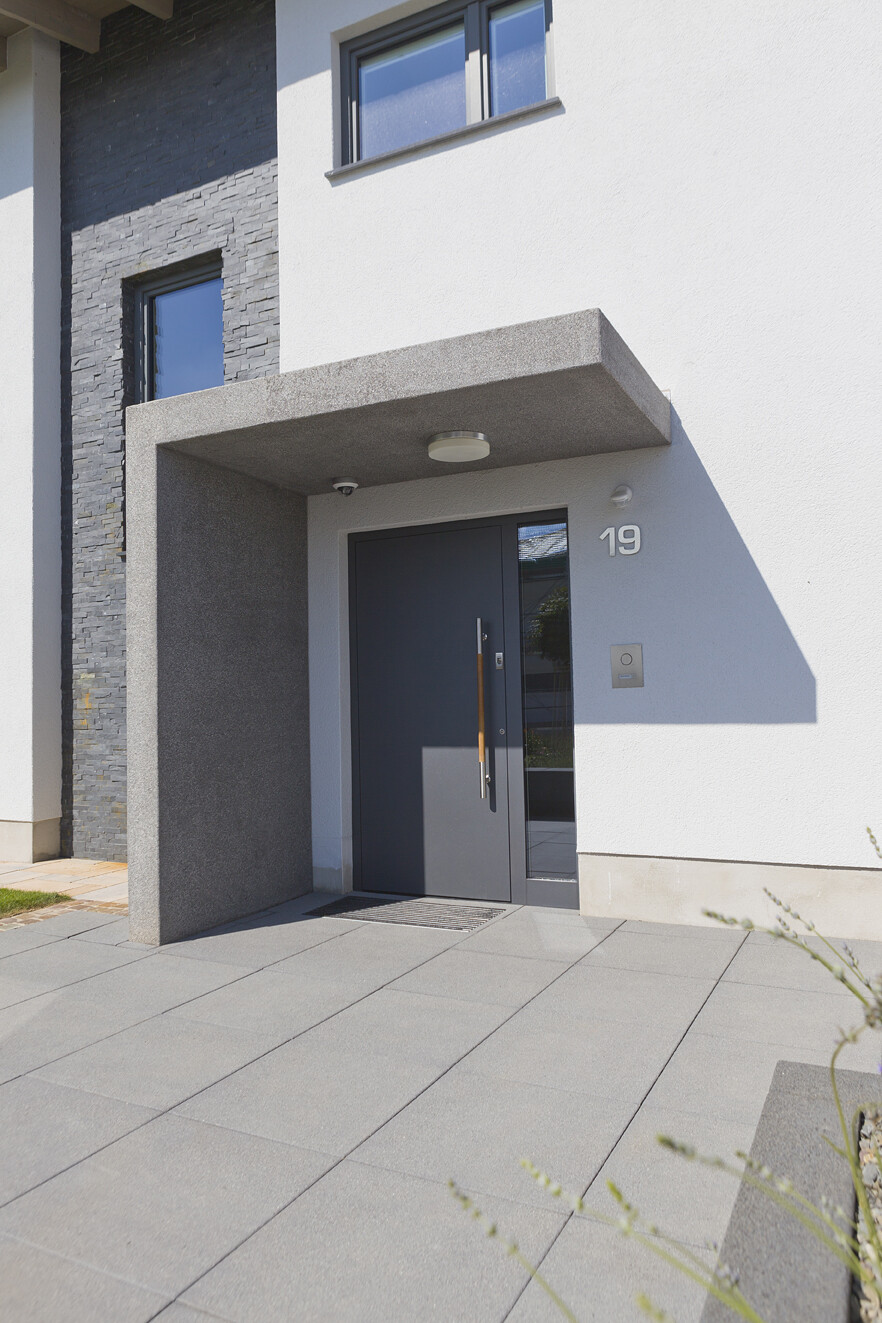
While searching for a suitable canopy for our entrance area, I keep coming across canopies made of concrete. For a new build, this can be integrated without much effort, but we are not building new; we have an existing building. Now, I am wondering if it is still possible to add this later on.
To illustrate exactly what I have in mind, I have attached an example image.
Regarding the dimensions: the entrance area is 1.40 meters (55 inches) wide. Ideally, the canopy should be the same width. For the length, I was thinking about 1.5 to 2.0 meters (59 to 79 inches).
I am not a professional or skilled tradesperson, but I am reasonably handy, so I don’t necessarily need a specialist company—just advice on how to implement it so that it holds up and doesn’t collapse under severe weather or snow load. I live in the Saarland region, so snow is not heavy or frequent during our "winter."
My idea was to build the vertical support from concrete formwork blocks with reinforced steel bars to create a secure connection to the ground. The base is a basement extension, meaning a concrete basement ceiling. The concrete formwork blocks can be plastered later and, with a suitable coating or plaster technique, probably achieve a concrete look. (Alternatives are also welcome.) I considered whether I could possibly build the formwork myself on this scale but am unsure if it would withstand the pressure from the concrete. Again, ideas or instructions on how to do this are appreciated.
To ensure the "lid" of the whole structure holds and is firmly connected to the house, I thought I might cut slots into the wall along the length of the roof every 50 centimeters (20 inches) and insert steel beams into the wall to support the weight. Then, I would reinforce everything with rebar, install formwork underneath with proper support, and pour the concrete lid. The wall joint would be sealed with an appropriate sealant and designed with a slope for water drainage.
That is my plan.
Now I am hoping for your input and ideas on whether this is feasible and how best to carry it out. It would also be helpful to know how thick the slab should or must be, which beams should or must be installed to ensure stability. I do not have a structural engineer available to calculate this in advance.
Thank you in advance for your help.
Best regards
@Alex124
Thank you for your response. Steel is simply not an option due to cost. I had already requested a quote and for the desired dimensions it was over 5000 euros. I can build this structure myself using wood and concrete, and the total cost will be about 1000 euros.
The side panel will later measure 75 cm (30 inches) wide and 2.30 m (7 feet 7 inches) high.
The top will be 1.40 m (4 feet 7 inches) wide and 2 m (6 feet 7 inches) long. On the end between the vertical wall and the house wall, there will be a glass panel, so neither wind nor rain will reach the area.
But still, thank you for your valid point regarding the material.
Thank you for your response. Steel is simply not an option due to cost. I had already requested a quote and for the desired dimensions it was over 5000 euros. I can build this structure myself using wood and concrete, and the total cost will be about 1000 euros.
The side panel will later measure 75 cm (30 inches) wide and 2.30 m (7 feet 7 inches) high.
The top will be 1.40 m (4 feet 7 inches) wide and 2 m (6 feet 7 inches) long. On the end between the vertical wall and the house wall, there will be a glass panel, so neither wind nor rain will reach the area.
But still, thank you for your valid point regarding the material.
apokolok schrieb:
It will only be truly stable if you anchor the wall to the house.
It will probably hold as is, though. It will gain additional strength because the lid rests on it, and the lid itself is anchored to the wall. So the stability is increased by that connection.
The question is just how to properly connect it to the ground and whether there’s anything special I need to consider when doing that.

How will you anchor the whole structure to the house?
Yesterday, I also did some designing.
The entire structure will be built from structural timber and screwed to the house (8 pieces of M16 threaded rods anchored into the load-bearing masonry).
Under the wall, there will be a foundation where the wall is fixed with the help of threaded rods, allowing height adjustments and resistance to lateral forces.
The whole structure will be clad with OSB panels.
Afterwards, the plasterer will apply a thin insulation board and finish the surface with white plaster.


Yesterday, I also did some designing.
The entire structure will be built from structural timber and screwed to the house (8 pieces of M16 threaded rods anchored into the load-bearing masonry).
Under the wall, there will be a foundation where the wall is fixed with the help of threaded rods, allowing height adjustments and resistance to lateral forces.
The whole structure will be clad with OSB panels.
Afterwards, the plasterer will apply a thin insulation board and finish the surface with white plaster.
It will be similar for me, except that the side panel is not connected to and built into the exterior wall. The wooden cover will then be placed on top and anchored to the exterior wall with threaded rods. To resist the tensile forces, welded flat bars will be inserted through the exterior wall and anchored on the inside. This is quite feasible for us since our stairwell is still in the shell construction phase. With the rods passing through the masonry, the compressive load is transferred at the outermost point, and the roof will no longer be affected by snow.
Similar topics