
ᐅ Recessed Ceiling Spotlights in Thin Concrete Slab – Drilling?
Created on: 3 Mar 2016 11:49
S
Scratchi
Hello!
We have just started the groundworks, and I am currently in the middle of planning our ceiling spotlights. These should fully illuminate the living, dining, and kitchen area. We plan to attach KG caps to the precast concrete ceiling and lay the cables directly through conduits before having the concrete poured. We will handle drilling through the precast ceiling ourselves later on.
Now the question is how to arrange the spotlights. We are a bit uncertain about this. Our current idea is shown in the drawing! Is this sufficient? Which type of spotlights would be best to achieve an even, full illumination?
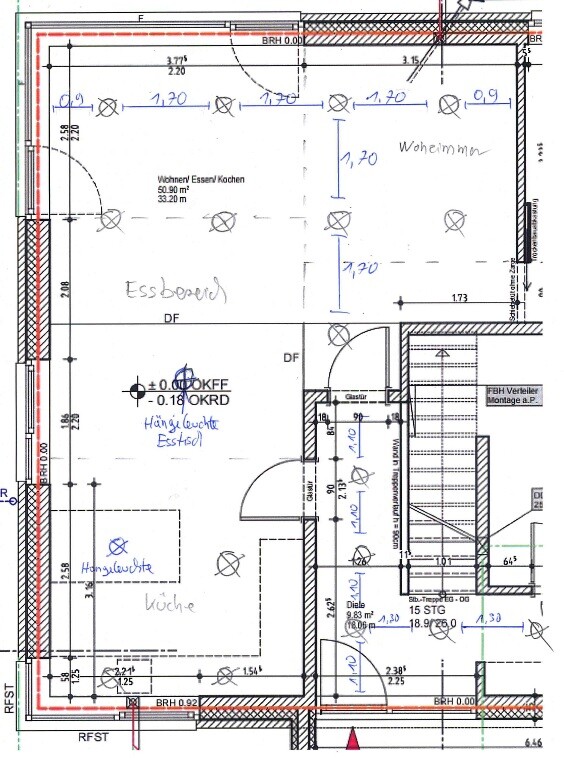
We have just started the groundworks, and I am currently in the middle of planning our ceiling spotlights. These should fully illuminate the living, dining, and kitchen area. We plan to attach KG caps to the precast concrete ceiling and lay the cables directly through conduits before having the concrete poured. We will handle drilling through the precast ceiling ourselves later on.
Now the question is how to arrange the spotlights. We are a bit uncertain about this. Our current idea is shown in the drawing! Is this sufficient? Which type of spotlights would be best to achieve an even, full illumination?

Your plan is flawed; how do you intend to drill through a precast concrete slab later on?
If you are using PVC sewer pipe (KG pipe), you will need one 125mm (5-inch) slip coupling, two end caps, and one Fermacell board. A hole is drilled (chiseled) in the precast concrete slab, then formwork is installed from below, the box is positioned, and fixed from underneath through the formwork with a screw.

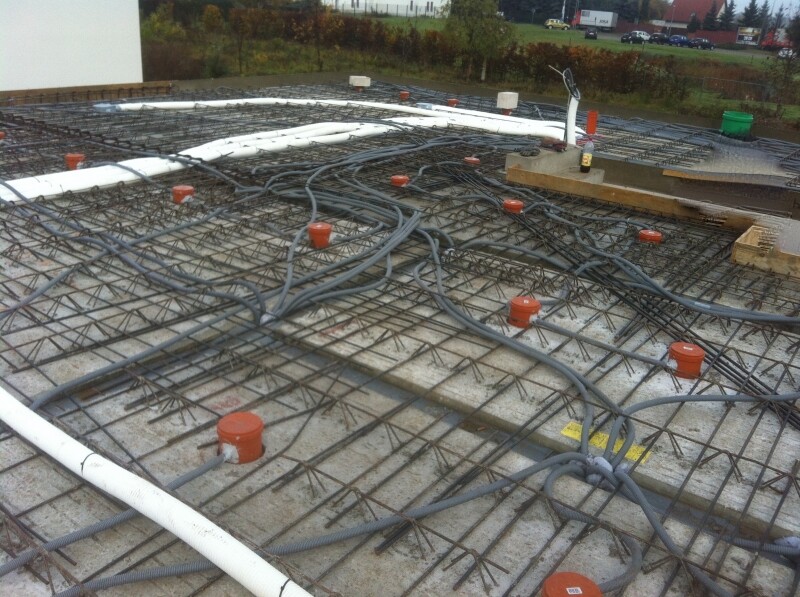
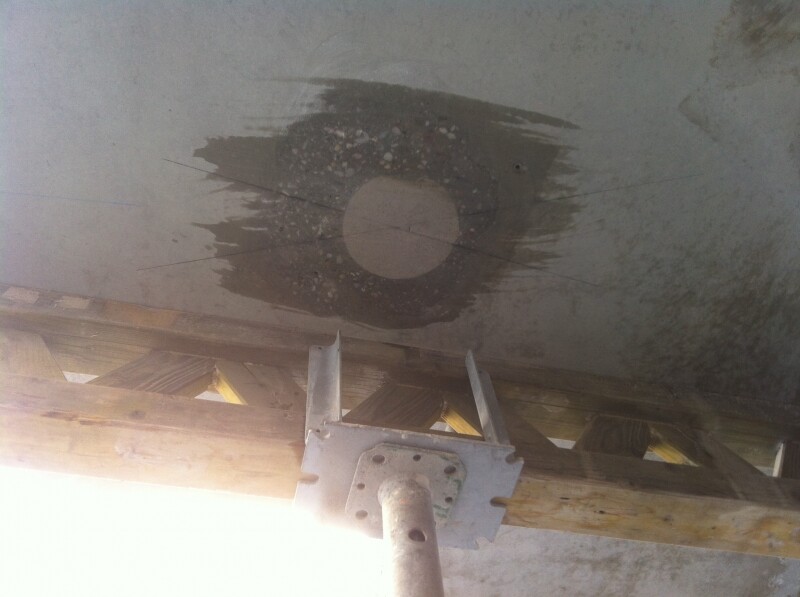
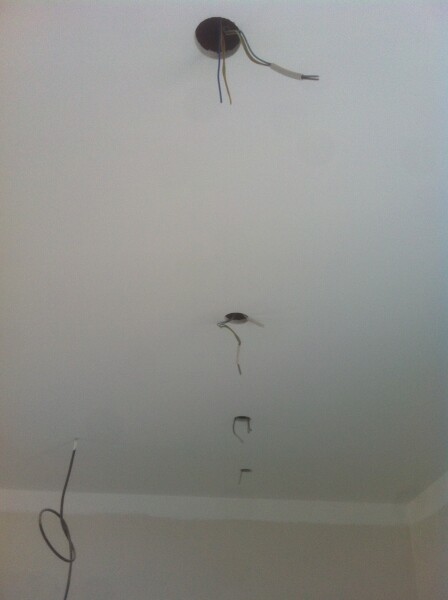
If you are using PVC sewer pipe (KG pipe), you will need one 125mm (5-inch) slip coupling, two end caps, and one Fermacell board. A hole is drilled (chiseled) in the precast concrete slab, then formwork is installed from below, the box is positioned, and fixed from underneath through the formwork with a screw.

The precast concrete slab is great for drilling; you don't need to go through major work like chipping or using Fermacell boards.
I would also try to minimize damage to the smooth ceiling surface... meaning definitely avoid chipping out 125mm (5-inch) holes and then filling them again... the smaller the hole, the better.
Simply drill a small pilot hole where the electrical box will be, and later use a suitable core drill at the final position to make the hole.
But as has often been said, it’s best to invest a few extra dollars for factory-made concrete electrical boxes... that would be the best approach.
I would also try to minimize damage to the smooth ceiling surface... meaning definitely avoid chipping out 125mm (5-inch) holes and then filling them again... the smaller the hole, the better.
Simply drill a small pilot hole where the electrical box will be, and later use a suitable core drill at the final position to make the hole.
But as has often been said, it’s best to invest a few extra dollars for factory-made concrete electrical boxes... that would be the best approach.

Hi,
Do you mean 30 Euro (about 33 USD) just for the boxes, or does that include empty conduits and cables as well? Because unfortunately, my general contractor quotes me different numbers, more in the range of 60 to 80 Euro (about 67 to 89 USD).
Best regards,
Andreas
Jochen104 schrieb:
2.) Have proper mounting boxes installed by the ceiling installer. The roughly 30 Euro (about 33 USD) extra cost for a quality box would definitely be worth it for me. Additionally, the components are then installed exactly according to the factory specifications. My recessed lights required a hole size of 86mm (3.4 inches). With 100mm (4 inches) covers that are 5cm (2 inches) high, there isn’t much room to spare. I would also question the height regarding heat generation.
Do you mean 30 Euro (about 33 USD) just for the boxes, or does that include empty conduits and cables as well? Because unfortunately, my general contractor quotes me different numbers, more in the range of 60 to 80 Euro (about 67 to 89 USD).
Best regards,
Andreas

Similar topics