
ᐅ Hallway width in a bungalow? How to design it so it doesn’t feel like a narrow corridor?
Created on: 1 May 2018 10:48
B
blaupuma
Hello, a question for bungalow residents.
We are building a U-shaped bungalow.
Our hallway is 6.40 m (21 feet) long and 1.20 m (4 feet) wide.
Now I’m wondering if it feels like a narrow corridor? I know we will have to accept some compromises anyway, but what do the other bungalow residents think?
Do you perhaps have some photos of your hallways and the measurements?
Basically, I think it’s okay in relation to the house size (150 m² (1,615 ft²)).
Thanks to all of you
We are building a U-shaped bungalow.
Our hallway is 6.40 m (21 feet) long and 1.20 m (4 feet) wide.
Now I’m wondering if it feels like a narrow corridor? I know we will have to accept some compromises anyway, but what do the other bungalow residents think?
Do you perhaps have some photos of your hallways and the measurements?
Basically, I think it’s okay in relation to the house size (150 m² (1,615 ft²)).
Thanks to all of you
My parents have 135 cm (53 inches) for about 8 m (26 feet) in length (in the stairwell area – about 2 m (6.5 feet) long – even around 1.5 m (5 feet)).
That was enough for me to decide that in our house, the hallways should be at least 1.5 m (5 feet) wide throughout...
My well-known advice: visit show homes, because in the attic you often find "narrower" corridors.
That was enough for me to decide that in our house, the hallways should be at least 1.5 m (5 feet) wide throughout...
My well-known advice: visit show homes, because in the attic you often find "narrower" corridors.
Stylish Kitchen [emoji4]
A hallway is different from a passageway or workspace within the kitchen island.
A hallway is a main thoroughfare, with walls higher than eye level, and in your case, it also serves as a traffic route.
Try measuring while holding a moving box in front of your chest and carrying it.
Or even better: holding a child in a car seat with one hand and a shopping bag in the other—how wide do you think you are comfortably walking? (With a child, you’re actually in this situation twice a day.) This example does not apply to corridors meant for sleeping areas, but if I recall correctly, you have a utility room connected in this case.
A hallway is different from a passageway or workspace within the kitchen island.
A hallway is a main thoroughfare, with walls higher than eye level, and in your case, it also serves as a traffic route.
Try measuring while holding a moving box in front of your chest and carrying it.
Or even better: holding a child in a car seat with one hand and a shopping bag in the other—how wide do you think you are comfortably walking? (With a child, you’re actually in this situation twice a day.) This example does not apply to corridors meant for sleeping areas, but if I recall correctly, you have a utility room connected in this case.

Here is the floor plan.
It is still being slightly optimized.
The kitchen is now being redesigned by the kitchen planner to ensure it is spacious enough but does not become a bottleneck leading to the living area.
The entire house is built to the exact maximum dimensions, so it cannot be any larger by even a centimeter.
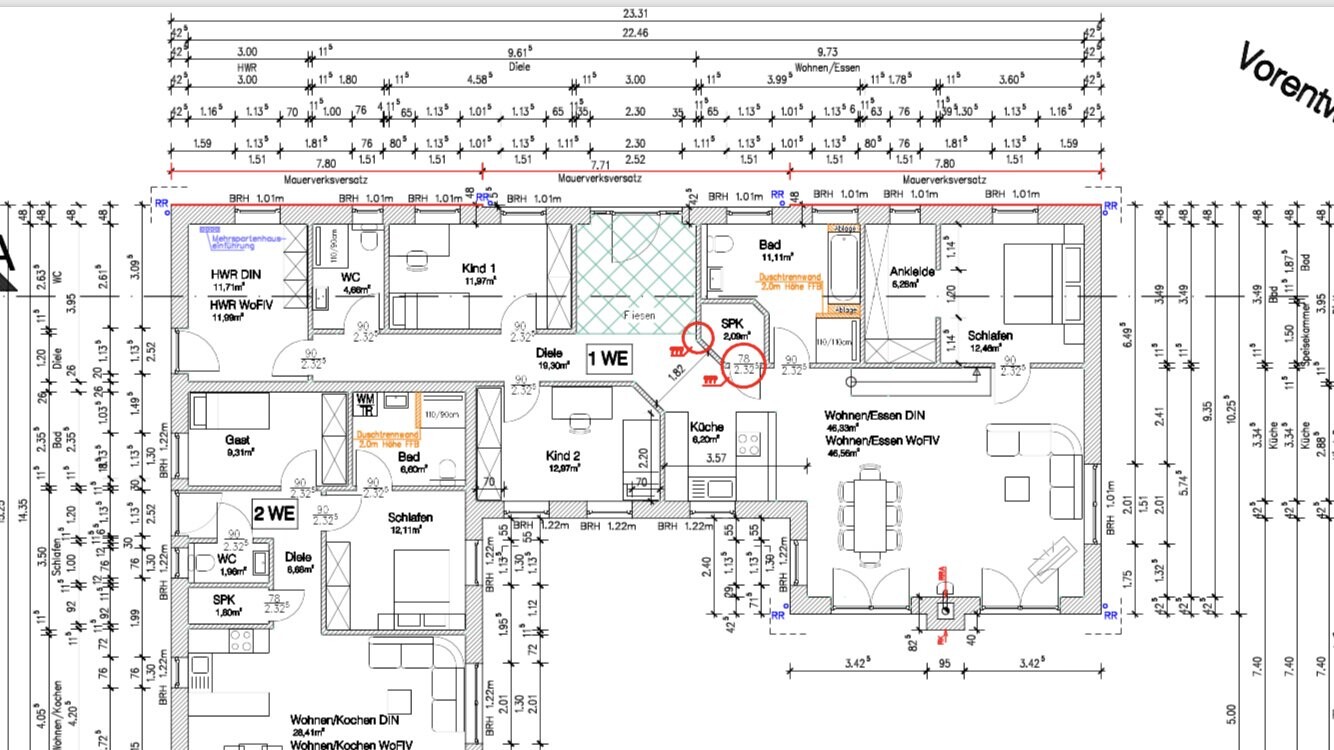
I believe the 1.2-meter (4 feet) hallway has to remain because the rooms must not become any narrower.
It is still being slightly optimized.
The kitchen is now being redesigned by the kitchen planner to ensure it is spacious enough but does not become a bottleneck leading to the living area.
The entire house is built to the exact maximum dimensions, so it cannot be any larger by even a centimeter.
I believe the 1.2-meter (4 feet) hallway has to remain because the rooms must not become any narrower.
Similar topics