
ᐅ Hallway width in a bungalow? How to design it so it doesn’t feel like a narrow corridor?
Created on: 1 May 2018 10:48
B
blaupuma
Hello, a question for bungalow residents.
We are building a U-shaped bungalow.
Our hallway is 6.40 m (21 feet) long and 1.20 m (4 feet) wide.
Now I’m wondering if it feels like a narrow corridor? I know we will have to accept some compromises anyway, but what do the other bungalow residents think?
Do you perhaps have some photos of your hallways and the measurements?
Basically, I think it’s okay in relation to the house size (150 m² (1,615 ft²)).
Thanks to all of you
We are building a U-shaped bungalow.
Our hallway is 6.40 m (21 feet) long and 1.20 m (4 feet) wide.
Now I’m wondering if it feels like a narrow corridor? I know we will have to accept some compromises anyway, but what do the other bungalow residents think?
Do you perhaps have some photos of your hallways and the measurements?
Basically, I think it’s okay in relation to the house size (150 m² (1,615 ft²)).
Thanks to all of you

Alex85 schrieb:
How about swapping the kid’s room and the bathroom?What do you mean by that?
My goal is to have a less corridor-like hallway.
(if that’s even possible)
Then my hallway would be the same, right?
Yes, this is off-topic.
Child’s room further away from the living room and guest toilet closer to the living area. Guests don’t have to pass in front of the child’s room to use the toilet.
With bungalows, the goal is usually to create zoning—separating the public from the private areas. This is not yet visible in the floor plan.
Child’s room further away from the living room and guest toilet closer to the living area. Guests don’t have to pass in front of the child’s room to use the toilet.
With bungalows, the goal is usually to create zoning—separating the public from the private areas. This is not yet visible in the floor plan.
That could be another option.
(See image)
But somehow it doesn’t make much sense.
The hallway would feel a bit shorter.
The bathroom would be smaller (already very small anyway) and a cloakroom
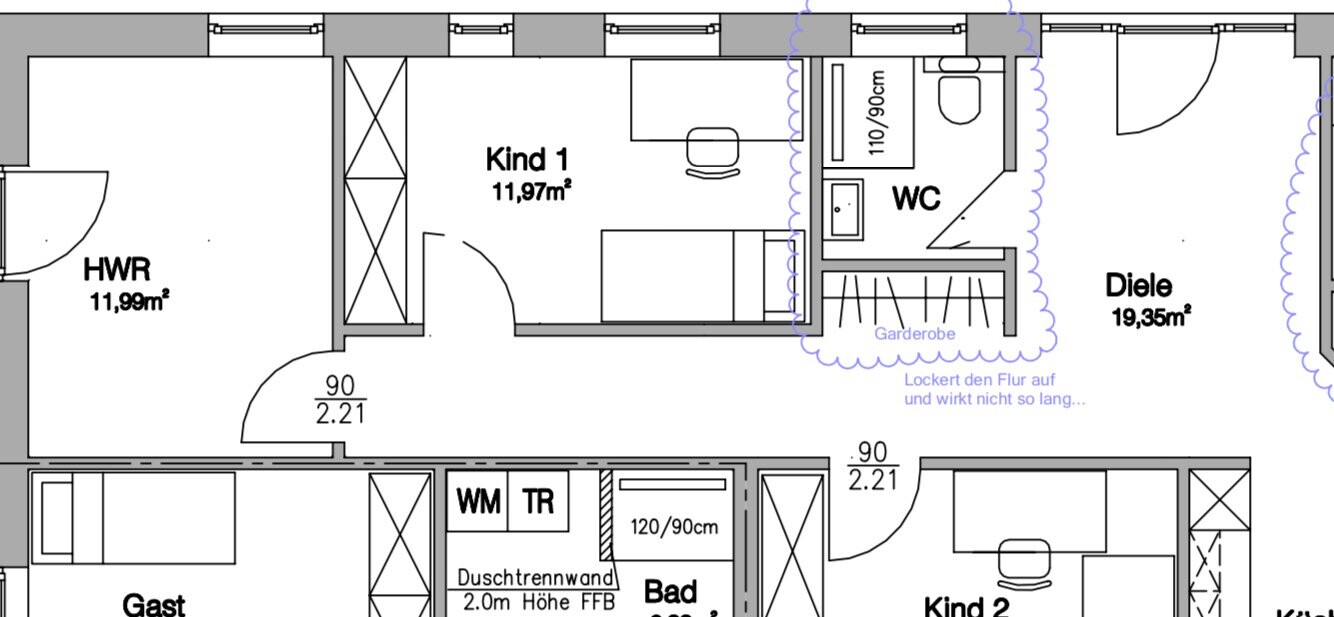 that nobody wants [emoji57]
And the bathroom door would be awkwardly positioned.
(See image)
But somehow it doesn’t make much sense.
The hallway would feel a bit shorter.
The bathroom would be smaller (already very small anyway) and a cloakroom
And the bathroom door would be awkwardly positioned.
blaupuma schrieb:
That could be another option.
(See picture)
But it feels a bit pointless.
The hallway would feel somewhat shorter.
The bathroom smaller (already very small anyway) and a cloakroom that nobody wants [emoji57]
And the bathroom door awkwardly positioned. Now mirror the children's room so that the door is closer to the living area/entrance. The utility room door can be moved 1m (3.3 ft) into the hallway.
Similar topics