
D
delphin6917 May 2017 09:56Hello everyone,
I found the following sentence in the development plan that raises some questions for me:
"6. Ancillary facilities, parking spaces, and garages (§9 para.1 no.4 and 22 Federal Building Code) Parking areas and garages as defined in §12 para.1 Land Use Ordinance are only allowed within the developable area of the property and within areas designated for ancillary facilities according to the plan symbols regulation. In front of the parking areas (garages, carports), a clearance area of at least 5.5m (18 feet) measured from the adjacent street boundary line must be kept free as a standing area."
I understand this to mean that the carport must start at least 3m (10 feet) away from the street. Or can I place it closer to the street? That would be much more convenient ;-)
But who can especially help me understand the second part about the 5.5m (18 feet)?
I have no clue about it and can’t really imagine what it means. If I’m supposed to keep 5.5m free in front of the carport, then I wouldn’t even need a carport anymore, because it would reach almost 10m (33 feet) into the property and be almost as long as the house.
Here are some additional details that might be important:
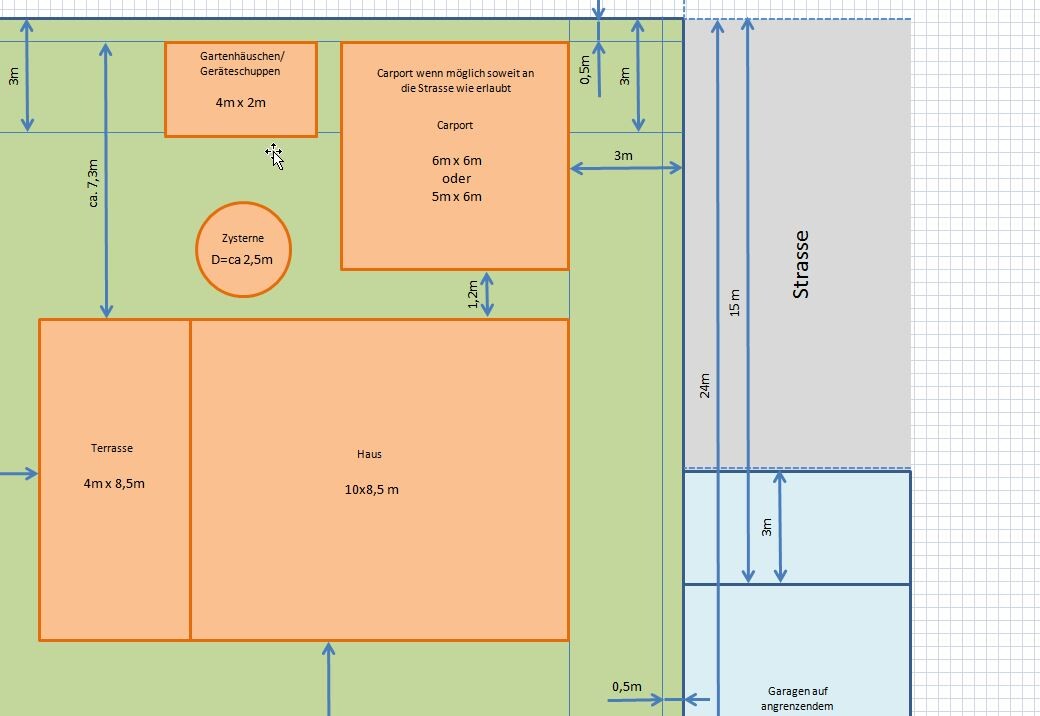
Plot: 23m (75 feet) long x 24m (79 feet) wide
House: approx. 8.3m (27 feet) wide x approx. 10m (33 feet) long
Carport: approx. 6m (20 feet) wide x 5m (16 feet) long
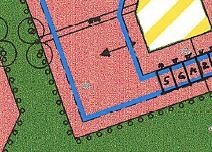
Distance from street boundary to building area (blue line): 3m (10 feet)
We want to build the carport on the right next to the property boundary, then have a path about 1.2m (4 feet) wide, and then the house.
Thank you very much for your answers.
I found the following sentence in the development plan that raises some questions for me:
"6. Ancillary facilities, parking spaces, and garages (§9 para.1 no.4 and 22 Federal Building Code) Parking areas and garages as defined in §12 para.1 Land Use Ordinance are only allowed within the developable area of the property and within areas designated for ancillary facilities according to the plan symbols regulation. In front of the parking areas (garages, carports), a clearance area of at least 5.5m (18 feet) measured from the adjacent street boundary line must be kept free as a standing area."
I understand this to mean that the carport must start at least 3m (10 feet) away from the street. Or can I place it closer to the street? That would be much more convenient ;-)
But who can especially help me understand the second part about the 5.5m (18 feet)?
I have no clue about it and can’t really imagine what it means. If I’m supposed to keep 5.5m free in front of the carport, then I wouldn’t even need a carport anymore, because it would reach almost 10m (33 feet) into the property and be almost as long as the house.
Here are some additional details that might be important:
Plot: 23m (75 feet) long x 24m (79 feet) wide
House: approx. 8.3m (27 feet) wide x approx. 10m (33 feet) long
Carport: approx. 6m (20 feet) wide x 5m (16 feet) long
Distance from street boundary to building area (blue line): 3m (10 feet)
We want to build the carport on the right next to the property boundary, then have a path about 1.2m (4 feet) wide, and then the house.
Thank you very much for your answers.
D
delphin6917 May 2017 12:02Unfortunately, this is also how I interpret it. But what is the point of that supposed to be?
D
delphin6917 May 2017 12:22I could have guessed that already from online research.
BUT:
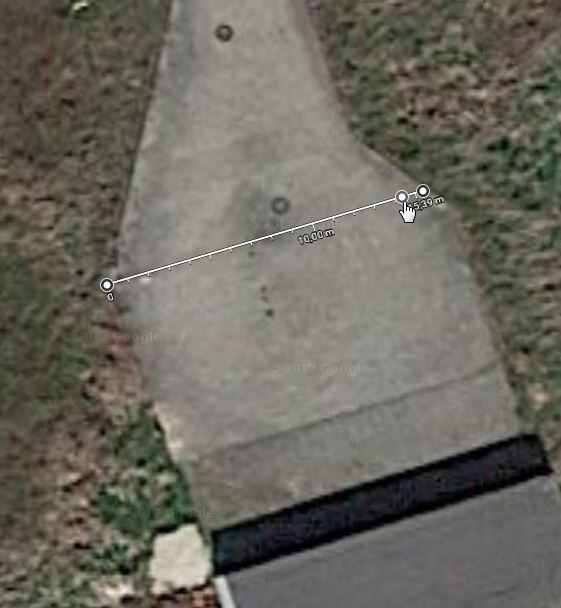
We are building in a traffic-calmed zone. We are at the end of a dead-end street, where there is a 9 x 10 m (30 x 33 ft) area for turning or emergency stopping. There are no obstacles there. This regulation applies to the entire development area – no one has 5.5 m (18 ft) of space in front of their carport or garage.
And where should the fire brigade or emergency services stop if I don’t build a carport or similar at all? The house stands 3 m (10 ft) away – it is not entirely clear to me why this applies only in front of a carport or garage.
BUT:
We are building in a traffic-calmed zone. We are at the end of a dead-end street, where there is a 9 x 10 m (30 x 33 ft) area for turning or emergency stopping. There are no obstacles there. This regulation applies to the entire development area – no one has 5.5 m (18 ft) of space in front of their carport or garage.
And where should the fire brigade or emergency services stop if I don’t build a carport or similar at all? The house stands 3 m (10 ft) away – it is not entirely clear to me why this applies only in front of a carport or garage.
Similar topics