
Hello!
My partner and I have the opportunity to purchase a building plot. However, it is quite expensive and difficult to build on due to the required setback distances and the triangular shape of the lot. Therefore, we would appreciate any ideas, suggestions, or options to help us make a decision, for example, a prefabricated house, etc. Thank you.
Photo of the site plan with the setback distances
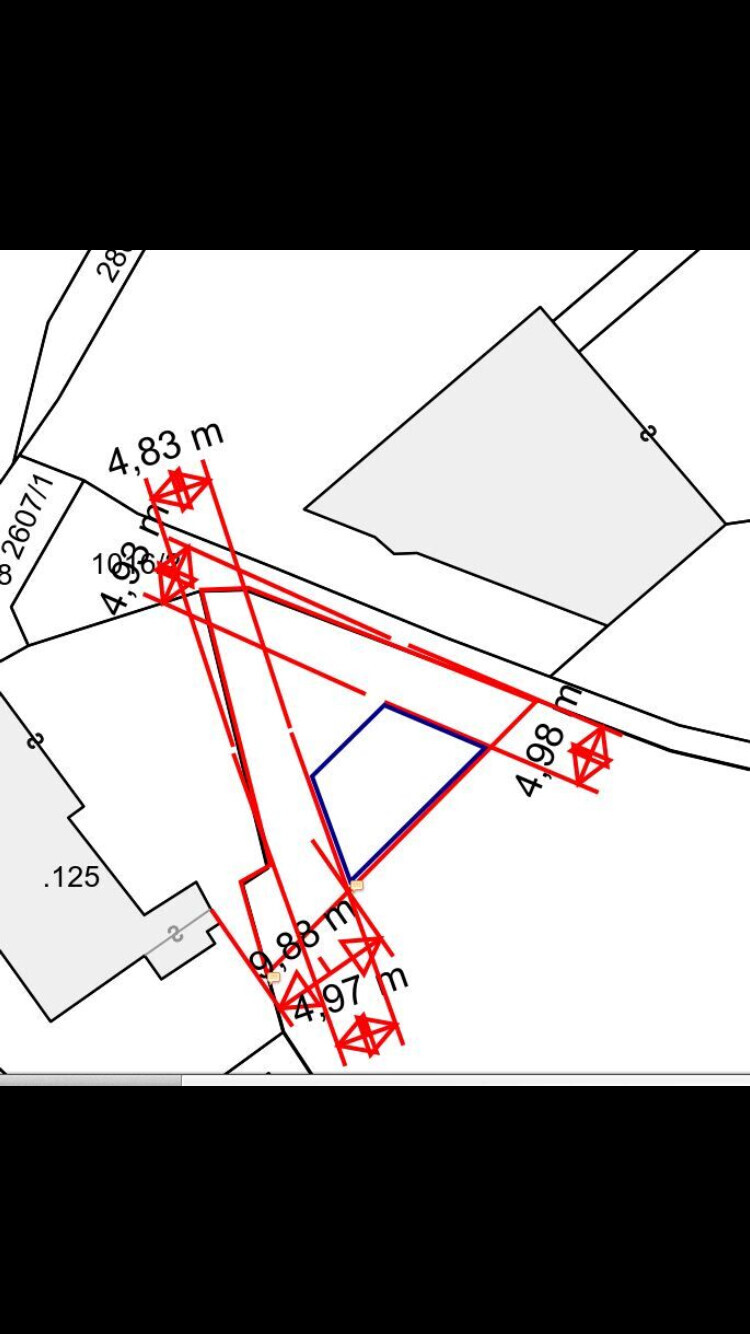
My partner and I have the opportunity to purchase a building plot. However, it is quite expensive and difficult to build on due to the required setback distances and the triangular shape of the lot. Therefore, we would appreciate any ideas, suggestions, or options to help us make a decision, for example, a prefabricated house, etc. Thank you.
Photo of the site plan with the setback distances

blaupuma schrieb:
Yes, that’s quite a statement What would also be helpful is to know how many square meters (square feet) you would get for that.
https://www.instagram.com/11antgmxde/
https://www.linkedin.com/company/bauen-jetzt/

Margit schrieb:
Hello!
My boyfriend and I have the opportunity to purchase a building plot. However, it is quite expensive and difficult to build on due to the required setback distances (it is triangular). Therefore, we would appreciate ideas, suggestions, and options to help us make a decision—for example, a prefab house, etc. Thank you
Photo of the floor plan with the setback distancesSo... once again, before we reach the third page without any answers to the question:
more important than the setback distances are the measurements within those setbacks—that is, the actual building envelope. These dimensions are necessary to be able to make any suggestions at all 🙂
The location has to be exceptionally good for you to even consider building there. You would basically have to place the house right on the property line, and even then, it would be very small if it is to be rectangular.
Do you still have space for a garage, carport, or parking area?
Where is the driveway to the plot located?
Is the plan oriented to the north? If so, then your garden would be on the north side, blocked by a large building to the west and your house to the south. This would only allow a narrow strip of sunlight in. If this is really a boundary build according to the plan, then you are not allowed to have windows facing that side. A house without windows facing south, or with relatively few facing southwest, would never be an option for me. This would also likely cause difficulties and increased costs regarding energy efficiency regulations and the KfW standard.
Do you still have space for a garage, carport, or parking area?
Where is the driveway to the plot located?
Is the plan oriented to the north? If so, then your garden would be on the north side, blocked by a large building to the west and your house to the south. This would only allow a narrow strip of sunlight in. If this is really a boundary build according to the plan, then you are not allowed to have windows facing that side. A house without windows facing south, or with relatively few facing southwest, would never be an option for me. This would also likely cause difficulties and increased costs regarding energy efficiency regulations and the KfW standard.

Similar topics