
ᐅ Building a Prefabricated House on an Existing Basement/Foundation?
Created on: 7 May 2017 23:02
B
BartJSimpson
Good evening,
we have purchased a plot of land in a residential area that includes a 50-year-old prefabricated house with an existing basement. Renovating the house is not worthwhile, but if possible, we would like to keep the basement and then build the new prefabricated single-family house on top of it.
However, the footprint of the existing basement is smaller than that of the prefabricated house we want:
Dimensions of the existing basement (floor plan in the attached file):
10.82 m x 8.58 m (35 ft 6 in x 28 ft 2 in), but with an offset, meaning 4.5 m (15 ft) of the width extends 1.20 m (4 ft) at the front, and the remaining approx. 6.3 m (21 ft) of the width extends 1.20 m (4 ft) at the back.
There is also an additional load-bearing wall in the middle across the entire width of the basement.
Dimensions of the prefabricated house:
12.35 m x 9.10 m (40 ft 6 in x 29 ft 10 in)
+ 4.61 m x 1.20 m (15 ft 1 in x 4 ft) (flat-roofed bay)
A direct connection between the basement and the house is not essential for us, as the basement has an external staircase and is primarily intended to be used as storage space.
Is it possible to fully thermally separate the basement and the prefabricated house and possibly place a slab foundation on top of the basement without structural issues?
What costs should we expect at a minimum, assuming the basement is still very load-bearing and the ground conditions are favorable?
Is this approach worthwhile at all, or would it generally be better to build a new basement from scratch?
Of course, any additional suggestions or advice are very welcome.
Best regards,
Dirk
we have purchased a plot of land in a residential area that includes a 50-year-old prefabricated house with an existing basement. Renovating the house is not worthwhile, but if possible, we would like to keep the basement and then build the new prefabricated single-family house on top of it.
However, the footprint of the existing basement is smaller than that of the prefabricated house we want:
Dimensions of the existing basement (floor plan in the attached file):
10.82 m x 8.58 m (35 ft 6 in x 28 ft 2 in), but with an offset, meaning 4.5 m (15 ft) of the width extends 1.20 m (4 ft) at the front, and the remaining approx. 6.3 m (21 ft) of the width extends 1.20 m (4 ft) at the back.
There is also an additional load-bearing wall in the middle across the entire width of the basement.
Dimensions of the prefabricated house:
12.35 m x 9.10 m (40 ft 6 in x 29 ft 10 in)
+ 4.61 m x 1.20 m (15 ft 1 in x 4 ft) (flat-roofed bay)
A direct connection between the basement and the house is not essential for us, as the basement has an external staircase and is primarily intended to be used as storage space.
Is it possible to fully thermally separate the basement and the prefabricated house and possibly place a slab foundation on top of the basement without structural issues?
What costs should we expect at a minimum, assuming the basement is still very load-bearing and the ground conditions are favorable?
Is this approach worthwhile at all, or would it generally be better to build a new basement from scratch?
Of course, any additional suggestions or advice are very welcome.
Best regards,
Dirk
B
BartJSimpson8 May 2017 17:23Pine Avenue Variant 1 by Gussek House

BartJSimpson schrieb:
Kiefernallee variant 1 by Gussek HausThere is definitely some room for modification. It does have a gable roof, which makes it sensitive to offsets on the eave sides; however, thanks to the knee wall, there are still ways to work around that.
https://www.instagram.com/11antgmxde/
https://www.linkedin.com/company/bauen-jetzt/
Quickly sketched to give an idea of how something like this could look:
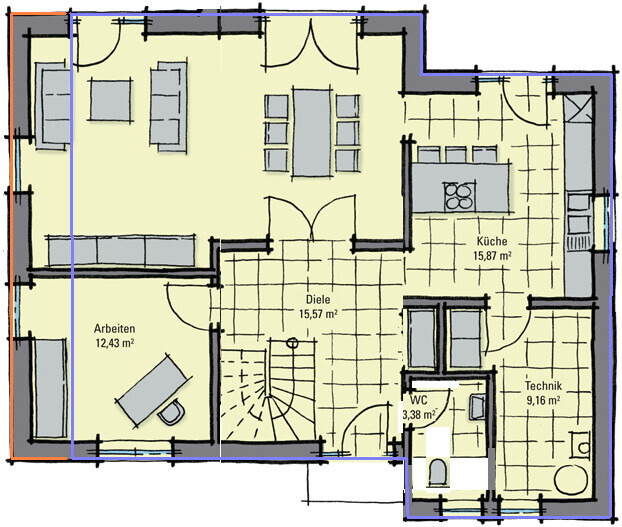
1. House floor plan depth only slightly changed
2. Offset incorporated
(The exterior can remain the same with the bay window; in this example, I sacrificed the shower in the guest WC to move the door)
3. House width unchanged, the overhang can be added next to the existing basement (only foundations are needed, no rooms underneath, as this side of the existing basement has no windows)
In the example, the slight adjustment to the house depth is not shown. The basement outline is marked in purple, the "extension" of additional foundations in orange. Otherwise, only the basement ceiling would need to be at least partially redone.
I don’t have time right now to show more details (including an upper floor demonstration), but even in the upper floor, quite small changes would be sufficient.
https://www.instagram.com/11antgmxde/
https://www.linkedin.com/company/bauen-jetzt/
1. House floor plan depth only slightly changed
2. Offset incorporated
(The exterior can remain the same with the bay window; in this example, I sacrificed the shower in the guest WC to move the door)
3. House width unchanged, the overhang can be added next to the existing basement (only foundations are needed, no rooms underneath, as this side of the existing basement has no windows)
In the example, the slight adjustment to the house depth is not shown. The basement outline is marked in purple, the "extension" of additional foundations in orange. Otherwise, only the basement ceiling would need to be at least partially redone.
I don’t have time right now to show more details (including an upper floor demonstration), but even in the upper floor, quite small changes would be sufficient.
https://www.instagram.com/11antgmxde/
https://www.linkedin.com/company/bauen-jetzt/
B
BartJSimpson8 May 2017 21:31@11ant:
Thanks for the idea. It doesn’t look bad at all, although it would probably reduce the floor area a bit. The third bedroom might become a bit tight (yes, we do need all three bedrooms ).
It seems almost unavoidable to make use of as much of the existing basement’s exterior walls as possible.
Certainly all cheaper than building a completely new basement.
Should the inspection be done by an architect or a structural engineer, or can an architect handle both?
Thanks for the idea. It doesn’t look bad at all, although it would probably reduce the floor area a bit. The third bedroom might become a bit tight (yes, we do need all three bedrooms ).
It seems almost unavoidable to make use of as much of the existing basement’s exterior walls as possible.
Certainly all cheaper than building a completely new basement.
Should the inspection be done by an architect or a structural engineer, or can an architect handle both?
B
BartJSimpson8 May 2017 21:55Just did a quick recalculation. That would mean losing about 20 square meters (215 square feet) of living space. That’s quite a bit.
And looking more closely, I can’t really picture the idea of the staggered roof that well.
So maybe the option left would be to build new foundations on three sides and thereby close off all the basement windows, right?
Would something like that be feasible, or would you generally advise against it?
Any idea what something like that might cost?
And looking more closely, I can’t really picture the idea of the staggered roof that well.
So maybe the option left would be to build new foundations on three sides and thereby close off all the basement windows, right?
Would something like that be feasible, or would you generally advise against it?
Any idea what something like that might cost?
I don’t see any loss of floor space, certainly not 20 sqm (215 sq ft). If you took my simplified sketch literally—which it’s not meant for, but only to show the general feasibility—you would lose about 4 sqm (43 sq ft) in the area of the door between the entrance hall and the living room.
But first of all, this is just a conceptual sketch for illustration without any detailed tricks, and secondly, you can regain that space with an extension to the left (for this, you would need to set the plot with building setback areas / clearance zones so you can experiment with it).
The utility room can be relocated to the basement, which also allows a different layout for the ground floor.
Also on the upper floor—although I currently don’t have time to illustrate this, as it’s a bit more complex—I don’t see any significant losses there either: some space can be saved above the entrance void and the “gallery”; otherwise, it’s more of a rearrangement than a reduction. Overall, it would just be a minor adjustment with local impact.
I haven’t touched the light wells and believe they can likely be preserved without major changes.
The architect doesn’t need the structural engineer yet for general feasibility (which I consider given), but only later for the official planning permission / building permit phase.
Be prepared for the existing basement ceiling to be completely removed and rebuilt. This also makes it easier to remove the oil tanks.
Apart from that, I consider the basement to be preserved as is, including its lighting and the location of the external stairs. The house design will be reconfigured without loss of area. Exactly what is possible depends on how much freedom of movement there is to the left side of the plan.
https://www.instagram.com/11antgmxde/
https://www.linkedin.com/company/bauen-jetzt/
But first of all, this is just a conceptual sketch for illustration without any detailed tricks, and secondly, you can regain that space with an extension to the left (for this, you would need to set the plot with building setback areas / clearance zones so you can experiment with it).
The utility room can be relocated to the basement, which also allows a different layout for the ground floor.
Also on the upper floor—although I currently don’t have time to illustrate this, as it’s a bit more complex—I don’t see any significant losses there either: some space can be saved above the entrance void and the “gallery”; otherwise, it’s more of a rearrangement than a reduction. Overall, it would just be a minor adjustment with local impact.
I haven’t touched the light wells and believe they can likely be preserved without major changes.
The architect doesn’t need the structural engineer yet for general feasibility (which I consider given), but only later for the official planning permission / building permit phase.
Be prepared for the existing basement ceiling to be completely removed and rebuilt. This also makes it easier to remove the oil tanks.
Apart from that, I consider the basement to be preserved as is, including its lighting and the location of the external stairs. The house design will be reconfigured without loss of area. Exactly what is possible depends on how much freedom of movement there is to the left side of the plan.
https://www.instagram.com/11antgmxde/
https://www.linkedin.com/company/bauen-jetzt/
Similar topics