
The wall construction in the stairwell shows bulging joints at the transitions between floors. I wonder if this is a technical necessity and unavoidable, or if the problem is related to poor workmanship.
The side walls in the stairwell are built from 100mm (4 inch) thick gypsum blocks with tongue and groove joints. These were leveled with approximately a 0.5mm (0.02 inch) layer of plaster, then covered with a non-woven wallpaper. The non-woven wallpaper was treated, and the bulges were repaired with a finishing plaster. The finish was supposed to meet Q3 quality standards. The entire surface was then treated against chalking and painted over. At the joints between floors (where the bulges are), only a perforated metal profile can be seen, which is typically used for corners in drywall construction.
When cutting open the wallpaper, the plaster crumbled completely, and the paint peeled off from the wallpaper. I am attaching some pictures and would appreciate your feedback. In my opinion, this issue is still subject to a claim.
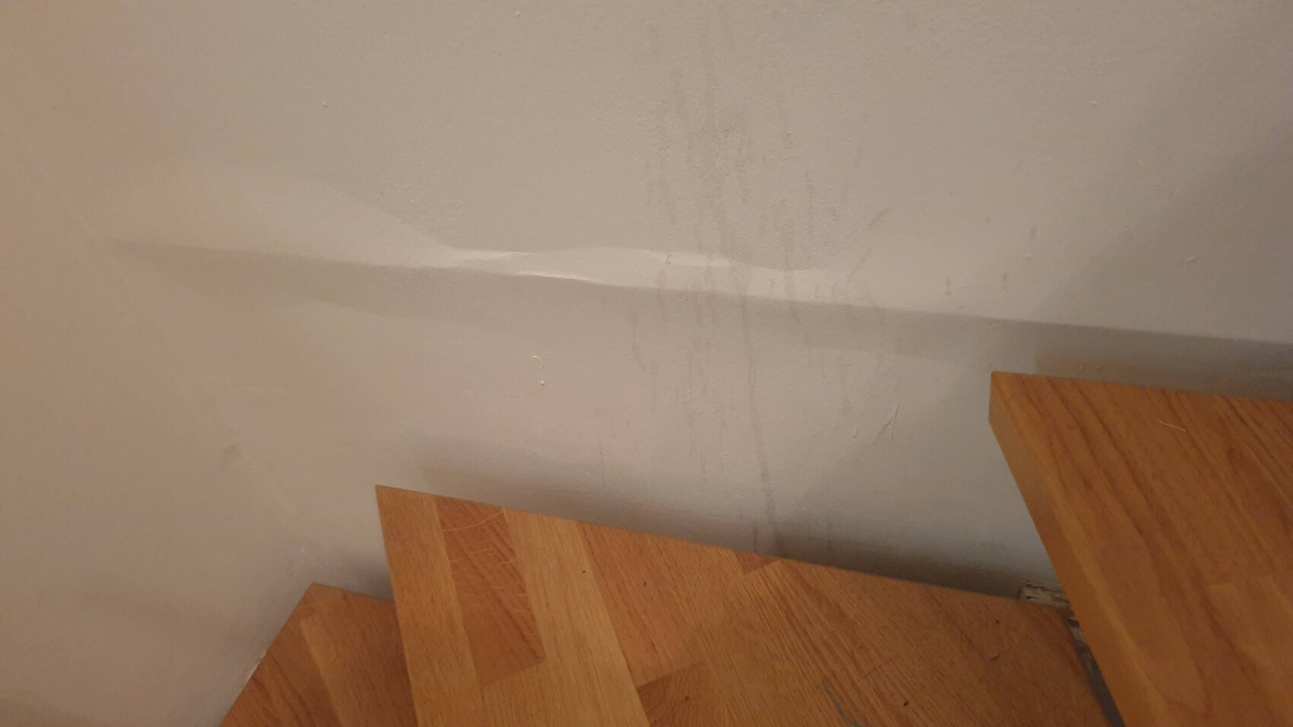
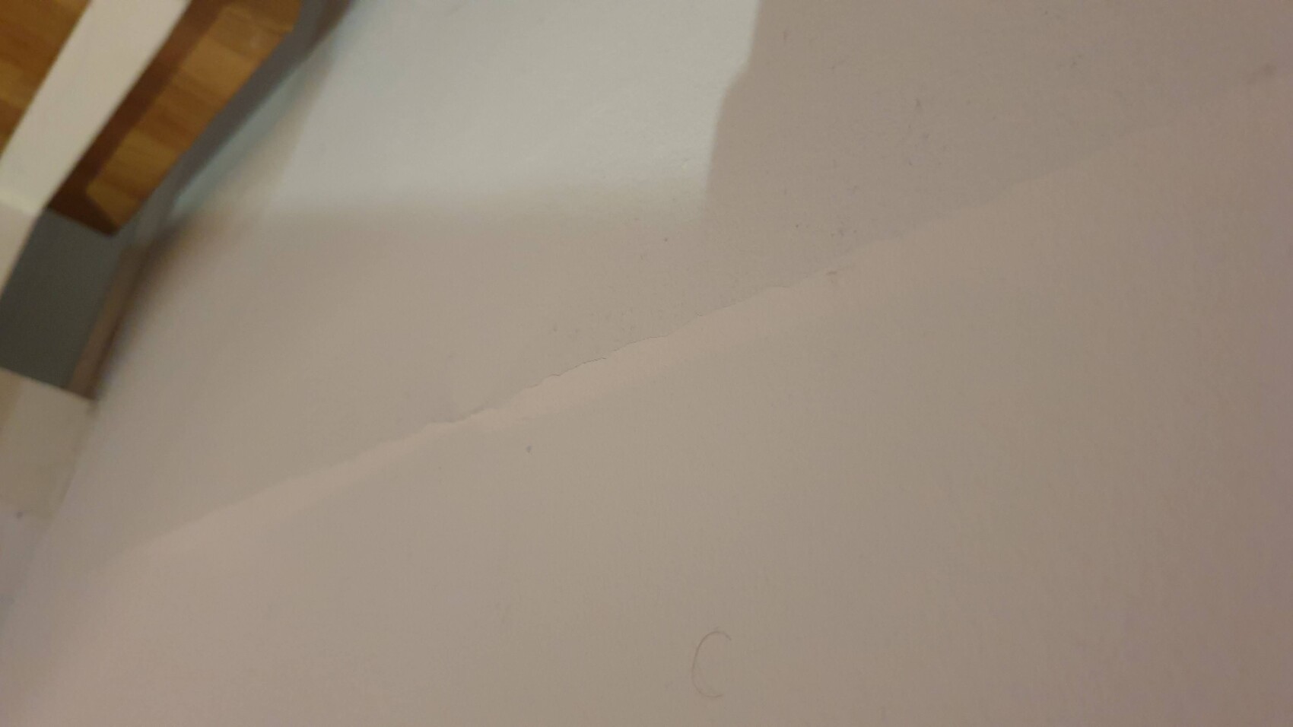
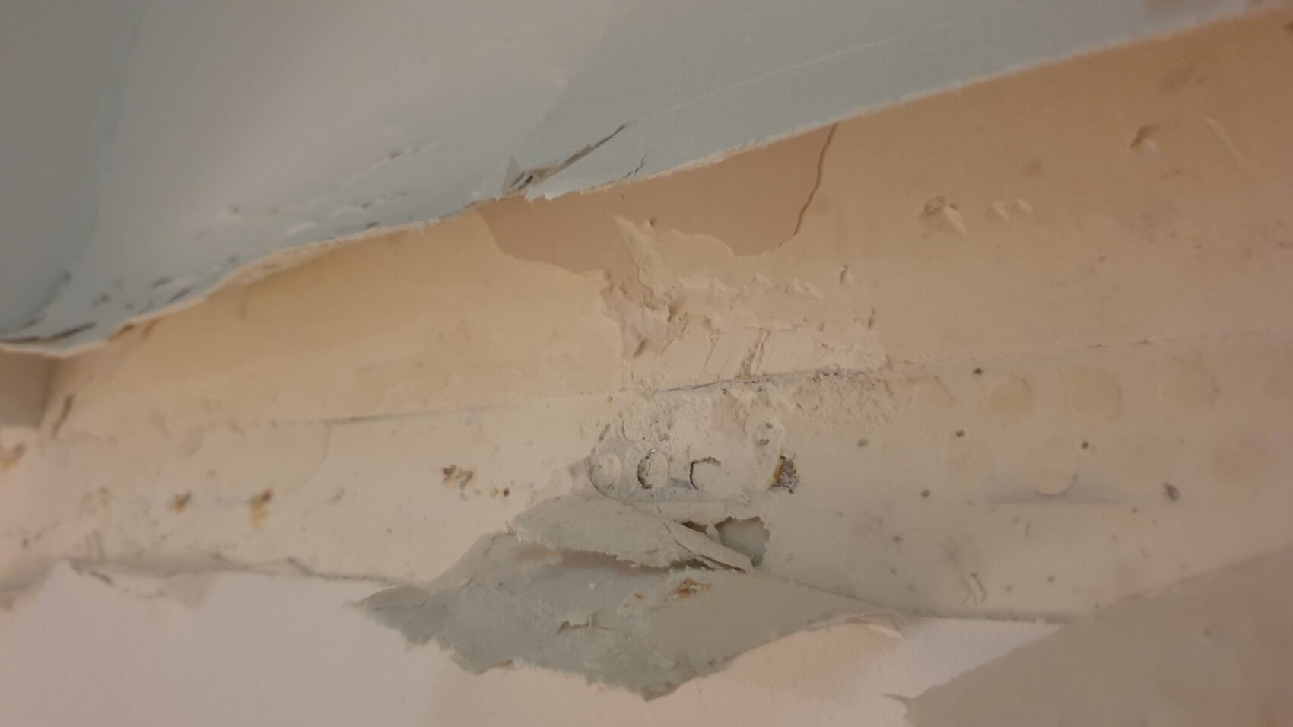
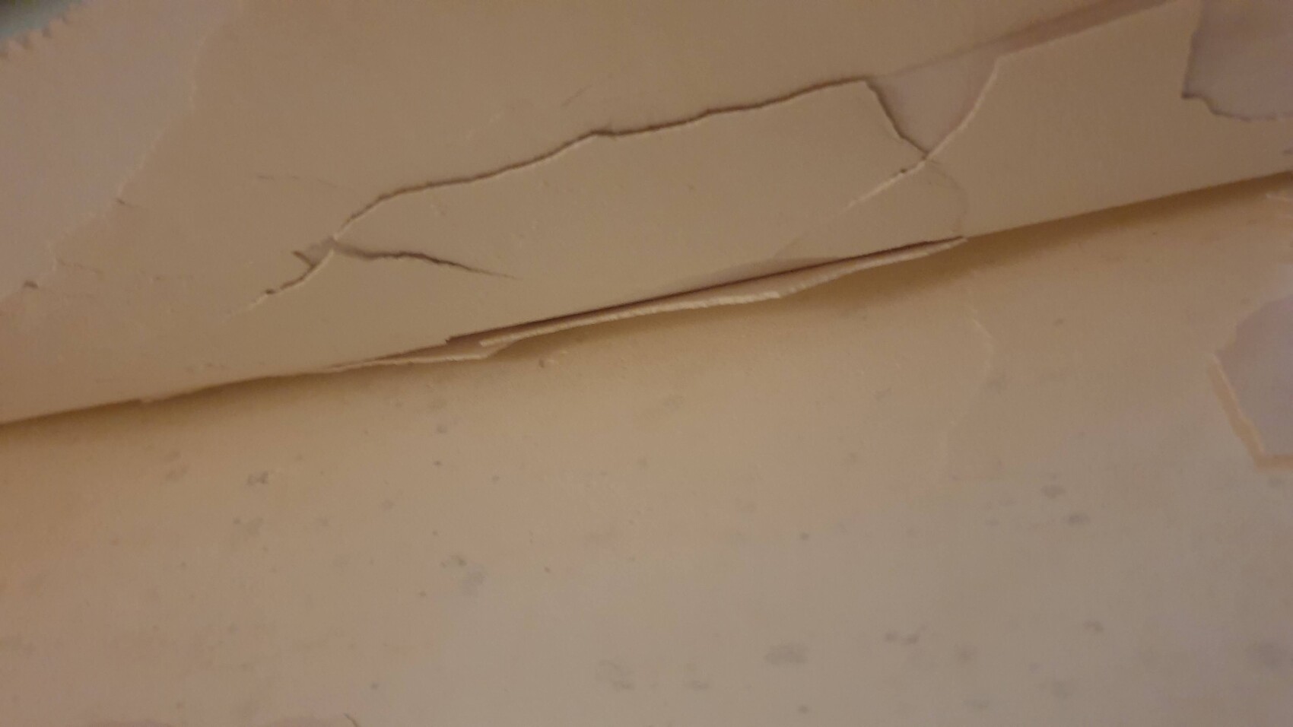
The side walls in the stairwell are built from 100mm (4 inch) thick gypsum blocks with tongue and groove joints. These were leveled with approximately a 0.5mm (0.02 inch) layer of plaster, then covered with a non-woven wallpaper. The non-woven wallpaper was treated, and the bulges were repaired with a finishing plaster. The finish was supposed to meet Q3 quality standards. The entire surface was then treated against chalking and painted over. At the joints between floors (where the bulges are), only a perforated metal profile can be seen, which is typically used for corners in drywall construction.
When cutting open the wallpaper, the plaster crumbled completely, and the paint peeled off from the wallpaper. I am attaching some pictures and would appreciate your feedback. In my opinion, this issue is still subject to a claim.

The areas shown are visible on all levels between the floors, but only in the stairwell, where no load-bearing solid wall is present (e.g., transition between ground floor / 1st floor, transition 1st floor / 2nd floor). It is an open stairwell with a staircase running from the basement to the 2nd floor. The developer said at the time that there was no other way because different materials meet here. Therefore, I decided to cut open one spot before the warranty expires. To be honest, I can’t really identify different materials.
In other places, we don’t have such transitions, where the gypsum board walls are only installed floor to ceiling. So far, we actually had the problem in another room that the plaster behind the wallpaper detached. There was about a 1cm (0.4 inch) thick layer. The detached plaster was removed and replastered. All the tiled wallpapers were taken down, then new ones applied, and everything repainted afterward. (All under warranty, of course).
In other places, we don’t have such transitions, where the gypsum board walls are only installed floor to ceiling. So far, we actually had the problem in another room that the plaster behind the wallpaper detached. There was about a 1cm (0.4 inch) thick layer. The detached plaster was removed and replastered. All the tiled wallpapers were taken down, then new ones applied, and everything repainted afterward. (All under warranty, of course).
Similar topics