
ᐅ The bitumen waterproofing membrane is missing under the staircase.
Created on: 7 Feb 2021 09:06
S
SchulzkiHello,
this concerns a two-family end-of-terrace house currently under construction, where a concrete staircase between the ground and first floors has been installed. The area under the stairs is separated from the ground floor apartment by a wall. The top of this wall is not yet fully completed, making it possible to take a photo of the space beneath the stairs to check for any water that might have entered through the roof, which was only recently closed. I did not find any water, but I noticed that the contractually agreed bitumen membrane is missing in that area. The relevant area is located 12.4 meters (41 feet) north, 6.2 meters (20 feet) south, 5.3 meters (17 feet) east, and 2.0 meters (7 feet) west from the end of the foundation slab. The ground report showed no groundwater, but water build-up due to rainfall is possible.
The general contractor was informed and said they would consider whether to carry out repairs. I have not heard back from them in the last two weeks.
What kind of damage could occur if no repairs are made?
Thank you in advance for your responses.
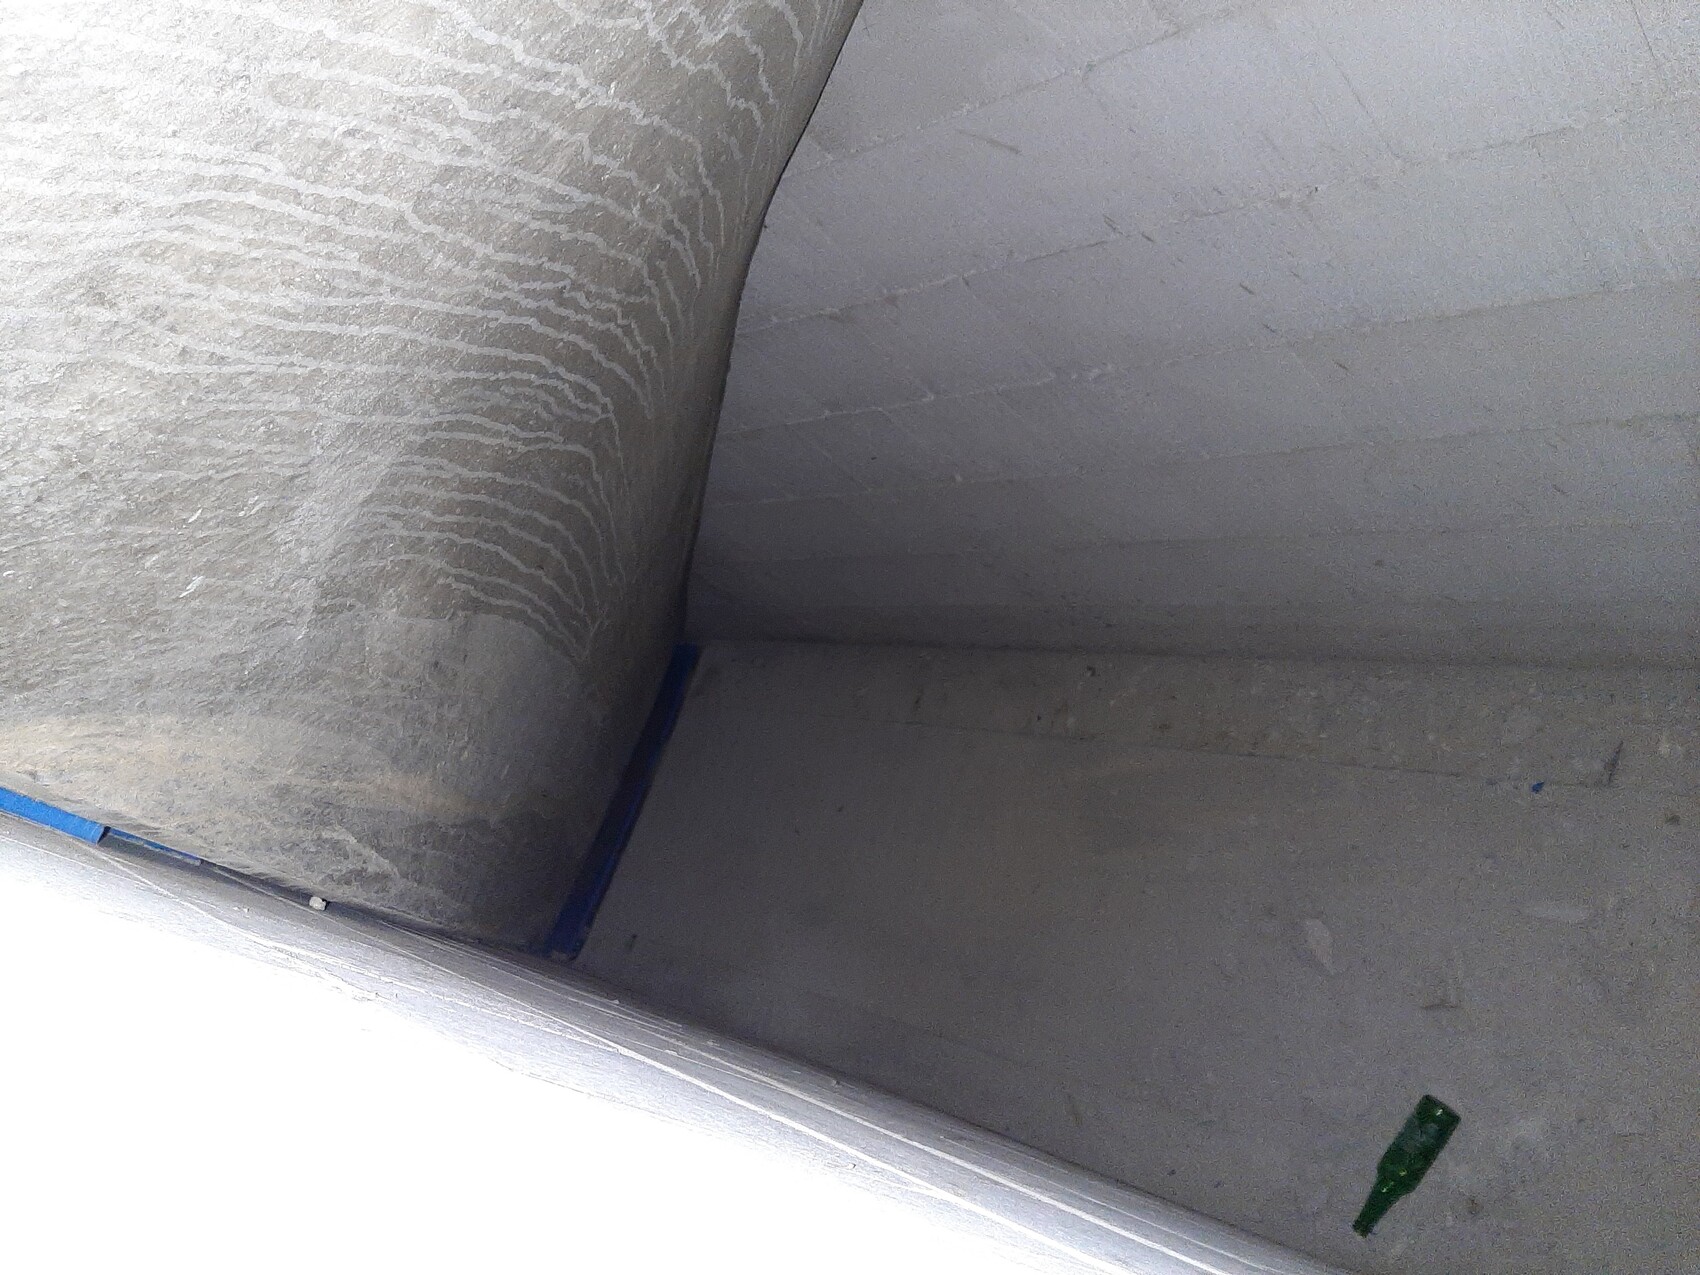
this concerns a two-family end-of-terrace house currently under construction, where a concrete staircase between the ground and first floors has been installed. The area under the stairs is separated from the ground floor apartment by a wall. The top of this wall is not yet fully completed, making it possible to take a photo of the space beneath the stairs to check for any water that might have entered through the roof, which was only recently closed. I did not find any water, but I noticed that the contractually agreed bitumen membrane is missing in that area. The relevant area is located 12.4 meters (41 feet) north, 6.2 meters (20 feet) south, 5.3 meters (17 feet) east, and 2.0 meters (7 feet) west from the end of the foundation slab. The ground report showed no groundwater, but water build-up due to rainfall is possible.
The general contractor was informed and said they would consider whether to carry out repairs. I have not heard back from them in the last two weeks.
What kind of damage could occur if no repairs are made?
Thank you in advance for your responses.
 bauenmk20207 Feb 2021 09:30
Clarification question:
Is the "void" under the staircase completely filled with masonry? How many residential units does the two-family townhouse have, and how does the staircase run through the floor plan (blueprint)?
Is the (beer?) bottle resting on the floor slab and staying there?
Normally, a masonry damp-proof course should be installed below the first row of bricks to prevent moisture from rising. Is the floor slab insulated from below and on the sides?
Is the "void" under the staircase completely filled with masonry? How many residential units does the two-family townhouse have, and how does the staircase run through the floor plan (blueprint)?
Is the (beer?) bottle resting on the floor slab and staying there?
Normally, a masonry damp-proof course should be installed below the first row of bricks to prevent moisture from rising. Is the floor slab insulated from below and on the sides?
It was my idea to seal this area off for soundproofing reasons, since the two apartments (the first on the ground floor, the second spanning the upper floor plus attic) are separated by the concrete staircase.
The bottle was probably just left there before the wall was built; it would have broken if it had been thrown in.
A damp-proof course was regularly installed below the first row of bricks, but I don’t clearly remember if this was done around the staircase area.
Insulation was installed on the sides of the floor slab, but I unfortunately cannot say how it looks underneath.
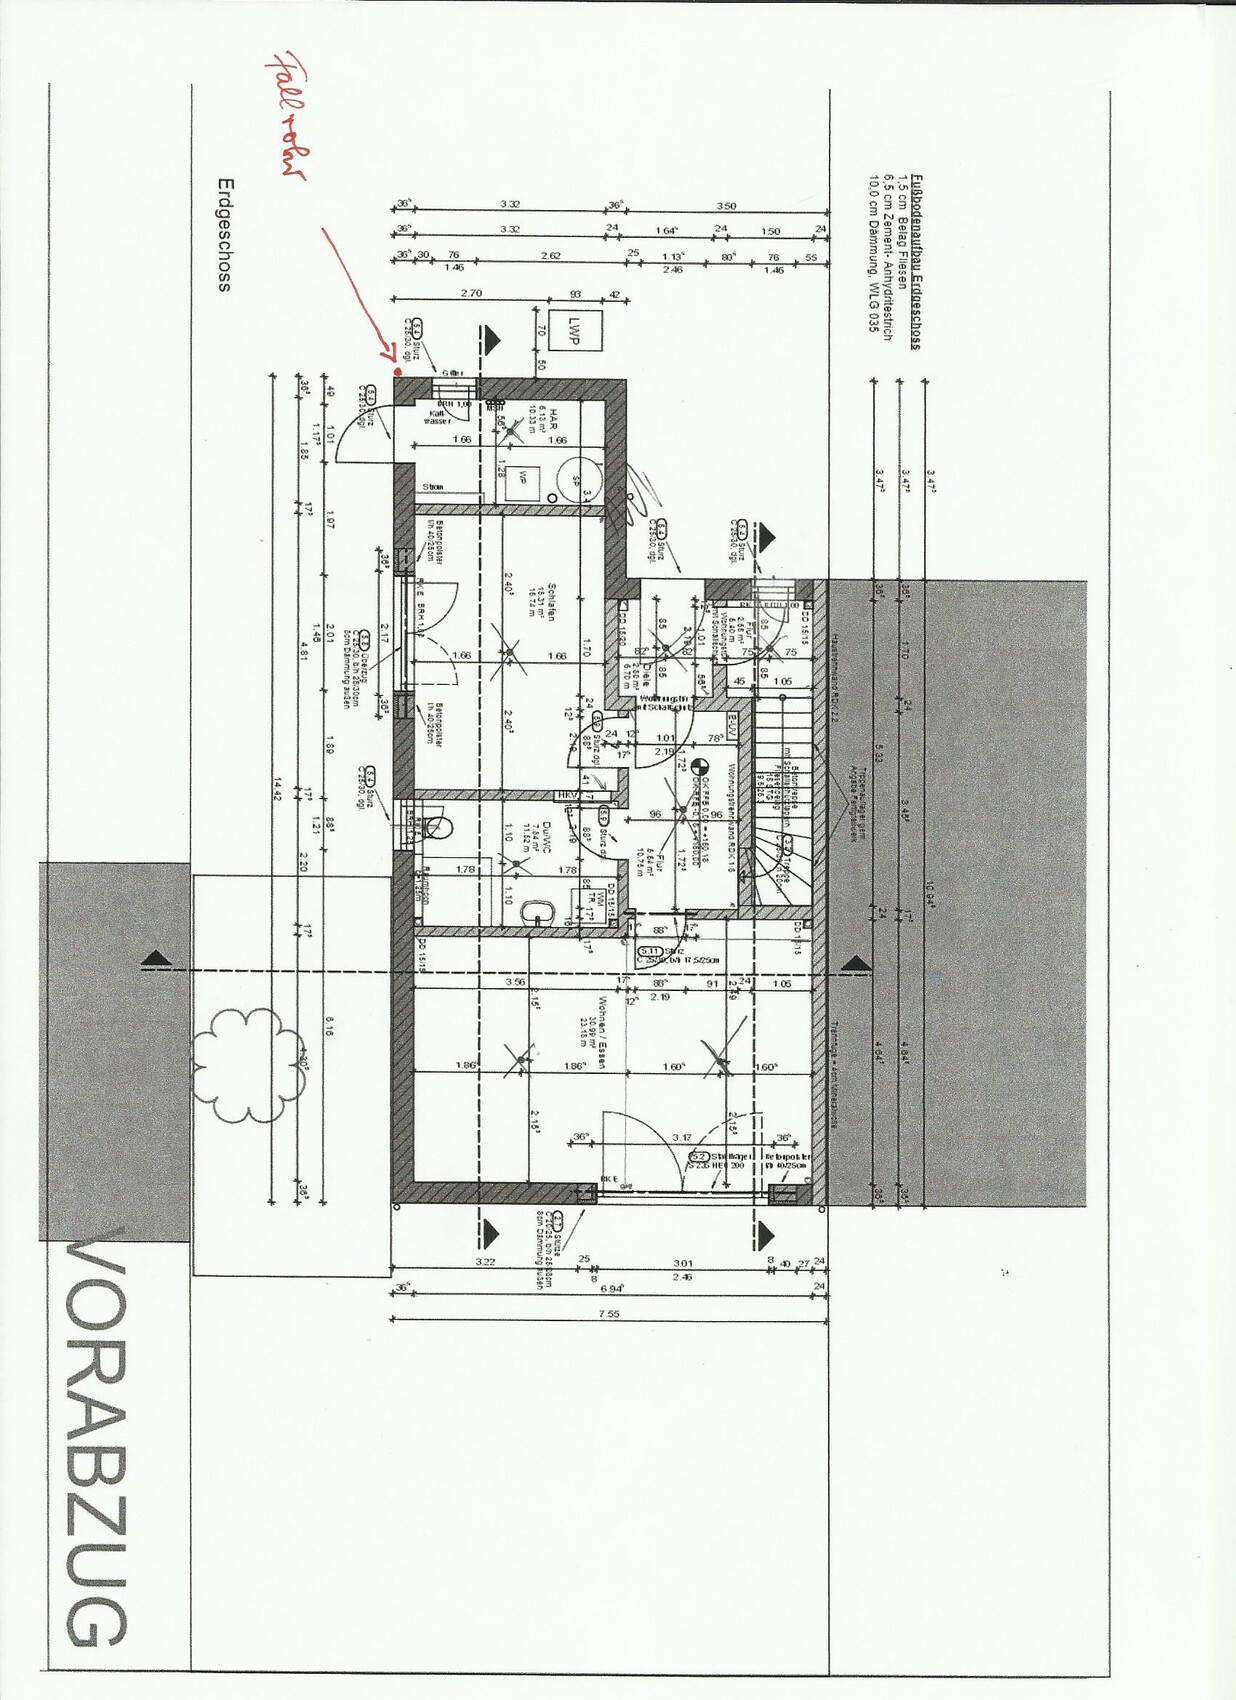
The bottle was probably just left there before the wall was built; it would have broken if it had been thrown in.
A damp-proof course was regularly installed below the first row of bricks, but I don’t clearly remember if this was done around the staircase area.
Insulation was installed on the sides of the floor slab, but I unfortunately cannot say how it looks underneath.
bauenmk20207 Feb 2021 16:55Phew, I’m not sure about that!
And option: Undo command "create wall opening for narrow soundproof door" doesn’t work anymore? You could basically create a small basement room there, and if it turns out to be too noisy, you can always brick it up again.
And option: Undo command "create wall opening for narrow soundproof door" doesn’t work anymore? You could basically create a small basement room there, and if it turns out to be too noisy, you can always brick it up again.
Similar topics