ᐅ Bathroom Size – 2 Layout Options, Costs

Created on: 21 Mar 2020 14:06
M
Mr.T2000
M
Mr.T2000
21 Mar 2020 14:06
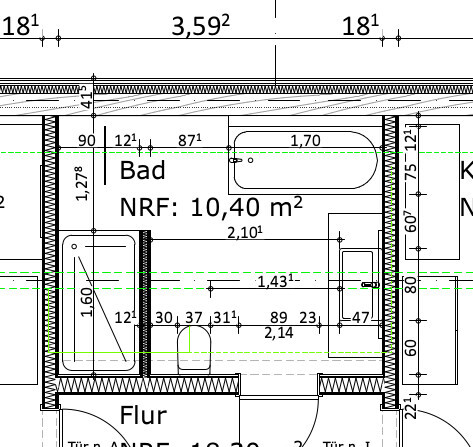
I have two floor plan options for the bathroom (each comes with different constraints elsewhere in the house, but that’s not the focus here). One option is a "small" bathroom, and the other is 40cm (16 inches) wider, so "large." Does anyone have a bathroom of a similar size? How do you find it? Is the larger bathroom simply more expensive and requires more cleaning, or does it provide significantly more comfort? Thanks.
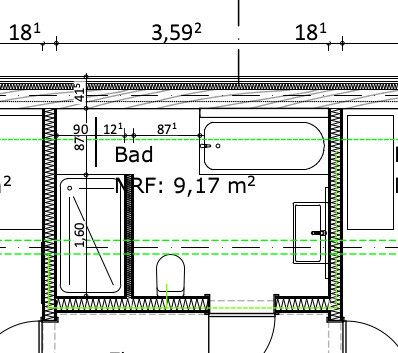
2D bathroom floor plan with bathtub and toilet in floor plan drawing.


2D bathroom floor plan with bathtub, toilet, and hallway in a floor plan
kaho67421 Mar 2020 14:27
Where is the window? Is the bathroom located under the sloped ceiling? Where would the 2m (6 ft 7 in) line be then? If that is the green dashed line, entering the shower in the smaller version would regularly cause headaches when stumbling there first thing in the morning.
M
Mr.T2000
21 Mar 2020 14:36
There are 2 windows, both skylights, one by the shower and one by the bathtub. The sloping roof starts at 1.70 m (5 feet 7 inches).
11ant21 Mar 2020 15:04
Mr.T2000 schrieb:

The roof slope starts at 1.70 m (5.6 ft).
With such a high knee wall, I would definitely add a window there as well. Where is the 2 m (6.6 ft) line?
https://www.instagram.com/11antgmxde/
https://www.linkedin.com/company/bauen-jetzt/
M
Mr.T2000
21 Mar 2020 15:32
I have two roof windows. I don’t want a window in the wall because you always have to use blackout coverings or privacy screens there. What do you mean by the 2 m (6.5 ft) line?
kaho67421 Mar 2020 16:46
The 2m (6 ft 7 in) line indicates where the clear height of 2m (6 ft 7 in) is reached under the sloping roof.