
Hello everyone,
I have roughly planned the layout for our future bathroom. Could you take a look and let me know what definitely won't work, what is good, and where improvements or compromises might be necessary?
Regarding the symbols shown, the shower is level with the floor, and the partition wall extends up to the ceiling. For now, it’s basically just about the arrangement of the sanitary fixtures.
Regards,
SaRo
Edit: The bathroom might increase by about 4 square meters (43 square feet) if the staircase is mirrored. What, how, and why is still undecided for now. The current size is 16.1 square meters (173 square feet). With the staircase mirrored, it would be approximately 20.5 square meters (221 square feet).
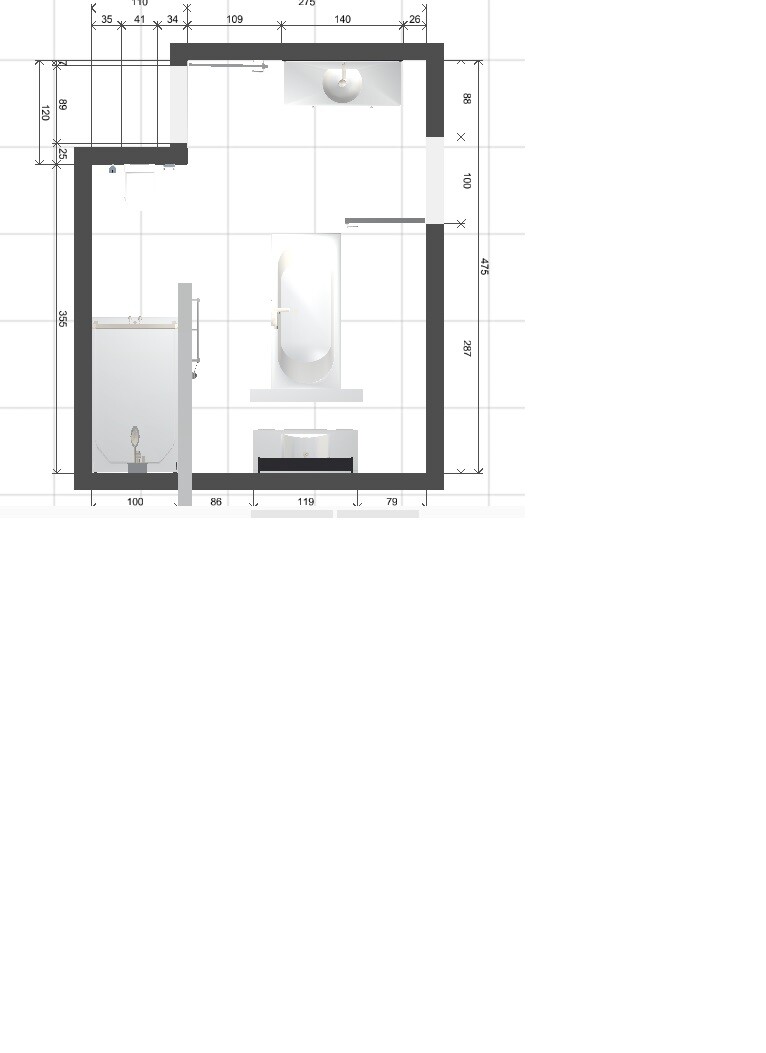
I have roughly planned the layout for our future bathroom. Could you take a look and let me know what definitely won't work, what is good, and where improvements or compromises might be necessary?
Regarding the symbols shown, the shower is level with the floor, and the partition wall extends up to the ceiling. For now, it’s basically just about the arrangement of the sanitary fixtures.
Regards,
SaRo
Edit: The bathroom might increase by about 4 square meters (43 square feet) if the staircase is mirrored. What, how, and why is still undecided for now. The current size is 16.1 square meters (173 square feet). With the staircase mirrored, it would be approximately 20.5 square meters (221 square feet).
The basic idea for the shower was to have the showerhead installed in the ceiling. This would mean first leveling the sloped roof with a suspended ceiling and then installing the showerhead centered in the shower area. The question is always whether something like this is feasible.
Then I’ll have to come up with another solution. Any tips would be appreciated.
Maybe just a quick note... we don’t want to attach everything to the walls, as otherwise there would be a large “dance floor” in the middle of the room, which is also why the bathtub is positioned more centrally.
Maybe just a quick note... we don’t want to attach everything to the walls, as otherwise there would be a large “dance floor” in the middle of the room, which is also why the bathtub is positioned more centrally.
For how many people should the bathroom be designed?
Expanding the bathroom just to fit furniture or sanitary fixtures, otherwise ending up with a ballroom, is completely counterproductive.
Place the bathtub against the wall and build a proper stud wall where the shower or toilet should go. For bathroom planning, the placement of the drain is also crucial.
Expanding the bathroom just to fit furniture or sanitary fixtures, otherwise ending up with a ballroom, is completely counterproductive.
Place the bathtub against the wall and build a proper stud wall where the shower or toilet should go. For bathroom planning, the placement of the drain is also crucial.
Then try drawing the 2m (6 ft 7 in) height line on your bathroom floor plan 😉
And what about the area below the bathtub wall… how is that supposed to work? Is the storage accessible from both the right and the left? Because if there is only 120 cm (4 ft) of room height there, you can’t really walk through or anything like that.
Can the window be moved further down according to the plan?
And what about the area below the bathtub wall… how is that supposed to work? Is the storage accessible from both the right and the left? Because if there is only 120 cm (4 ft) of room height there, you can’t really walk through or anything like that.
Can the window be moved further down according to the plan?
Similar topics