
ᐅ Bathroom Design: 11 sqm Bathtub—Place in the Corner or by the Windows?
Created on: 27 Apr 2023 16:23
S
Smeagol
Hello everyone,
The collective expertise here was very impressive last time.
Therefore, we would like to quickly ask for your opinion on the attached floor plan.
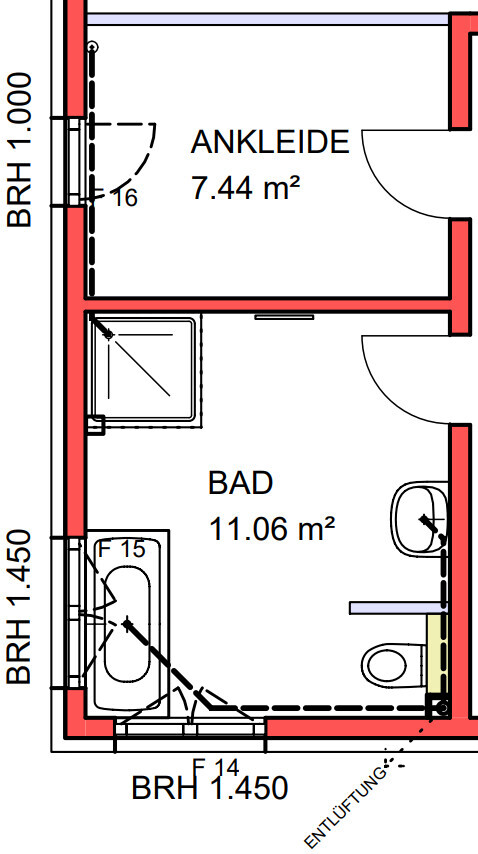
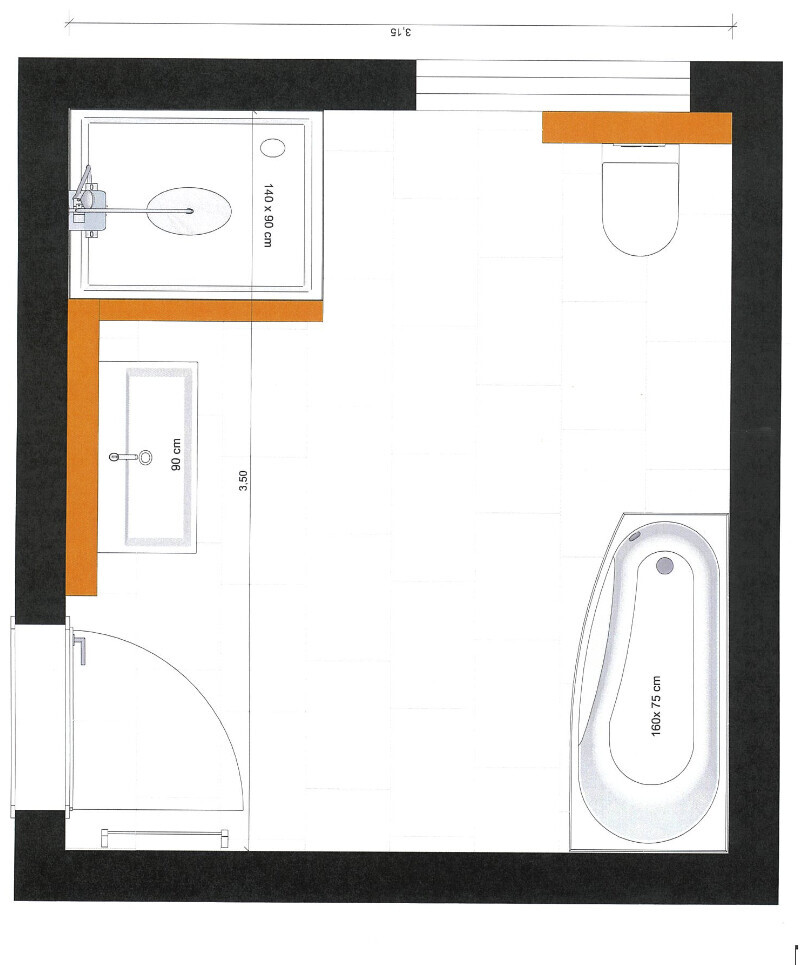
Basically, the question is whether to keep the bathtub on the window side as shown, or to switch it to the other side (see second attachment).
Personally, I prefer option #2, with the toilet under the window, since we mostly shower and use the bathtub only about 1% of the time or in exceptional cases.
However, we don’t want to remove the bathtub entirely because you never know, or if the kids want to use it occasionally.
We welcome comments from all perspectives—even completely opposite opinions are fine.
Oh, and there are two windows on the corner as shown in the floor plan! Both have a sill height of 145cm (57 inches).
Thanks in advance!
Best regards
The collective expertise here was very impressive last time.
Therefore, we would like to quickly ask for your opinion on the attached floor plan.
Basically, the question is whether to keep the bathtub on the window side as shown, or to switch it to the other side (see second attachment).
Personally, I prefer option #2, with the toilet under the window, since we mostly shower and use the bathtub only about 1% of the time or in exceptional cases.
However, we don’t want to remove the bathtub entirely because you never know, or if the kids want to use it occasionally.
We welcome comments from all perspectives—even completely opposite opinions are fine.
Oh, and there are two windows on the corner as shown in the floor plan! Both have a sill height of 145cm (57 inches).
Thanks in advance!
Best regards

Tolentino schrieb:
Too bad, I thought it was about an 11m² (118ft²) bathtub.If I could afford the daily filling costs, I’d join in immediately.
*sent from a standard bathtub.
kbt09 schrieb:
Is the floor plan rotated 180°? Couldn't it be standardized? And why is the toilet in front of the window? Oh, the parapet height is 145 cm (57 inches) ... is that from the raw floor or finished floor? The floor plan was originally normal but was unfortunately rotated like this.
The toilet is in front of the window because the drain is located in the corner (marked as a black square on the floor plan).
I have uploaded the floor plan again with dimensions.
The 145 cm (57 inches) is the rough construction measurement. An additional 15 cm (6 inches) of screed will be added on top.
Ibdk14 schrieb:
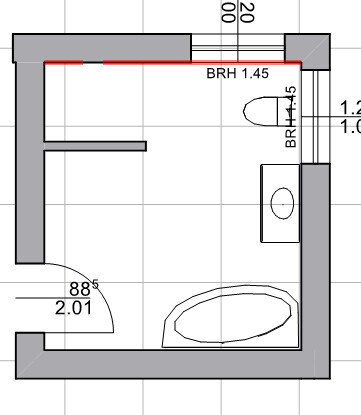
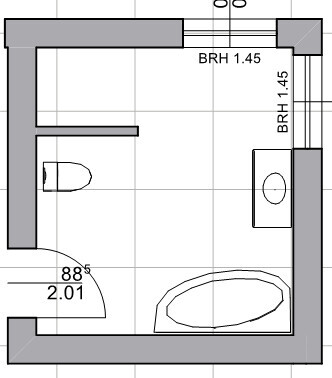
Maybe like this? Please see these only as quick sketches. Is the entrance door still movable? Is the shower wall going to be glass or built? I would place the washbasin only on the left side behind the glass wall because of the natural light coming in from the two windows.Thank you very much. I hadn’t thought about placing the toilet there before. General contractor’s comment: “You don’t want to face the toilet immediately when you enter.” Well.
The shower wall is still completely undecided. Whether it will be a framed wall or glass is still open. The door is already fixed.
kbt09 schrieb:
The question is also, where can the toilet drain be located? And the floor plan isn’t properly dimensioned either. You’re right!
Attached is a new floor plan with measurements.
The toilet outlet is where the small black box is.
Similar topics