
Hello,
We are currently planning our bathroom and are having trouble deciding on the final layout. Do you have any ideas or suggestions for changes? Which layout do you prefer the most?
Is a 70cm (27.5 inches) passageway to the walk-in shower wide enough?
Thanks and best regards

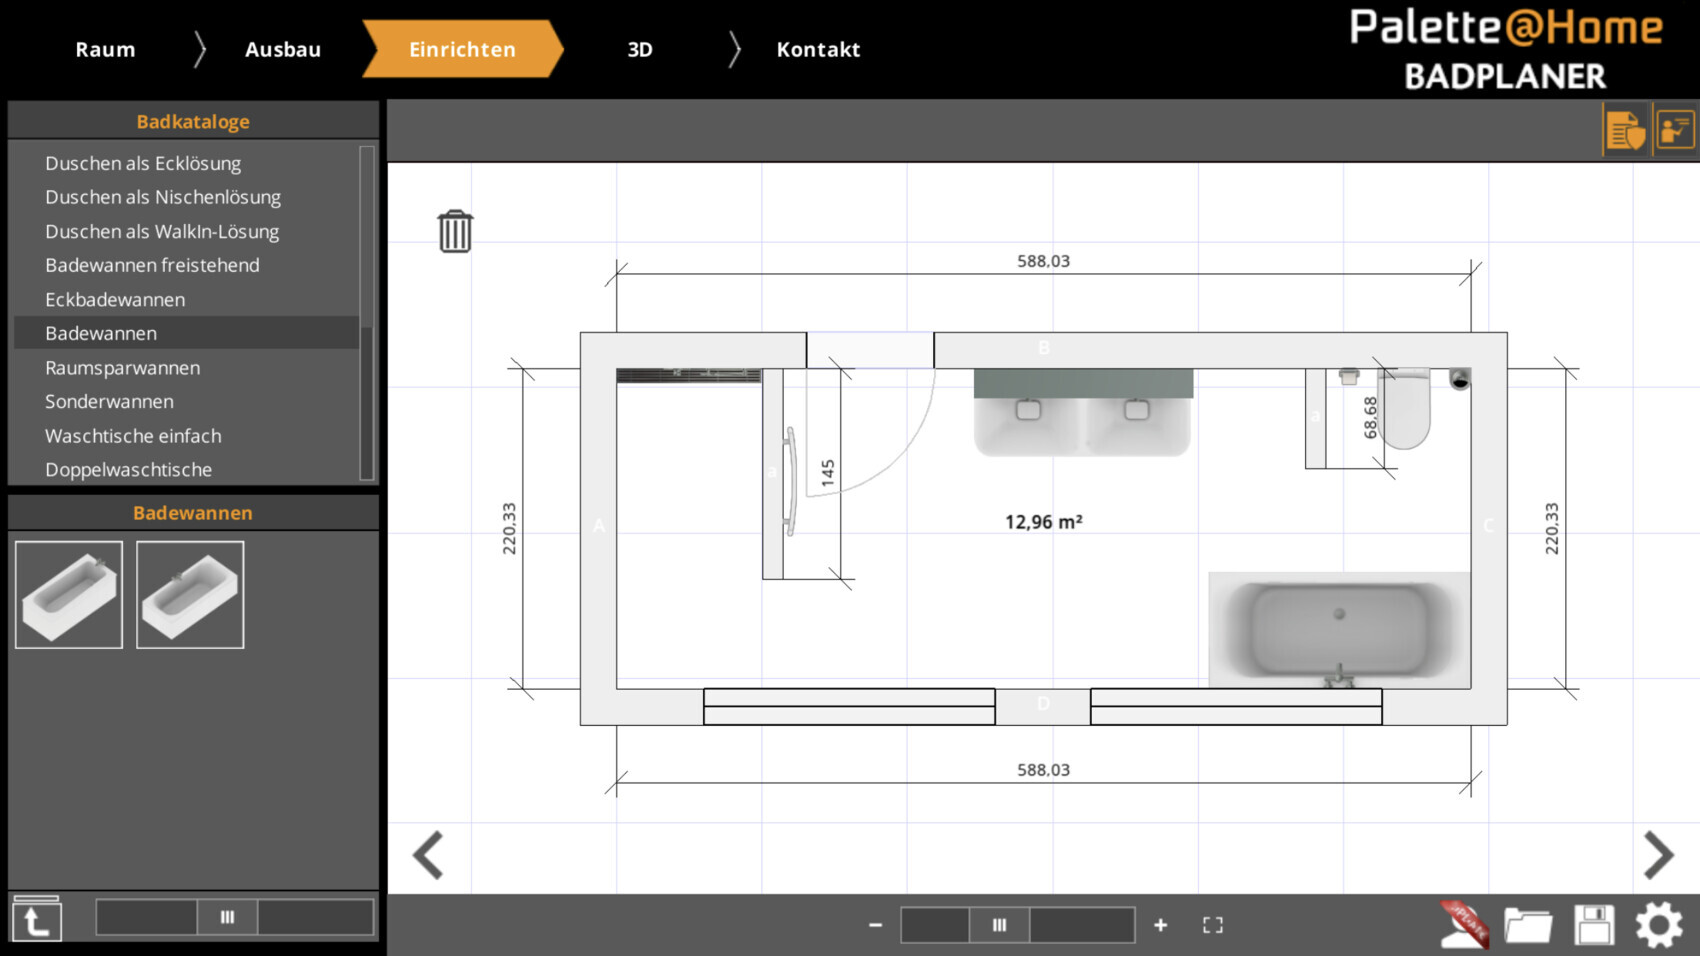
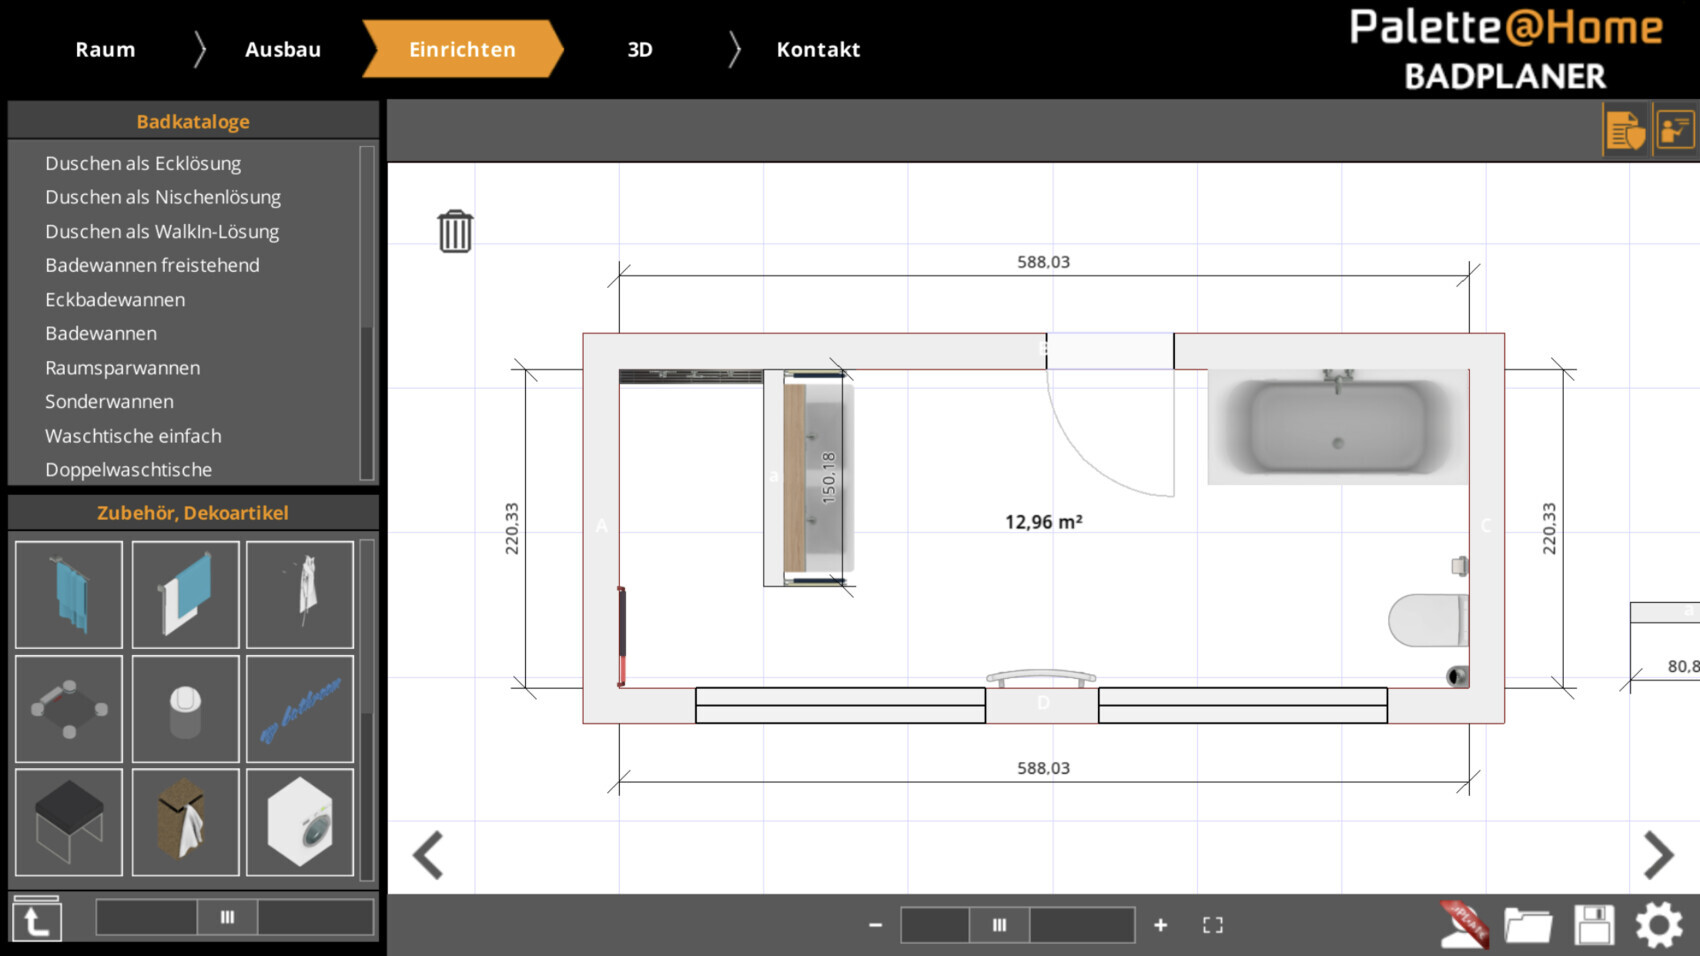
We are currently planning our bathroom and are having trouble deciding on the final layout. Do you have any ideas or suggestions for changes? Which layout do you prefer the most?
Is a 70cm (27.5 inches) passageway to the walk-in shower wide enough?
Thanks and best regards
ypg schrieb:
Existing building? New construction? How many people? What can be changed? And so on? I think I’m in the wrong subforum... I just realized.
Existing building. Complete renovation. A new dormer will be added. The door can be moved freely to the left or right side. Windows can also be changed if necessary. 2 adults and 2 children. The drain pipe is located at the bottom right of the bathroom. Basically everything is possible since the construction is all drywall.
J
j.bautsch15 Aug 2019 08:09Strobel schrieb:
I think I’m in the wrong subforum ...just realized that. That’s not a problem, we’ll still take a look.
I find that having a window or daylight behind the sink (or mirror) is quite disadvantageous—you cast your own shadow and get reflections on the mirror. That’s why, for example, desks in offices are usually positioned sideways to the window.
For that reason, I actually think the option with the washbasin rotated 90 degrees is the best.
One more thing to consider with the windows: when you come out of the shower naked, you walk right past them—so think about the poor neighbors :P (choose frosted glass or panoramic windows that start higher up :P).
H
Heidi19655 Sep 2019 13:58I would place the toilet in the recess. With four people, it’s possible that several might use the bathroom at the same time. It’s inconvenient to have the toilet positioned right in the middle of the room.
Similar topics