
Hello everyone,
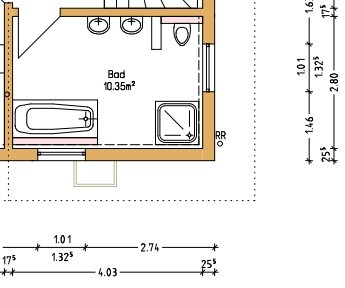
Attached is the design of our bathroom. What we are wondering about is where to place cabinets and similar furniture. Maybe some of you have ideas or suggestions on whether items in the bathroom should be rearranged. The wall between the toilet and the sink is intended to serve as a narrow piece of furniture acting as a room divider. We have decided against full walls between the toilet/sink and the shower wall/toilet.
Attached is the design of our bathroom. What we are wondering about is where to place cabinets and similar furniture. Maybe some of you have ideas or suggestions on whether items in the bathroom should be rearranged. The wall between the toilet and the sink is intended to serve as a narrow piece of furniture acting as a room divider. We have decided against full walls between the toilet/sink and the shower wall/toilet.
J
j.bautsch23 Feb 2016 11:53I would think carefully about the heated towel rail, as it is currently a major dust collector in our home and I find it very difficult to clean.
The door could also swing towards the bathroom (if there is enough space).
The door could also swing towards the bathroom (if there is enough space).
There are quite a few different models and shapes of towel holders. But as I said, we’re still not sure yet.
So, a door as wide as the shower tray (about 90–100cm (35–39 inches)) is probably not going to happen. More likely, it will be a sliding door about half that width, or sliding doors on both sides, so you can basically enter and exit at the corner. There are many options for that. And if the toilet door opens outward, the towel holder between the shower and bathtub is too far away. A solution where you exit at the corner works better.
So, a door as wide as the shower tray (about 90–100cm (35–39 inches)) is probably not going to happen. More likely, it will be a sliding door about half that width, or sliding doors on both sides, so you can basically enter and exit at the corner. There are many options for that. And if the toilet door opens outward, the towel holder between the shower and bathtub is too far away. A solution where you exit at the corner works better.

Similar topics