
Hello everyone,
Attached is the design of our bathroom. What we are wondering about is where to place cabinets and similar furniture. Maybe some of you have ideas or suggestions on whether items in the bathroom should be rearranged. The wall between the toilet and the sink is intended to serve as a narrow piece of furniture acting as a room divider. We have decided against full walls between the toilet/sink and the shower wall/toilet.
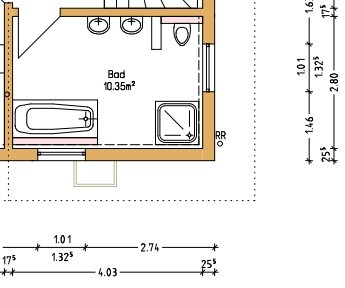
Attached is the design of our bathroom. What we are wondering about is where to place cabinets and similar furniture. Maybe some of you have ideas or suggestions on whether items in the bathroom should be rearranged. The wall between the toilet and the sink is intended to serve as a narrow piece of furniture acting as a room divider. We have decided against full walls between the toilet/sink and the shower wall/toilet.
J
j.bautsch23 Feb 2016 08:01So my in-laws have something like kitchen base cabinets built in with two sinks (I estimate 1.5m (5 feet) wide and 0.6m (2 feet) deep), and they store lots of towels and other bathroom items in there. Or what exactly do you mean by what other furniture you need in the bathroom?
D
Doc.Schnaggls23 Feb 2016 08:19Hello,
we had some bathroom furniture made by our kitchen fitter – a vanity unit, mirror cabinet, and wall cabinet.
This might be an option worth considering for you as well – especially smaller kitchen fitters are often very creative with such items.
Additionally, bathroom furniture from kitchen fitters is often of better quality and more affordable than much of what you find in specialist bathroom stores.
You could probably also fit a vanity unit and a mirror cabinet. The piece of furniture between the washbasin and the toilet should also not be a problem. Depending on how your shower door opens, a (wall) cabinet between the shower enclosure and the bathtub might also be possible.
Regards,
Dirk
we had some bathroom furniture made by our kitchen fitter – a vanity unit, mirror cabinet, and wall cabinet.
This might be an option worth considering for you as well – especially smaller kitchen fitters are often very creative with such items.
Additionally, bathroom furniture from kitchen fitters is often of better quality and more affordable than much of what you find in specialist bathroom stores.
You could probably also fit a vanity unit and a mirror cabinet. The piece of furniture between the washbasin and the toilet should also not be a problem. Depending on how your shower door opens, a (wall) cabinet between the shower enclosure and the bathtub might also be possible.
Regards,
Dirk

Basically, a vanity cabinet and a mirror cabinet are always a good idea to keep necessary items within easy reach. We also have a wall cabinet that is 60cm (24 inches) wide and about 140cm (55 inches) high.
Will the shower keep the shape and size shown in the plan?
If so, I would definitely install a towel rack on the wall at the bottom of the plan, between the shower and the bathtub.
Then, you might still have space on the right side of the plan, between the door and the bathtub, for a 60cm (24 inches) wide cabinet.
Do you have room for a heated towel rail?
By the way, suitable furniture is also available at furniture stores, not just at plumbing supply specialists. For the common series of ceramic manufacturers, there are usually matching furniture options from third-party suppliers at significantly lower prices.
Or you could ask your kitchen manufacturer for a custom-made solution, as @Doc.Schnaggls has already suggested.
Will the shower keep the shape and size shown in the plan?
If so, I would definitely install a towel rack on the wall at the bottom of the plan, between the shower and the bathtub.
Then, you might still have space on the right side of the plan, between the door and the bathtub, for a 60cm (24 inches) wide cabinet.
Do you have room for a heated towel rail?
By the way, suitable furniture is also available at furniture stores, not just at plumbing supply specialists. For the common series of ceramic manufacturers, there are usually matching furniture options from third-party suppliers at significantly lower prices.
Or you could ask your kitchen manufacturer for a custom-made solution, as @Doc.Schnaggls has already suggested.
It is not yet definitively decided whether we will install a towel radiator. However, we have also considered a towel rail between the bathtub and the shower. In that case, the shower enclosure door must be suitable (for example, a sliding door) and must not swing fully into the space between the bathtub and the shower.
Similar topics