
J
Jerundolo6 Aug 2018 13:14Hi everyone,
We recently bought a house and now want to redesign the bathroom. At the moment, we are still quite unsure about how to make the best use of the available space. Therefore, I would really appreciate your feedback, suggestions, and ideas.
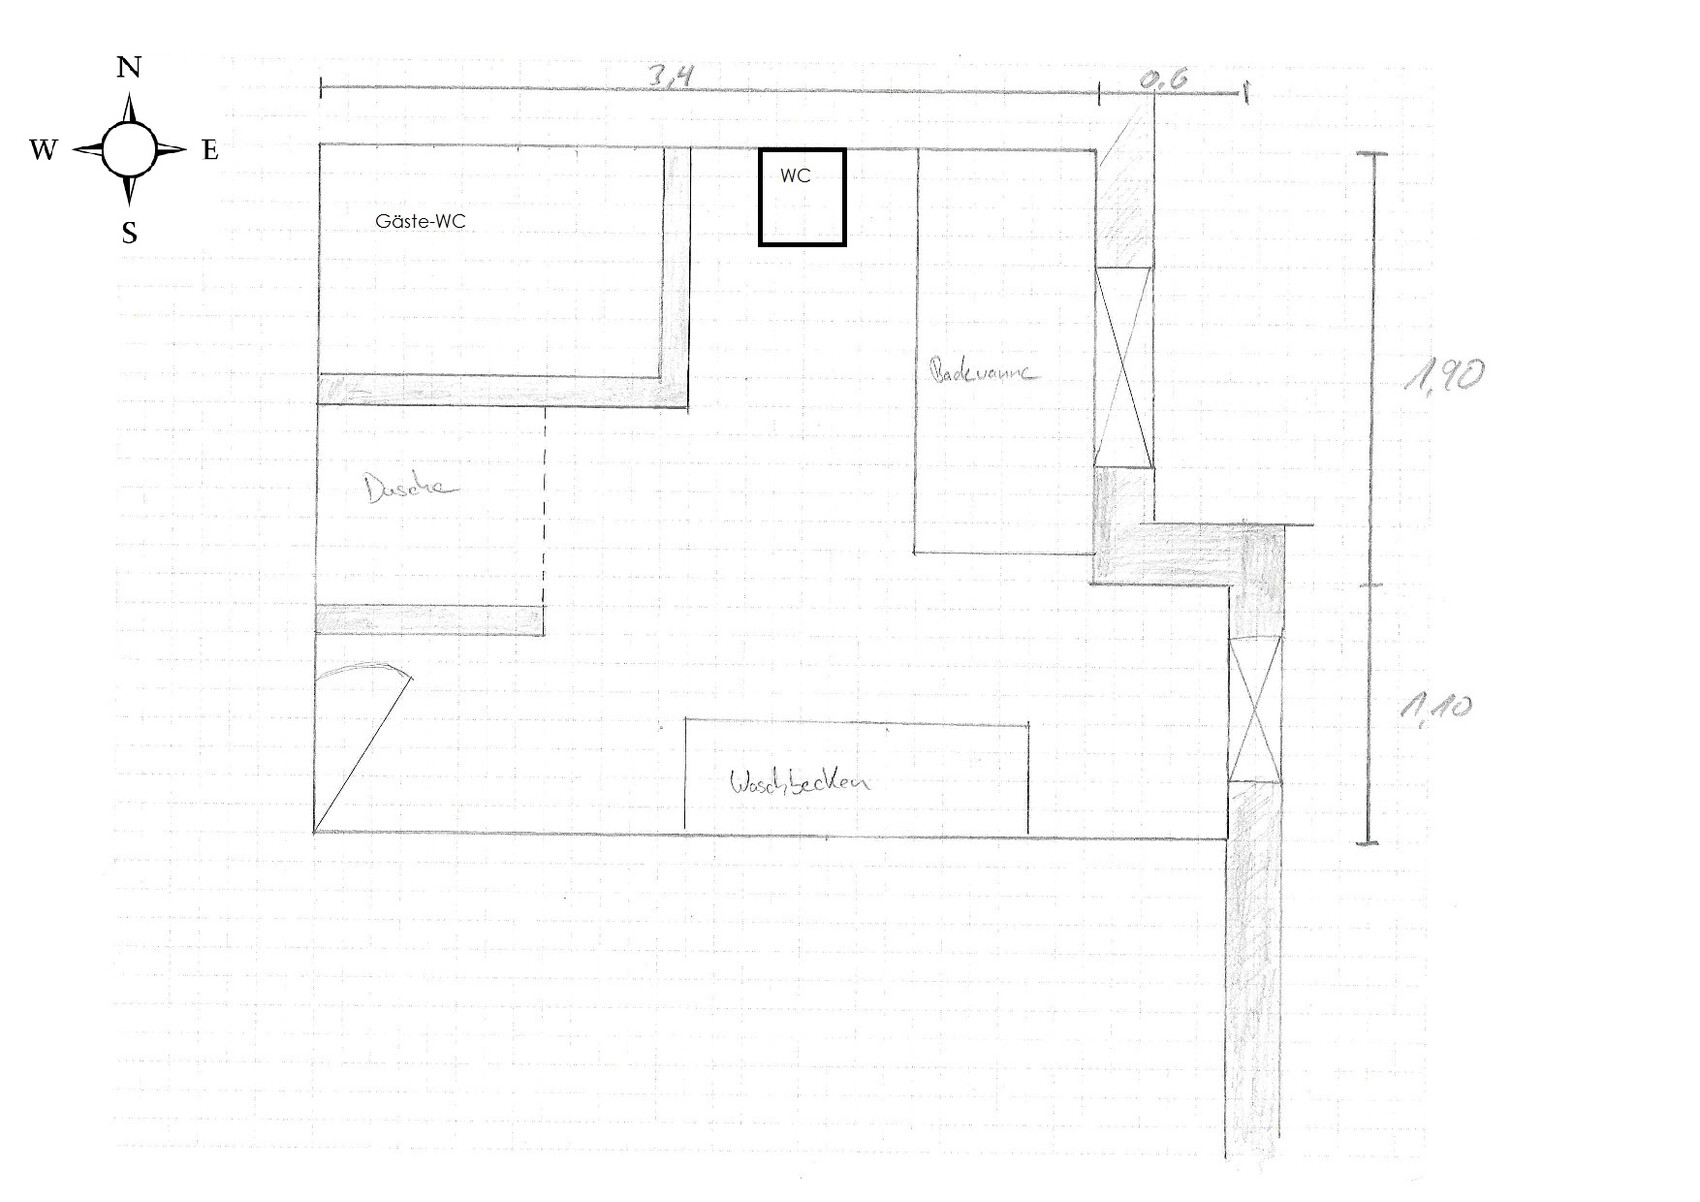
Regarding the situation: The outer structure is fixed and cannot be changed; only the area for the guest bathroom could be altered. To the north is a staircase, to the east the driveway, to the south the bedroom and walk-in closet, and to the west the apartment corridor. We would like to position the guest bathroom as far north as possible since the living room, kitchen, and dining room are also located there. The access to “our” bathroom should be positioned as far south as possible. A bathtub is absolutely essential.
The attached image shows the layout as we currently envision it.
I look forward to your suggestions.
Best regards,
Jerundolo
We recently bought a house and now want to redesign the bathroom. At the moment, we are still quite unsure about how to make the best use of the available space. Therefore, I would really appreciate your feedback, suggestions, and ideas.
Regarding the situation: The outer structure is fixed and cannot be changed; only the area for the guest bathroom could be altered. To the north is a staircase, to the east the driveway, to the south the bedroom and walk-in closet, and to the west the apartment corridor. We would like to position the guest bathroom as far north as possible since the living room, kitchen, and dining room are also located there. The access to “our” bathroom should be positioned as far south as possible. A bathtub is absolutely essential.
The attached image shows the layout as we currently envision it.
I look forward to your suggestions.
Best regards,
Jerundolo

You have about 10m² (108 sq ft) here for a bathroom and a guest toilet, and there will also be corners and angles in the walls. I would consider either having guests share the bathroom toilet or not including a toilet in your bathroom.
Look up the dimensions of toilets and related fixtures online, and try drawing them into your guest toilet layout. The toilet depth with the cistern is about 75cm (30 inches). It will be tight to fit the washbasin as well.
Look up the dimensions of toilets and related fixtures online, and try drawing them into your guest toilet layout. The toilet depth with the cistern is about 75cm (30 inches). It will be tight to fit the washbasin as well.
J
Jerundolo6 Aug 2018 16:05Hi,
We are aware that the guest bathroom will be very small. However, we are willing to accept this in order to prevent all our guests from having to use our main toilet. Especially my wife wants to avoid this as much as possible.
Your suggestion about the partition is very interesting, but unfortunately, then there would be no second toilet.
Good luck
Jerundolo
We are aware that the guest bathroom will be very small. However, we are willing to accept this in order to prevent all our guests from having to use our main toilet. Especially my wife wants to avoid this as much as possible.
Your suggestion about the partition is very interesting, but unfortunately, then there would be no second toilet.
Good luck
Jerundolo
Similar topics