
S
Sebastian795 Apr 2015 19:00Good evening everyone,
Although we are close to commissioning the shell construction, we used the Easter holidays to review the floor plans once again. During this, our "stepchild" reappeared – the basement.
The hallway simply feels too large to us; somehow it still doesn’t quite fit. We would appreciate it if you could share some ideas with us.
A few points from our side:
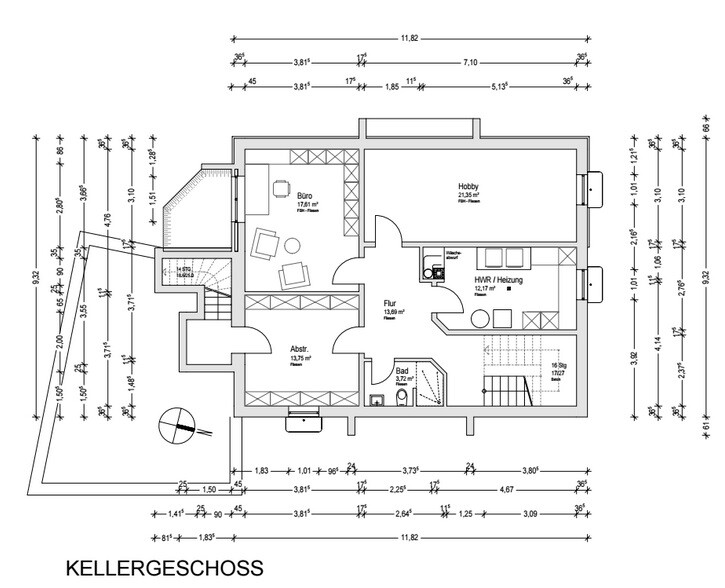
Although we are close to commissioning the shell construction, we used the Easter holidays to review the floor plans once again. During this, our "stepchild" reappeared – the basement.
The hallway simply feels too large to us; somehow it still doesn’t quite fit. We would appreciate it if you could share some ideas with us.
A few points from our side:
- The heating system could be placed under the stairs – but the available height needs to be checked again. This would reduce the size of the utility room, shift the hallway upward, and possibly allow the other rooms to become larger.
- The chimney no longer extends into the basement, but the laundry chute currently remains in that position.
- The bathroom location is not fixed – it could also be moved into the storage room, though this would make that space more irregularly shaped.
- The light well in the utility room has already been eliminated. Unfortunately, other shafts cannot be planned because of the bay windows – so apart from the office, the basement will continue to be mainly basement space.
B
Bauexperte6 Apr 2015 12:46Hello
You have plenty of space in the basement, don’t you...?
Easter greetings
Lexmaul79 schrieb:That will not work; even with a landing staircase. Or do you intend to remove all installations repeatedly during every maintenance?
- The heating system could be installed under the stairs – but the available height would need to be checked again. This would reduce the size of the utility room, push the hallway upwards, and possibly allow other rooms to become larger.
You have plenty of space in the basement, don’t you...?
Easter greetings
S
Sebastian796 Apr 2015 14:00The bathroom is just a placeholder – plumbing will be installed, but no bathroom will be fitted for now.
The second staircase leads to the garage.
@Bauexperte:
Yeah, I know – but I still don’t want to waste the space and would prefer to plan the utility room smaller. Placing it directly under the landing wouldn’t work either, but I thought there might be headroom further forward... though that’s just an assumption I made over the Easter holidays.
The second staircase leads to the garage.
@Bauexperte:
Yeah, I know – but I still don’t want to waste the space and would prefer to plan the utility room smaller. Placing it directly under the landing wouldn’t work either, but I thought there might be headroom further forward... though that’s just an assumption I made over the Easter holidays.
D
Doc.Schnaggls7 Apr 2015 10:53Hello,
I also think that placing the heating system under the stairs is not a great idea.
Besides the noise generated in the stairwell, which is open to the upper floors, the necessary pipes and wiring create an unsightly clutter.
I would also reconsider eliminating the light well in the utility/heating room…
Are you planning to install a washing machine and possibly a dryer in this room? Or perhaps even use a regular drying rack indoors during bad weather? In that case, I strongly recommend including the light well again for ventilation to prevent moisture buildup and potential mold damage.
We have a heat pump dryer installed in our utility room – even with this type of dryer, we appreciate being able to ventilate through the light well to remove the moisture generated.
Best regards,
Dirk
I also think that placing the heating system under the stairs is not a great idea.
Besides the noise generated in the stairwell, which is open to the upper floors, the necessary pipes and wiring create an unsightly clutter.
I would also reconsider eliminating the light well in the utility/heating room…
Are you planning to install a washing machine and possibly a dryer in this room? Or perhaps even use a regular drying rack indoors during bad weather? In that case, I strongly recommend including the light well again for ventilation to prevent moisture buildup and potential mold damage.
We have a heat pump dryer installed in our utility room – even with this type of dryer, we appreciate being able to ventilate through the light well to remove the moisture generated.
Best regards,
Dirk
S
Sebastian797 Apr 2015 11:00Hi,
we have a ventilation system; otherwise, the shaft would still be in place.
However, I would also seal off the space under the stairs, although regarding the noise, I already expected it to be more challenging...
we have a ventilation system; otherwise, the shaft would still be in place.
However, I would also seal off the space under the stairs, although regarding the noise, I already expected it to be more challenging...
Similar topics