
Good evening everyone,
Although we are close to commissioning the shell construction, we used the Easter holidays to review the floor plans once again. During this, our "stepchild" reappeared – the basement.
The hallway simply feels too large to us; somehow it still doesn’t quite fit. We would appreciate it if you could share some ideas with us.
A few points from our side:
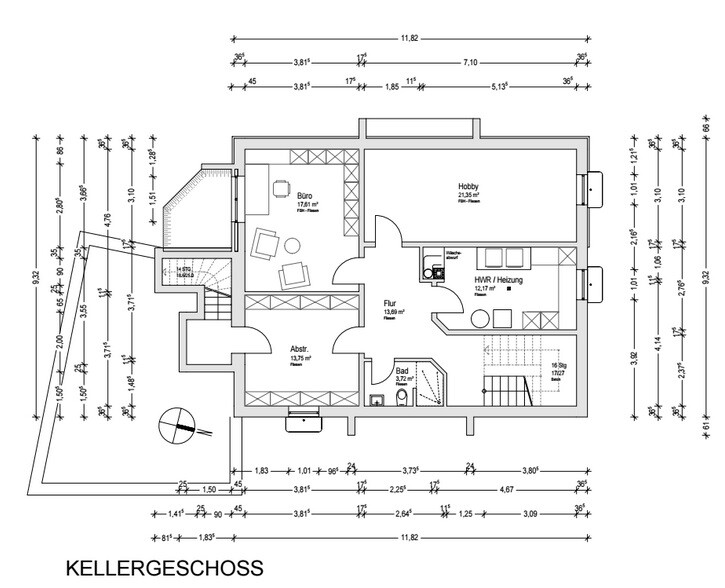
Although we are close to commissioning the shell construction, we used the Easter holidays to review the floor plans once again. During this, our "stepchild" reappeared – the basement.
The hallway simply feels too large to us; somehow it still doesn’t quite fit. We would appreciate it if you could share some ideas with us.
A few points from our side:
- The heating system could be placed under the stairs – but the available height needs to be checked again. This would reduce the size of the utility room, shift the hallway upward, and possibly allow the other rooms to become larger.
- The chimney no longer extends into the basement, but the laundry chute currently remains in that position.
- The bathroom location is not fixed – it could also be moved into the storage room, though this would make that space more irregularly shaped.
- The light well in the utility room has already been eliminated. Unfortunately, other shafts cannot be planned because of the bay windows – so apart from the office, the basement will continue to be mainly basement space.
D
Doc.Schnaggls7 Apr 2015 11:14Lexmaul79 schrieb:
We have a ventilation system; otherwise, the shaft would still be there. Hi,
Okay, that's a point – but is the utility room actually connected to it?
We were advised not to do that.
Regards,
Dirk
S
Sebastian797 Apr 2015 11:17Yes, all rooms of the building – including unused attic spaces.
Why was this recommended?
Why was this recommended?

Lexmaul79 schrieb:
The bathroom is just a placeholder – pipes will be installed, but no bathroom will be fitted initially.Keep in mind that you must not have any "dead-end" water pipes. This means you either need to install faucets there and occasionally run water through them or continue the pipes so that there is a tap or outlet further along. Otherwise, bacteria can develop in stagnant water.
S
Sebastian797 Apr 2015 11:20I know – there will be shut-off valves in the service room for that.
D
Doc.Schnaggls7 Apr 2015 11:21I can’t say for sure what the exact reason was — but I believe we had discussed that the room containing the ventilation unit ideally should not be ventilated.
However, I no longer remember why.
However, I no longer remember why.
S
Sebastian797 Apr 2015 11:25Okay, I can't quite understand that either. But the mechanical ventilation system for living spaces is located in our attic.
Similar topics