
Hello everyone,
we are now finalizing our factory planning and I have an important question before we complete the selection and factory planning.
Here is the situation:
To improve the insulation of the living area in the basement, we have added a package for interior insulation of the basement exterior walls. In the attached drawing, you can see the areas that will now have this additional interior insulation (53mm (2 inches)).
The package includes:
For better clarity, I have also added a sketch of the basement.
My questions are:
1. Is this additional (not inexpensive) interior insulation measure sensible/necessary, or is the existing perimeter and slab insulation sufficient? The two living spaces are only hobby rooms but are expected to be used 2–3 times per week (each time for several hours).
2. Do you have better suggestions regarding the interior wall finishing? / Would it also be sufficient to simply chase grooves for the electrical installation into the concrete wall and then plaster/tape over them?
Thank you in advance for your tips and advice.
Best regards
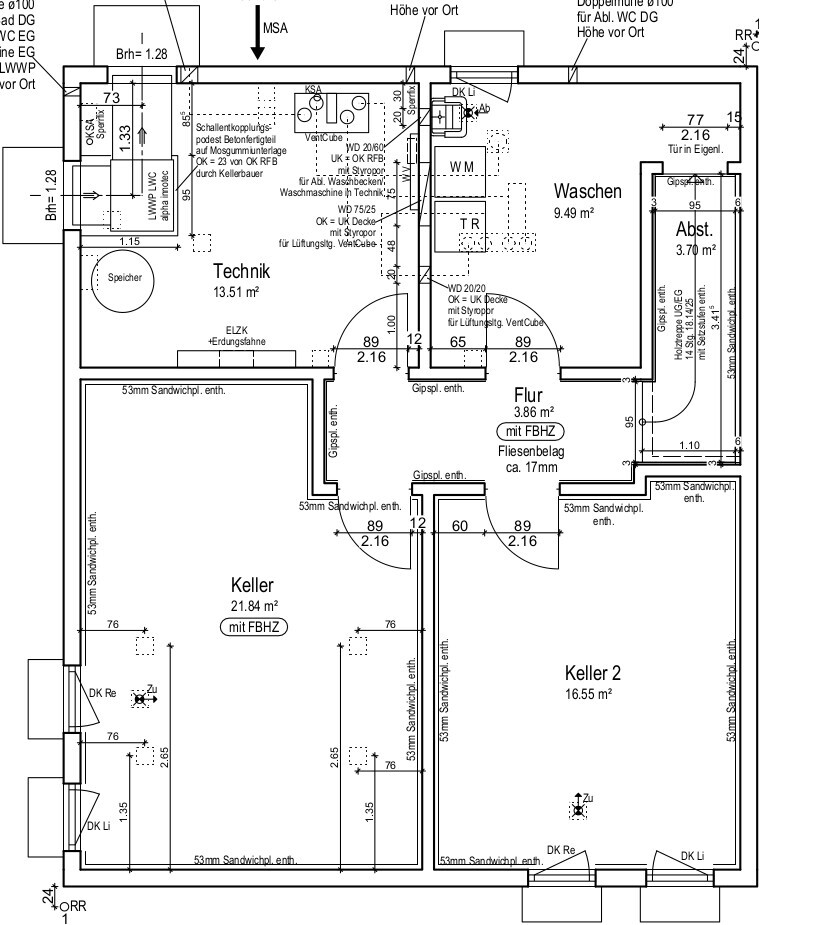
we are now finalizing our factory planning and I have an important question before we complete the selection and factory planning.
Here is the situation:
- we are having a prefabricated house built with a finished basement
- the basement has a double-shell exterior wall with a thickness of 20cm (8 inches)
- additionally, the basement walls will be insulated on the outside with 100mm (4 inches) perimeter insulation (thermal conductivity 0.035 W/m·K)
- under the basement slab there will be 120mm (5 inches) insulation (thermal conductivity 0.040 W/m·K)
- the rooms Basement(1) and Basement2 are intended to be used as living spaces
- Basement(1) will have underfloor heating, Basement2 will have infrared heating
- the basement corridor is open to the ground floor above via the basement stairs and will also be heated with underfloor heating
- we also have a ventilation system (Basement1: supply air, Basement2: supply air, laundry room: exhaust air)
- on the ground floor, almost the entire living area is also open (without doors)
To improve the insulation of the living area in the basement, we have added a package for interior insulation of the basement exterior walls. In the attached drawing, you can see the areas that will now have this additional interior insulation (53mm (2 inches)).
The package includes:
- 40mm (1.5 inches) polystyrene insulation boards (sandwich panels)
- 125mm (5 inches) plasterboard panels
- according to the offer, only plasterboard will be installed on the interior walls of the basement corridor (except for the exterior wall behind the basement stairs—there the sandwich panels and plasterboard will also be installed)
For better clarity, I have also added a sketch of the basement.
My questions are:
1. Is this additional (not inexpensive) interior insulation measure sensible/necessary, or is the existing perimeter and slab insulation sufficient? The two living spaces are only hobby rooms but are expected to be used 2–3 times per week (each time for several hours).
2. Do you have better suggestions regarding the interior wall finishing? / Would it also be sufficient to simply chase grooves for the electrical installation into the concrete wall and then plaster/tape over them?
Thank you in advance for your tips and advice.
Best regards
Hi everyone,
First of all, thank you for all the helpful information! Thanks to your advice, I have now decided to forgo additional interior insulation in the basement. To improve the indoor climate (and possibly the acoustics), I only want to cover Hobby Room 1 and maybe the basement hallway with drywall panels (such as gypsum boards or fiber cement boards).
My question is whether I can simply glue these panels in place. Since this is a prefab basement, the walls should be quite straight and even. That way, I could have the electrical conduit installed flush in the factory and then glue the panels directly onto the walls, which would save space. The roughly 1cm (0.4 inches) thickness of the panels shouldn’t cause any issues for the electrical installation, right?
Thanks in advance.
First of all, thank you for all the helpful information! Thanks to your advice, I have now decided to forgo additional interior insulation in the basement. To improve the indoor climate (and possibly the acoustics), I only want to cover Hobby Room 1 and maybe the basement hallway with drywall panels (such as gypsum boards or fiber cement boards).
My question is whether I can simply glue these panels in place. Since this is a prefab basement, the walls should be quite straight and even. That way, I could have the electrical conduit installed flush in the factory and then glue the panels directly onto the walls, which would save space. The roughly 1cm (0.4 inches) thickness of the panels shouldn’t cause any issues for the electrical installation, right?
Thanks in advance.
 Subwkloofer27 Dec 2019 19:45
We are facing a similar issue. Although we do not want underfloor heating in the basement, the architect informed us that according to the current energy saving regulation, every new basement must be insulated.
As it often happens, every general contractor seems to insulate differently.
Contractor No. 1 applies 100mm (4 inches) perimeter insulation all around, plus 80mm (3 inches) under the slab.
Contractor No. 2 proposes 100mm (4 inches) of internal insulation around and under the basement hallway.
Contractor No. 3 only mentions wall insulation using 5mm (0.2 inches) bitumen boards.
Contractor No. 4 specifies a double bitumen coating as insulation.
All this causes some confusion. In my opinion, the energy saving regulation should have clearly defined the required insulation thickness since 2016, especially when all basements are cast as waterproof concrete (WU) with a thickness of 30cm (12 inches) and the same structural and energy consumption requirements.
As it often happens, every general contractor seems to insulate differently.
Contractor No. 1 applies 100mm (4 inches) perimeter insulation all around, plus 80mm (3 inches) under the slab.
Contractor No. 2 proposes 100mm (4 inches) of internal insulation around and under the basement hallway.
Contractor No. 3 only mentions wall insulation using 5mm (0.2 inches) bitumen boards.
Contractor No. 4 specifies a double bitumen coating as insulation.
All this causes some confusion. In my opinion, the energy saving regulation should have clearly defined the required insulation thickness since 2016, especially when all basements are cast as waterproof concrete (WU) with a thickness of 30cm (12 inches) and the same structural and energy consumption requirements.
Subwoofer schrieb:
We are facing a similar issue. Although we do not want underfloor heating in the basement, the architect informed us that according to the current energy-saving regulations, every new basement must be insulated. As it often goes, it seems that every general contractor (GC) approaches insulation differently. Contractor 1 applies 100mm (4 inches) of perimeter insulation all around, plus 80mm (3 inches) under the slab. Contractor 2 wants 100mm (4 inches) of interior insulation around and under the basement hallway. Contractor 3 only mentions wall insulation with 5mm (0.2 inches) bitumen boards. Contractor 4 specifies a double bitumen coating as insulation. All of this is causing some confusion. In my opinion, the energy-saving regulations from 2016 should clearly define the required insulation levels, especially since everyone is building a waterproof basement with 30cm (12 inches) walls and similar structural and energy consumption requirements. Double bitumen coating as insulation, cool. That would be a no-go for me already.Subwoofer schrieb:
All of this leads to slight confusion. The architect is to blame here because
- offers are requested blindly without following a consistent scope of work. Different versions are not comparable.
- to determine the insulation thicknesses, a (preliminary) thermal protection calculation must be prepared. The architect defines the structural design in the scope of work, and the construction companies submit their offers based on that (or ask questions, suggest more cost-effective alternatives). At best, this is a dialogue.

guckuck2 schrieb:
The architect is to blame here because
- offers are blindly requested that clearly are not based on a standardized scope of work. That must be a strange architect – the profession responsible for tendering should actually know how to do this.
https://www.instagram.com/11antgmxde/
https://www.linkedin.com/company/bauen-jetzt/
Subwkloofer28 Dec 2019 12:55Well, maybe she wanted to save time, but it’s still frustrating. Unfortunately, we don’t know the approximate costs for the insulation work, otherwise we could scale the work up or down depending on the insulation option.
With some luck, we will receive the structural calculations and energy demand assessment in the next few weeks.
With some luck, we will receive the structural calculations and energy demand assessment in the next few weeks.
Similar topics