
Hello everyone,
we are now finalizing our factory planning and I have an important question before we complete the selection and factory planning.
Here is the situation:
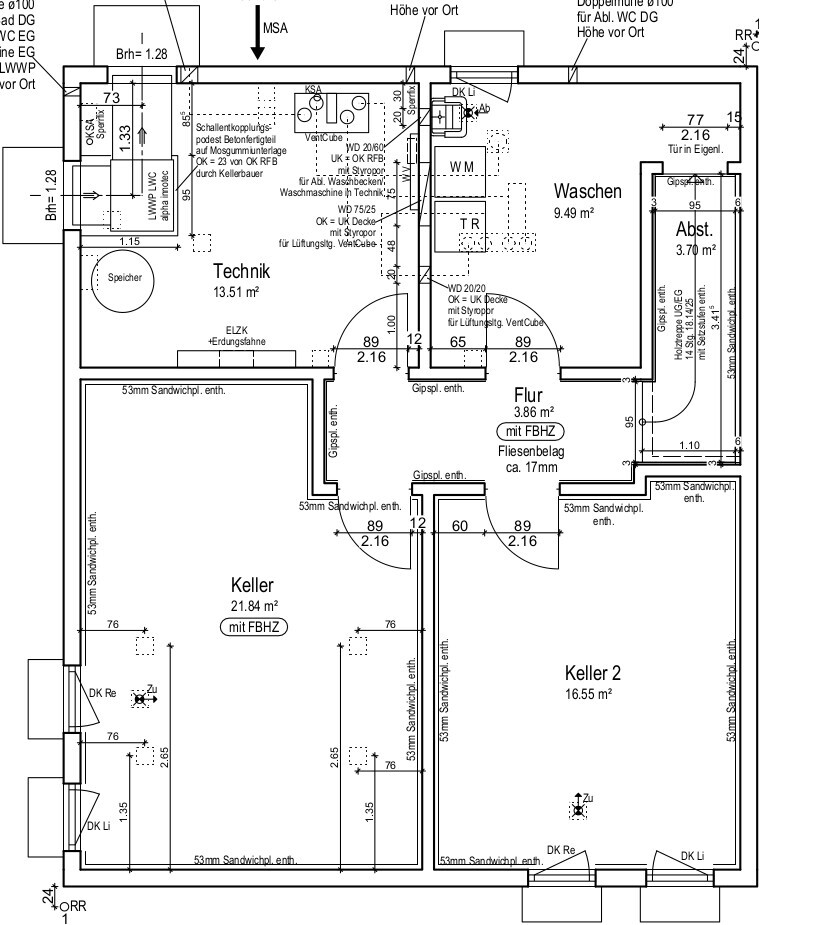
To improve the insulation of the living area in the basement, we have added a package for interior insulation of the basement exterior walls. In the attached drawing, you can see the areas that will now have this additional interior insulation (53mm (2 inches)).
The package includes:
For better clarity, I have also added a sketch of the basement.
My questions are:
1. Is this additional (not inexpensive) interior insulation measure sensible/necessary, or is the existing perimeter and slab insulation sufficient? The two living spaces are only hobby rooms but are expected to be used 2–3 times per week (each time for several hours).
2. Do you have better suggestions regarding the interior wall finishing? / Would it also be sufficient to simply chase grooves for the electrical installation into the concrete wall and then plaster/tape over them?
Thank you in advance for your tips and advice.
Best regards
we are now finalizing our factory planning and I have an important question before we complete the selection and factory planning.
Here is the situation:
- we are having a prefabricated house built with a finished basement
- the basement has a double-shell exterior wall with a thickness of 20cm (8 inches)
- additionally, the basement walls will be insulated on the outside with 100mm (4 inches) perimeter insulation (thermal conductivity 0.035 W/m·K)
- under the basement slab there will be 120mm (5 inches) insulation (thermal conductivity 0.040 W/m·K)
- the rooms Basement(1) and Basement2 are intended to be used as living spaces
- Basement(1) will have underfloor heating, Basement2 will have infrared heating
- the basement corridor is open to the ground floor above via the basement stairs and will also be heated with underfloor heating
- we also have a ventilation system (Basement1: supply air, Basement2: supply air, laundry room: exhaust air)
- on the ground floor, almost the entire living area is also open (without doors)
To improve the insulation of the living area in the basement, we have added a package for interior insulation of the basement exterior walls. In the attached drawing, you can see the areas that will now have this additional interior insulation (53mm (2 inches)).
The package includes:
- 40mm (1.5 inches) polystyrene insulation boards (sandwich panels)
- 125mm (5 inches) plasterboard panels
- according to the offer, only plasterboard will be installed on the interior walls of the basement corridor (except for the exterior wall behind the basement stairs—there the sandwich panels and plasterboard will also be installed)
For better clarity, I have also added a sketch of the basement.
My questions are:
1. Is this additional (not inexpensive) interior insulation measure sensible/necessary, or is the existing perimeter and slab insulation sufficient? The two living spaces are only hobby rooms but are expected to be used 2–3 times per week (each time for several hours).
2. Do you have better suggestions regarding the interior wall finishing? / Would it also be sufficient to simply chase grooves for the electrical installation into the concrete wall and then plaster/tape over them?
Thank you in advance for your tips and advice.
Best regards
L
ludwig88sta4 Jan 2020 13:07Subwoofer schrieb:
Option 1 uses 100mm (4 inches) of perimeter insulation all around, plus 80mm (3 inches) under the slab.
Option 2 wants to install 100mm (4 inches) of interior insulation around and under the basement corridor.
Option 3 only mentions wall insulation with 5mm (0.2 inches) bitumen sheets.
Option 4 specifies a double layer of bitumen coating as insulation.My feeling is that I would go with your order as well (and the 4th "insulation" is really a bad joke, since bitumen coating might protect against water but doesn’t do much against heat loss). Exterior insulation / perimeter insulation is my preferred choice. You can also go with 150mm (6 inches) to achieve a better U-value, but of course, that depends on your budget.
 Subwkloofer4 Jan 2020 14:38
Yes, we see it similarly. Unfortunately, we have little understanding of the price range (or rather, we are kept in the dark about the price per square meter). Of course, the general contractor can present us with sky-high prices when we talk about perimeter insulation. We will definitely have quite a few discussion points ahead.
See my post #16
The sequence you are following is completely wrong.
1) Energy consultant (or whoever takes on this task) prepares the preliminary thermal insulation certificate. This document specifies the insulation thicknesses and qualities, which are coordinated with you and the architect.
2) Architect prepares the bill of quantities / tender based on the insulation thicknesses and qualities determined in step 1).
3) Structural builder / general contractors submit comparable bids based on step 2).
The sequence you are following is completely wrong.
1) Energy consultant (or whoever takes on this task) prepares the preliminary thermal insulation certificate. This document specifies the insulation thicknesses and qualities, which are coordinated with you and the architect.
2) Architect prepares the bill of quantities / tender based on the insulation thicknesses and qualities determined in step 1).
3) Structural builder / general contractors submit comparable bids based on step 2).
Similar topics