
F
Fabian_8118 Mar 2020 07:05Hello,
I have a question regarding a single-family house from 1976 with living spaces in the attic.
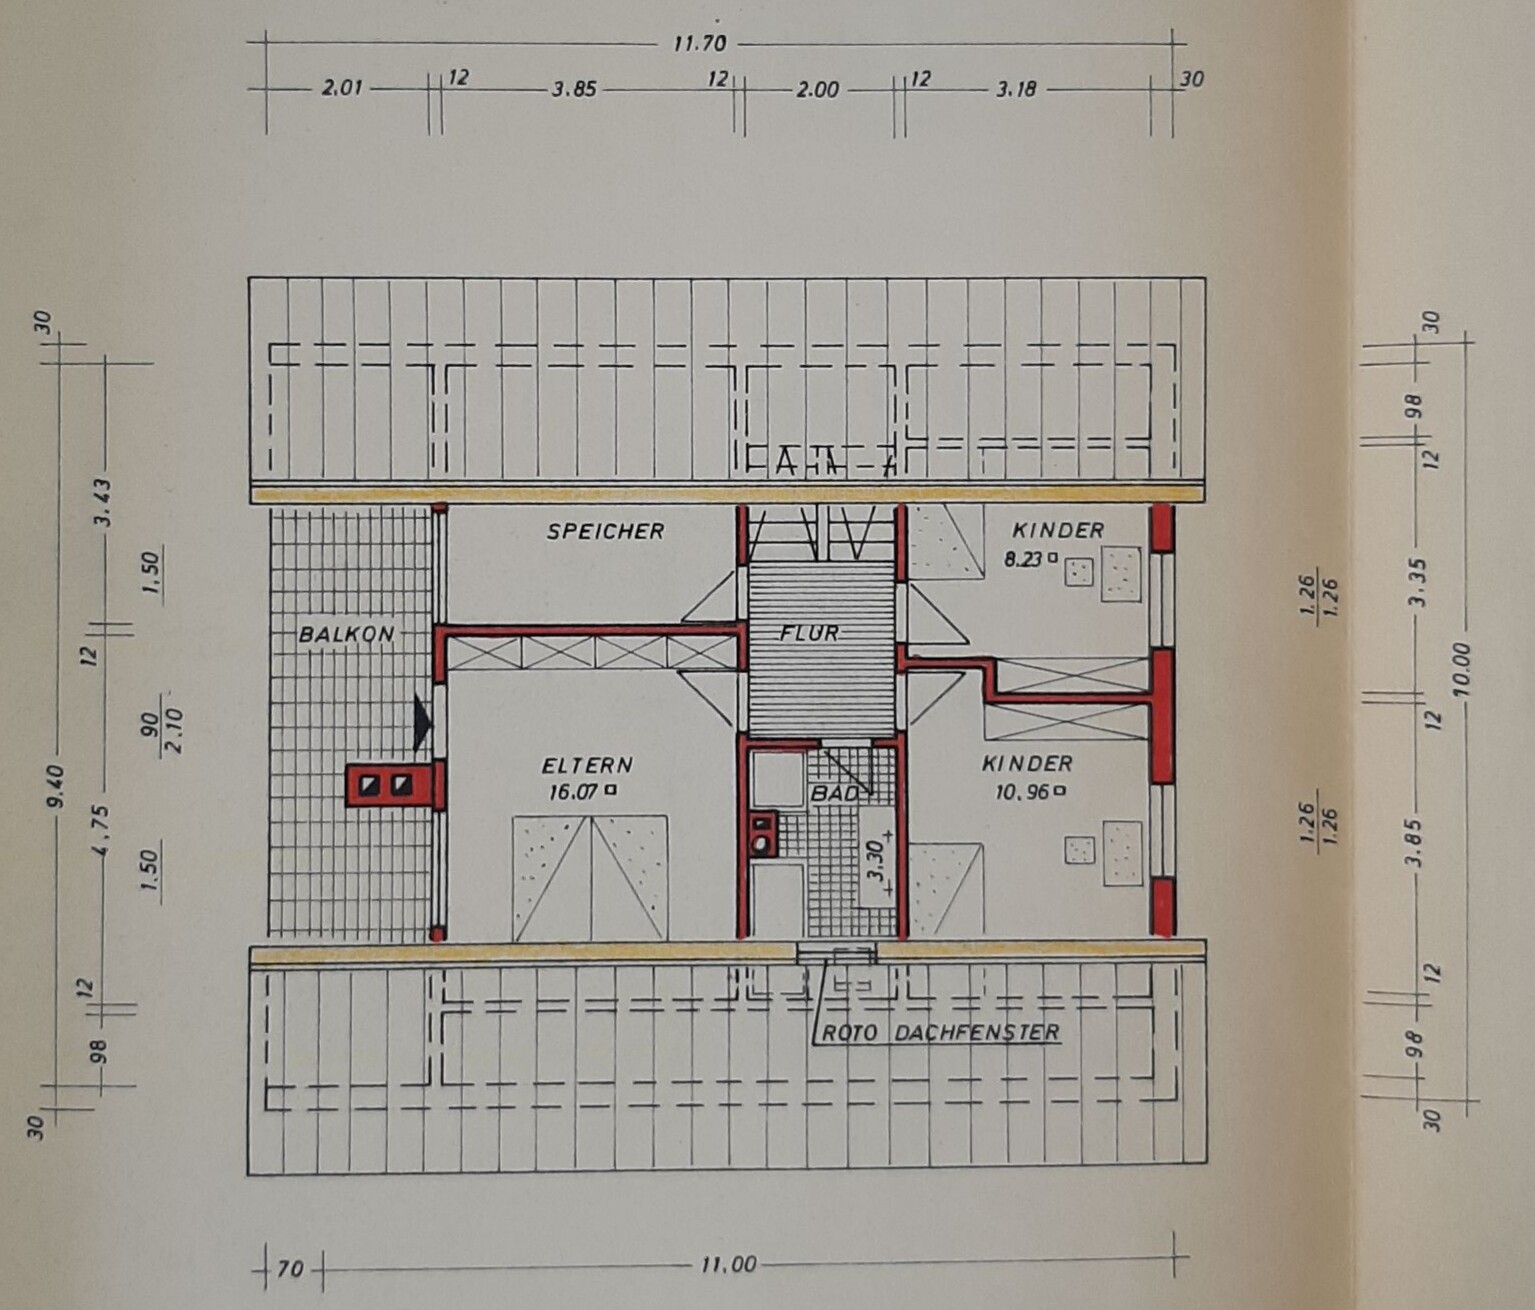
Which walls on the floor plan are likely load-bearing? According to the building description, the roof is a wooden rafter roof / gable roof. The interior walls between floors are made of brick / aerated concrete (Ytong).
The wall between the storage room and the bedroom has been modified. The former storage room is now a bedroom, and the former bedroom has been converted into an additional bathroom.
We were also told that the wall between the children’s bedrooms can simply be removed if necessary.
Thank you very much!
I have a question regarding a single-family house from 1976 with living spaces in the attic.
Which walls on the floor plan are likely load-bearing? According to the building description, the roof is a wooden rafter roof / gable roof. The interior walls between floors are made of brick / aerated concrete (Ytong).
The wall between the storage room and the bedroom has been modified. The former storage room is now a bedroom, and the former bedroom has been converted into an additional bathroom.
We were also told that the wall between the children’s bedrooms can simply be removed if necessary.
Thank you very much!
F
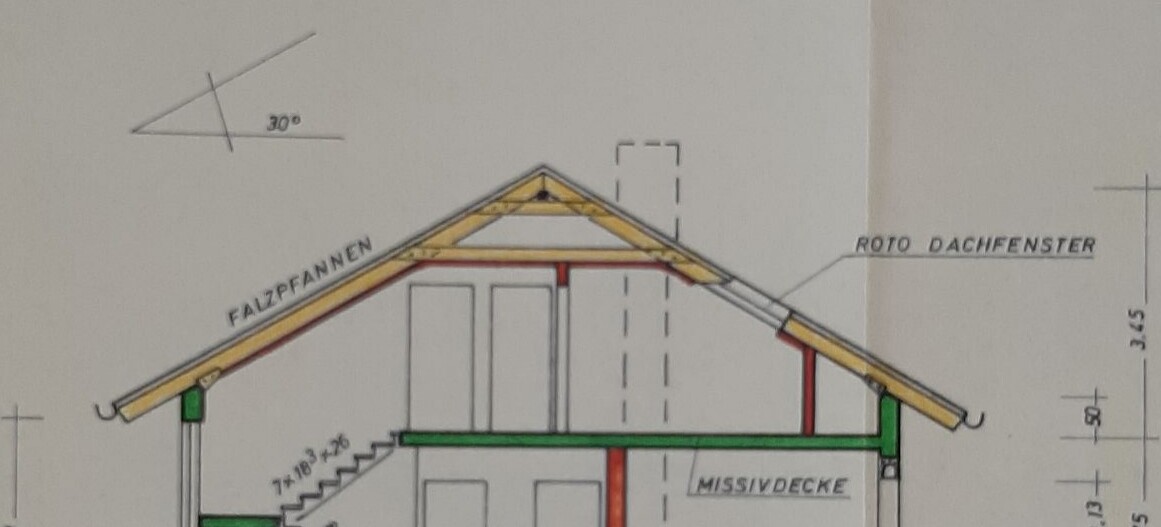
Fabian_8118 Mar 2020 08:19Thank you. We will definitely consult a structural engineer as well. The following image likely confirms the building description, indicating that it is a rafter roof:
N
nordanney18 Mar 2020 08:22Fabian_81 schrieb:
Which walls according to the floor plan are likely to be load-bearing walls? Most likely none of the walls are load-bearing. This is suggested by the rafter roof and the materials used. However, this is only PROBABLE.

Fabian_81 schrieb:
Which walls according to the floor plan are likely load-bearing? [...] Interior walls between floors are brick / autoclaved aerated concrete (AAC). The thickness of the interior walls (12 cm (5 inches) instead of 11.5 cm (4.5 inches) brick or aerated concrete, or 12.5 cm (5 inches) aerated concrete blocks) does not correspond to any of the mentioned materials; these are also not load-bearing if made from the stated materials—only 11.5 cm (4.5 inches) thickness could suggest load-bearing calcium silicate blocks. However, non-load-bearing walls can also serve a bracing function and therefore be structurally significant. Are the rafters supposed to be supported exclusively by collar beams to maintain their position here?
Fabian_81 schrieb:
We were also told that the wall between the children’s rooms can simply be removed, I consider this highly likely to be correct.
https://www.instagram.com/11antgmxde/
https://www.linkedin.com/company/bauen-jetzt/
Similar topics