
Hello,
I have a question regarding a single-family house from 1976 with living spaces in the attic.
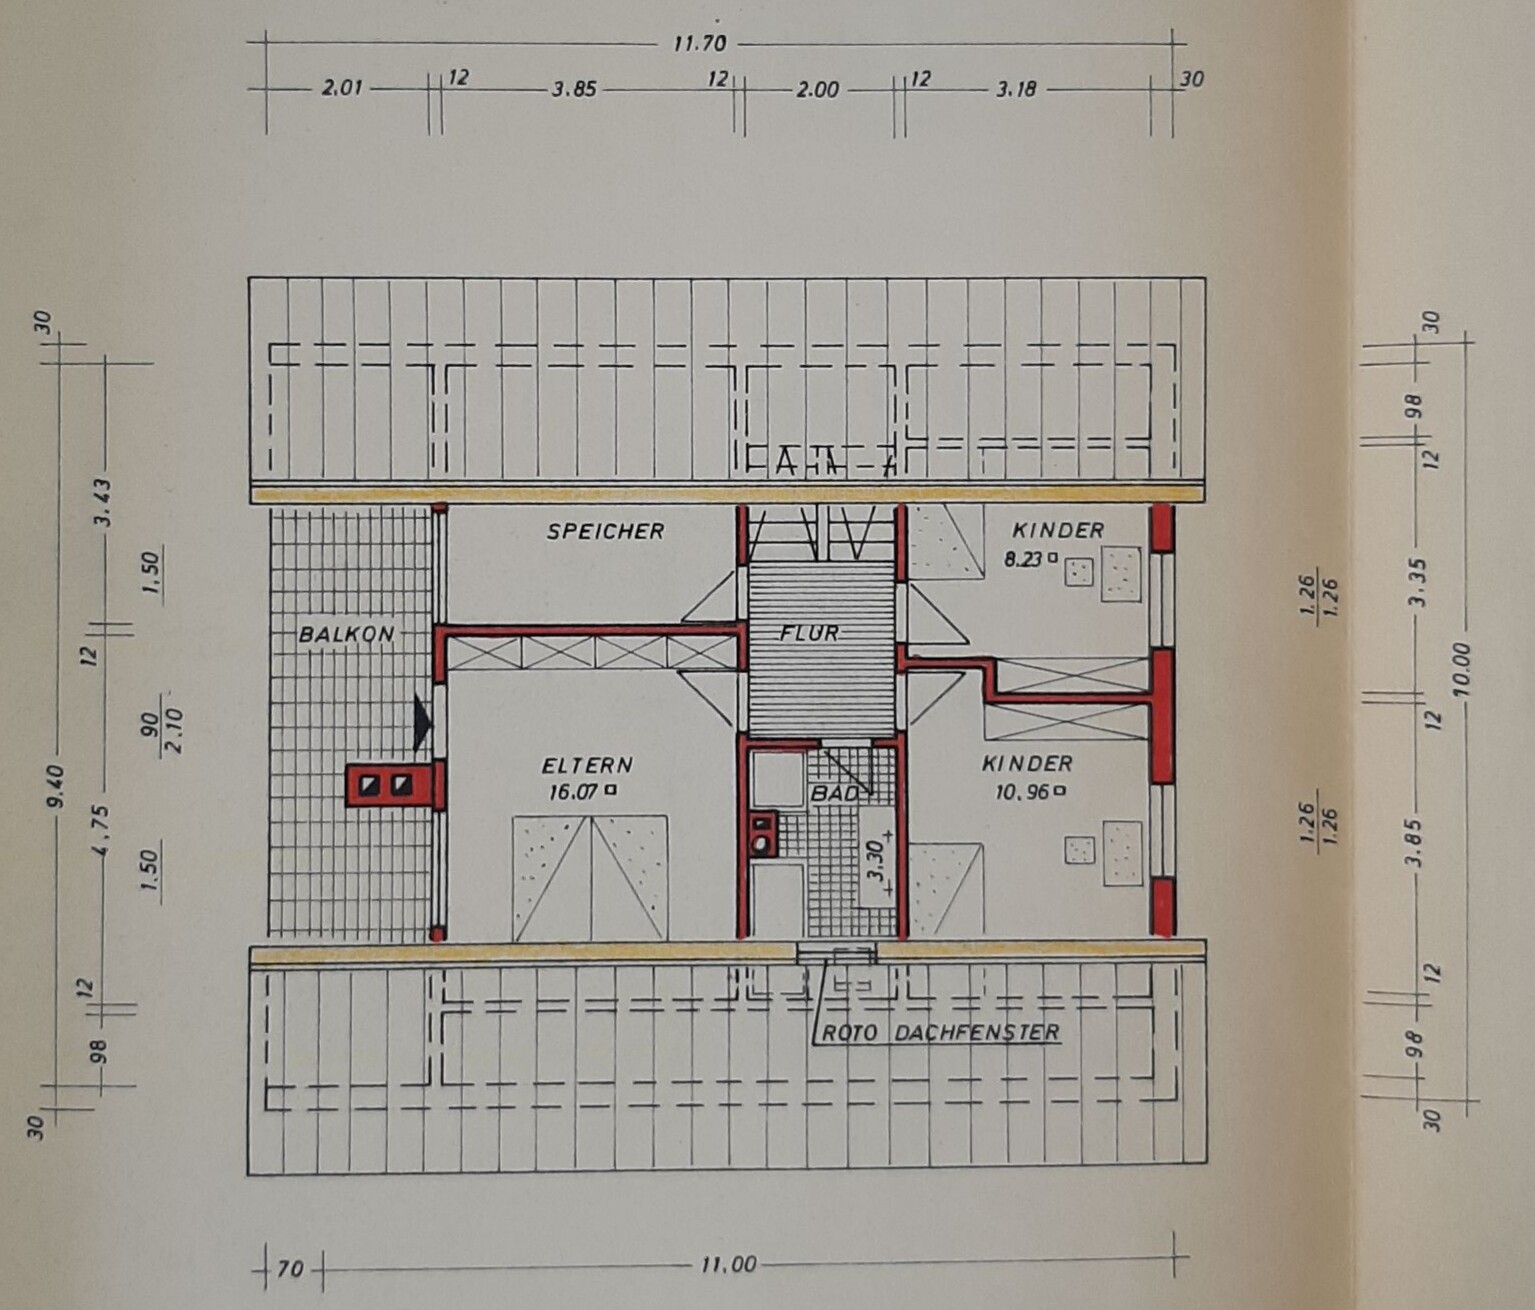
Which walls on the floor plan are likely load-bearing? According to the building description, the roof is a wooden rafter roof / gable roof. The interior walls between floors are made of brick / aerated concrete (Ytong).
The wall between the storage room and the bedroom has been modified. The former storage room is now a bedroom, and the former bedroom has been converted into an additional bathroom.
We were also told that the wall between the children’s bedrooms can simply be removed if necessary.
Thank you very much!
I have a question regarding a single-family house from 1976 with living spaces in the attic.
Which walls on the floor plan are likely load-bearing? According to the building description, the roof is a wooden rafter roof / gable roof. The interior walls between floors are made of brick / aerated concrete (Ytong).
The wall between the storage room and the bedroom has been modified. The former storage room is now a bedroom, and the former bedroom has been converted into an additional bathroom.
We were also told that the wall between the children’s bedrooms can simply be removed if necessary.
Thank you very much!
ypg schrieb:
But traditional rafter roofs definitely have one or two supports that are not visible. That's how it is with us.Then it’s not a traditional rafter roof.
ypg schrieb:
But rafter roofs definitely have around 1 to 2 supports,I would have expected those here as well, which would have made the 12 cm (5 inches) wall thickness—typical for a beam size of this dimension—make sense. According to the sectional drawing, however, there are apparently only double collars and the knee braces stabilizing the shape. ypg schrieb:
which you can’t really see.In the walls parallel to the gable, such as near the stairwell exit and at the intersection with the bathroom wall, would have been good locations for these supports, but: see above.https://www.instagram.com/11antgmxde/
https://www.linkedin.com/company/bauen-jetzt/
Lumpi_LE schrieb:
Then it is not a rafter roof.You’re right – I mixed that up.