
ᐅ Attic Conversion in a Bungalow – Where to Place the Staircase?
Created on: 5 Aug 2015 18:59
K
kkjollyHello,
We are new to the forum and hopefully soon the owners of a nice bungalow. However, due to space constraints, we want to convert the attic (which could provide about 50-60 sqm (540-645 sq ft) of living space). It seems to be quite difficult to find a good location for the staircase. Is the hallway really out of the question because of space? Note on the floor plan: The study door is not on the slanted side but roughly opposite the kitchen door. The dining room could also be an option. We would prefer not to sacrifice the study. Oh, and the attic hatch is in the storage room.
Who can help us with ideas?!
Best regards, kkjolly
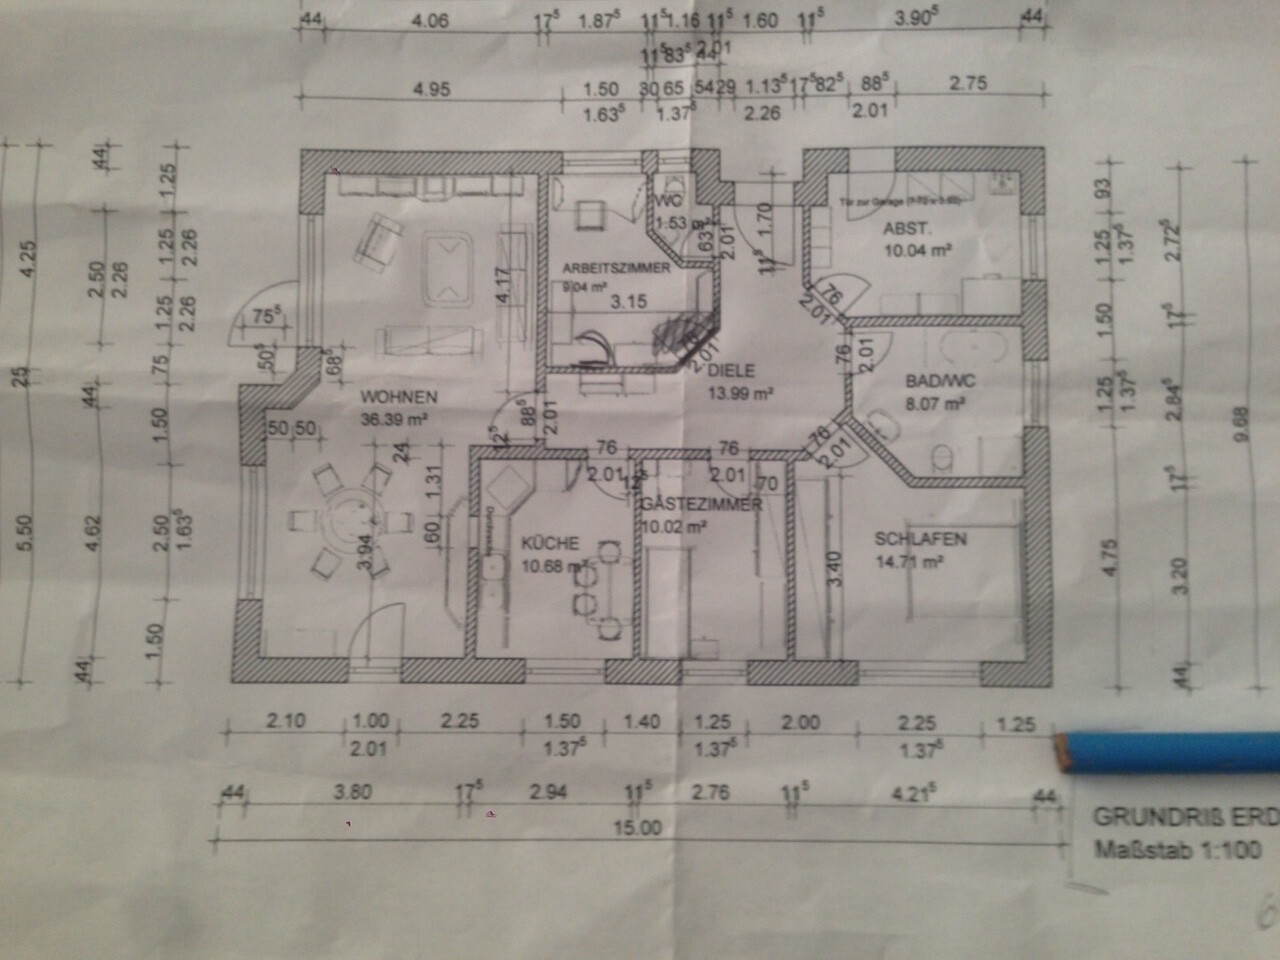
We are new to the forum and hopefully soon the owners of a nice bungalow. However, due to space constraints, we want to convert the attic (which could provide about 50-60 sqm (540-645 sq ft) of living space). It seems to be quite difficult to find a good location for the staircase. Is the hallway really out of the question because of space? Note on the floor plan: The study door is not on the slanted side but roughly opposite the kitchen door. The dining room could also be an option. We would prefer not to sacrifice the study. Oh, and the attic hatch is in the storage room.
Who can help us with ideas?!
Best regards, kkjolly
What kind of roof does the bungalow have? What is the pitch, and do you have a cross-section drawing of it?
What purposes will the living space you’re planning upstairs serve? And what type of staircase are you considering? A space-saving staircase, or a regular one? What is the floor-to-ceiling height of the bungalow, meaning the height to be overcome up to the top edge of the walkable surface in the attic?
It would also be helpful to know how the rooms downstairs are intended to be used, or what needs to fit in the downstairs area.
Without this information, no one can really assist you.
What purposes will the living space you’re planning upstairs serve? And what type of staircase are you considering? A space-saving staircase, or a regular one? What is the floor-to-ceiling height of the bungalow, meaning the height to be overcome up to the top edge of the walkable surface in the attic?
It would also be helpful to know how the rooms downstairs are intended to be used, or what needs to fit in the downstairs area.
Without this information, no one can really assist you.
Hello,
thank you for the quick feedback! It is a hip roof; I don’t know the pitch angle, but there is plenty of space in the middle with room above. I’m attaching a photo of the attic and a cross-section drawing.
We want to create a somewhat larger guest room upstairs (which might later become our bedroom) as well as another smaller room that could serve as a second children’s bedroom. Possibly a storage room as well, but that’s not a must.
Downstairs, we want to sleep in the larger room, next to it our (currently only) child. The study will remain a study. The ceiling height downstairs is “standard,” so I think about 2.50 meters (8 ft 2 in).
Thanks and best regards!
kkjolly
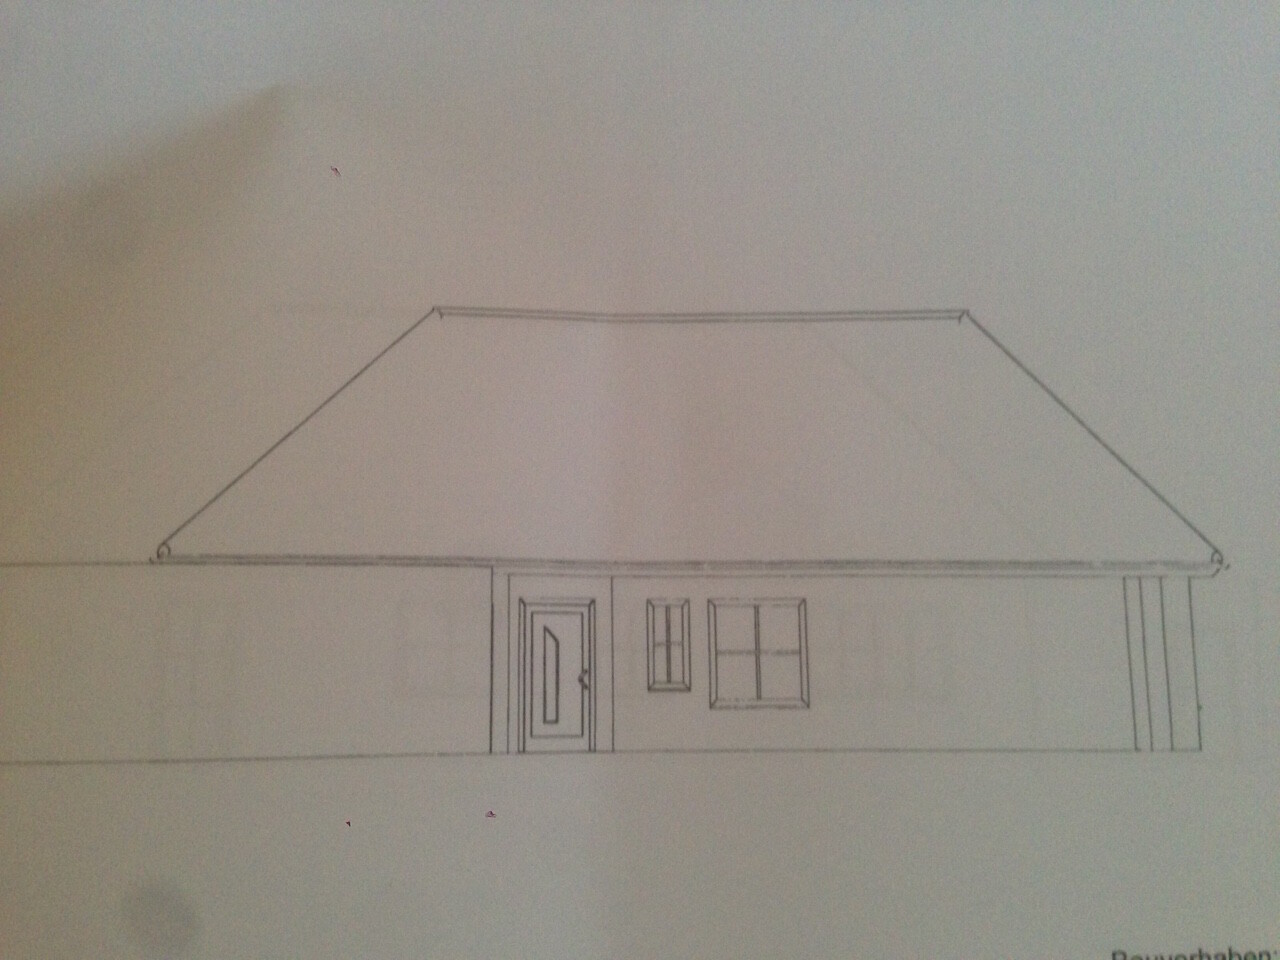

thank you for the quick feedback! It is a hip roof; I don’t know the pitch angle, but there is plenty of space in the middle with room above. I’m attaching a photo of the attic and a cross-section drawing.
We want to create a somewhat larger guest room upstairs (which might later become our bedroom) as well as another smaller room that could serve as a second children’s bedroom. Possibly a storage room as well, but that’s not a must.
Downstairs, we want to sleep in the larger room, next to it our (currently only) child. The study will remain a study. The ceiling height downstairs is “standard,” so I think about 2.50 meters (8 ft 2 in).
Thanks and best regards!
kkjolly
But this is not a section drawing. And on top of that, the drawing has no dimensions—how is anyone supposed to guess anything from that?
Also, the floor-to-ceiling height, including the ceiling thickness between the ground floor and attic plus the room height, would be a useful measurement.
The same goes for some indication of the intended staircase design.
Also, the floor-to-ceiling height, including the ceiling thickness between the ground floor and attic plus the room height, would be a useful measurement.
The same goes for some indication of the intended staircase design.
Similar topics