
ᐅ Architectural Design / Renovation of a Single-Family Home – Your Opinion Needed
Created on: 18 Mar 2017 00:45
J
Joschka80J
Joschka8018 Mar 2017 00:45Hello everyone,
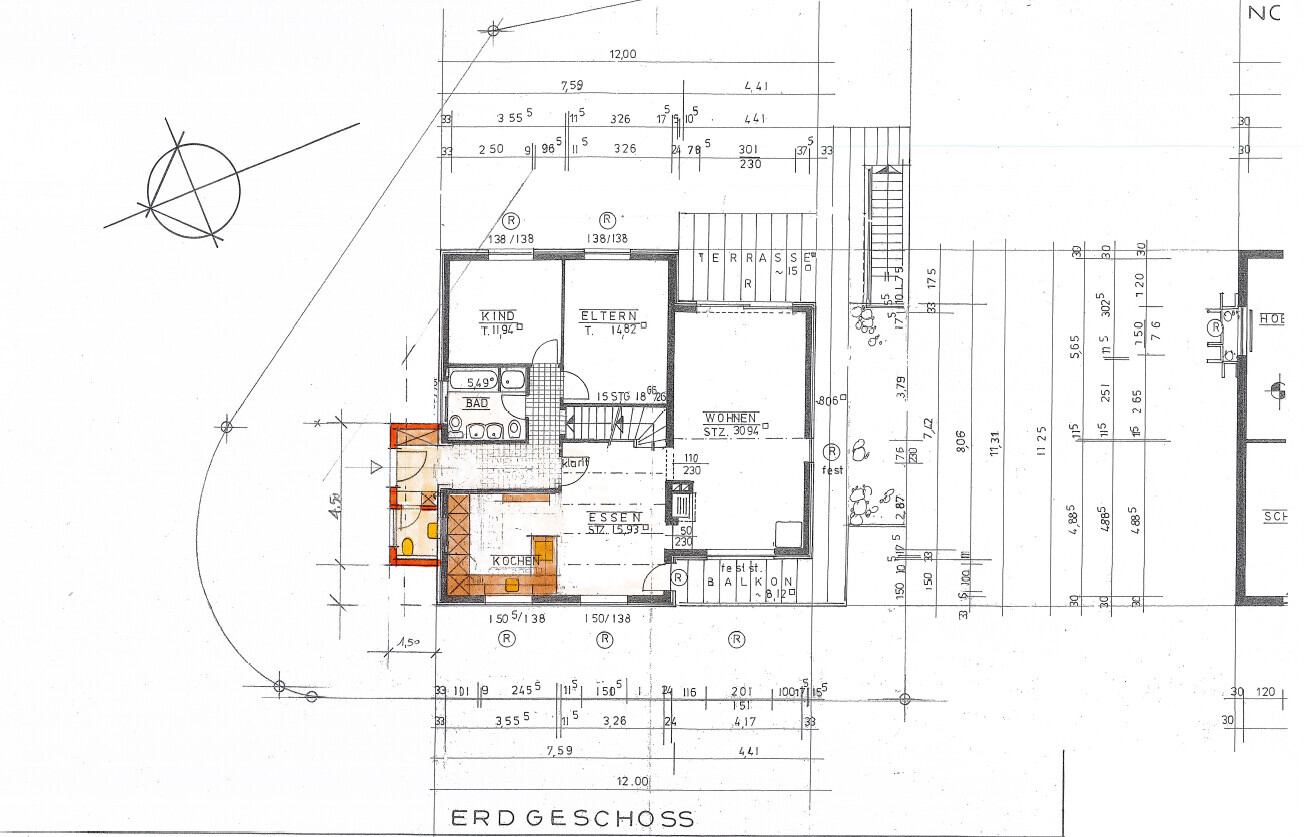
After searching for a building plot for a long time without success, or not finding any nice ones, we were lucky to find a beautiful existing house. We plan to renovate it starting this fall to better suit our needs.
Built in 1983, well maintained, at least judging by what can be seen. Brick facade, basement with a separate apartment, ground floor bathroom fully renovated in 2016, gas heating system from 2000, plot size 480 sqm (approximately 5,167 sq ft).
Basically, we want to make the following changes:
1. Add a vestibule in front of the existing entrance.
2. Close the open ceiling over the approximately 30 sqm (320 sq ft) living room by inserting a floor to create two additional children’s bedrooms upstairs. The current design plans a lounge on the right side and another child’s room on the left upstairs, but we will definitely switch those around.
3. Remove the existing open fireplace and load-bearing wall between the living room and dining room to create a more open living area. The chimney will still be used and a new stove will be installed.
4. Renovate the roof for energy efficiency and re-roof it, as it needs to be raised on one side anyway because of the two new children’s rooms.
5. Replace all windows throughout the house, the glass sliding door in the living room, and the front door.
6. Build a conservatory above the current balcony/terrace, accessible from the living and dining rooms.
7. Install new tiles throughout the entire ground floor.
8. If necessary, renew the underfloor heating on the ground floor and extend it into the new extension; replace existing radiators upstairs with underfloor heating and install new underfloor heating in the two children’s rooms.
9. Expand the current kitchen by sacrificing the pantry and guest toilet; the new toilet will be located in the extension.
10. New or expanded bathroom upstairs.
In general, all planned measures comply with the development plan that is over 30 years old. Does it still apply after such a long time?
Now for my additional questions:
What do you think about the architect’s design?
What could be improved?
What have we overlooked?
Are there other ideas or suggestions?
What about electrical wiring and plumbing — do these necessarily need to be replaced?
Since we have only had three meetings with architects so far, I would also like to know your experience regarding renovation costs.
Is it possible to roughly estimate a budget for the individual points mentioned above?
As you can see, there are many questions.
Thank you in advance for all opinions and an active discussion.
Feel free to ask anytime. And if I have forgotten any important information for your assessment, please let me know. Thanks!

After searching for a building plot for a long time without success, or not finding any nice ones, we were lucky to find a beautiful existing house. We plan to renovate it starting this fall to better suit our needs.
Built in 1983, well maintained, at least judging by what can be seen. Brick facade, basement with a separate apartment, ground floor bathroom fully renovated in 2016, gas heating system from 2000, plot size 480 sqm (approximately 5,167 sq ft).
Basically, we want to make the following changes:
1. Add a vestibule in front of the existing entrance.
2. Close the open ceiling over the approximately 30 sqm (320 sq ft) living room by inserting a floor to create two additional children’s bedrooms upstairs. The current design plans a lounge on the right side and another child’s room on the left upstairs, but we will definitely switch those around.
3. Remove the existing open fireplace and load-bearing wall between the living room and dining room to create a more open living area. The chimney will still be used and a new stove will be installed.
4. Renovate the roof for energy efficiency and re-roof it, as it needs to be raised on one side anyway because of the two new children’s rooms.
5. Replace all windows throughout the house, the glass sliding door in the living room, and the front door.
6. Build a conservatory above the current balcony/terrace, accessible from the living and dining rooms.
7. Install new tiles throughout the entire ground floor.
8. If necessary, renew the underfloor heating on the ground floor and extend it into the new extension; replace existing radiators upstairs with underfloor heating and install new underfloor heating in the two children’s rooms.
9. Expand the current kitchen by sacrificing the pantry and guest toilet; the new toilet will be located in the extension.
10. New or expanded bathroom upstairs.
In general, all planned measures comply with the development plan that is over 30 years old. Does it still apply after such a long time?
Now for my additional questions:
What do you think about the architect’s design?
What could be improved?
What have we overlooked?
Are there other ideas or suggestions?
What about electrical wiring and plumbing — do these necessarily need to be replaced?
Since we have only had three meetings with architects so far, I would also like to know your experience regarding renovation costs.
Is it possible to roughly estimate a budget for the individual points mentioned above?
As you can see, there are many questions.
Thank you in advance for all opinions and an active discussion.
Feel free to ask anytime. And if I have forgotten any important information for your assessment, please let me know. Thanks!

Well, first of all, congratulations on the house – being from 1983, it’s still technically quite a modern home, with a brick veneer even roughly up to current standards. The roof insulation is likely fiberglass wool between the rafters.
You didn’t mention the windows, but based on the construction year and the brick, I would guess tropical hardwood with insulated glazing, though of course not triple glazing yet. The floors are probably tiled or ceramic, attractive but perhaps somewhat outdated in color. Wall tiles are likely in newer formats, 20cm by 20cm (8 inches by 8 inches) or larger.
The water pipes are probably still in good condition, with local water hardness playing a minor role. The electrical system is also probably fine, but by today's standards, the number of electrical outlets might need to be increased. In such cases, I would also recommend installing additional cables alongside for control circuits, as modern homes are increasingly becoming “smarter.”
Regarding costs, the architect will be able to provide the best input since many factors come into play. Renewing underfloor heating also means replacing the floor tiles, even if they are still in good condition. Interior doors are not exactly cheap either. Back then, floor-to-ceiling doors were fashionable, often painted black, which some homebuyers today may not find as appealing. A lot of money can be spent on bathrooms. Walk-in showers at floor level were not common back then; ceramics in curry, moss green, or Bahama beige are now only appreciated by a few fans...
https://www.instagram.com/11antgmxde/
https://www.linkedin.com/company/bauen-jetzt/
You didn’t mention the windows, but based on the construction year and the brick, I would guess tropical hardwood with insulated glazing, though of course not triple glazing yet. The floors are probably tiled or ceramic, attractive but perhaps somewhat outdated in color. Wall tiles are likely in newer formats, 20cm by 20cm (8 inches by 8 inches) or larger.
The water pipes are probably still in good condition, with local water hardness playing a minor role. The electrical system is also probably fine, but by today's standards, the number of electrical outlets might need to be increased. In such cases, I would also recommend installing additional cables alongside for control circuits, as modern homes are increasingly becoming “smarter.”
Regarding costs, the architect will be able to provide the best input since many factors come into play. Renewing underfloor heating also means replacing the floor tiles, even if they are still in good condition. Interior doors are not exactly cheap either. Back then, floor-to-ceiling doors were fashionable, often painted black, which some homebuyers today may not find as appealing. A lot of money can be spent on bathrooms. Walk-in showers at floor level were not common back then; ceramics in curry, moss green, or Bahama beige are now only appreciated by a few fans...
https://www.instagram.com/11antgmxde/
https://www.linkedin.com/company/bauen-jetzt/
I can’t answer your questions, but I find there is little storage space for 6 people, or do you have a basement?
I would make the extension larger to provide more space for the cloakroom. If necessary, 6 people should be able to put on their coats and shoes there. The front door should also still be able to open.
I would make the extension larger to provide more space for the cloakroom. If necessary, 6 people should be able to put on their coats and shoes there. The front door should also still be able to open.
J
Joschka8018 Mar 2017 10:24First of all, thank you for the initial comments. The windows are made of plastic and have double glazing. And yes, the floor tiles are still okay but we don’t like their appearance at all.
The tip about the power outlets and new wiring is good, thanks.
By the way, the house has a basement (45 m² (484 sq ft) of living space plus 21 m² (226 sq ft) garage and a 45 m² (484 sq ft) granny flat).
We have also already considered enlarging the extension since we need storage space for [ % ].
Are there any further comments on the room layout and the overall floor plan?
The tip about the power outlets and new wiring is good, thanks.
By the way, the house has a basement (45 m² (484 sq ft) of living space plus 21 m² (226 sq ft) garage and a 45 m² (484 sq ft) granny flat).
We have also already considered enlarging the extension since we need storage space for [ % ].
Are there any further comments on the room layout and the overall floor plan?
Joschka80 schrieb:
The windows are made of plastic and have insulated glazing. Depending on how old the windows are, you can keep them and change the color with a film wrap. Are they double- or triple-glazed?
Joschka80 schrieb:
The floor tiles are still okay but we really don’t like their appearance. Is that referring to the color, texture, and size? If so, it’s also possible to work with coatings there.
Joschka80 schrieb:
Are there any more comments on the room layout and the overall floor plan? No, we don’t know enough to say. We don’t have the development plan (you also asked about its validity: it’s unlimited until revoked, with the latest version always applying), we see too little of the plot; and what you like, of course, we cannot guess.
There isn’t much more to discuss anyway, as the house is already built. You must have taken into account that it can only be adapted with limited extensions and alterations. Existing buildings can only be moderately changed if you want to keep costs noticeably lower than a complete new build. If the house costs more than just the bare land, then in my opinion it has to be worth it; otherwise, it would be better to buy a different one.
https://www.instagram.com/11antgmxde/
https://www.linkedin.com/company/bauen-jetzt/
J
Joschka8018 Mar 2017 17:00Hello,
the windows are double-glazed. We don’t like the tiles either in terms of color or size.
In general, we want to maintain the character of the house and make some situational changes (an extension, adding a second story with two new children's bedrooms). I mainly wanted to know if anyone has ideas for the upper floor, since we can make quite a few changes there thanks to the drywall construction. Our total budget for the renovation is 300,000 EUR.
the windows are double-glazed. We don’t like the tiles either in terms of color or size.
In general, we want to maintain the character of the house and make some situational changes (an extension, adding a second story with two new children's bedrooms). I mainly wanted to know if anyone has ideas for the upper floor, since we can make quite a few changes there thanks to the drywall construction. Our total budget for the renovation is 300,000 EUR.
Similar topics