
Hello everyone,
we are planning our single-family home and need your support. We have received the initial designs from the architect and are generally quite satisfied with them. What we really don’t like is the huge hallway on the ground floor, which despite its size doesn’t offer a good place for a coat rack and a bench, but we also can’t think of a better alternative. Due to restrictions (neighboring buildings), we are not allowed to build larger than 12x12m (39x39 ft) and we have to install an elevator so the upper floor is accessible for me as a (part-time) wheelchair user. We want to install a platform lift (probably from the company aritco); it does not have to be directly next to the stairs but could be installed anywhere else in the house.
Development plan / Restrictions
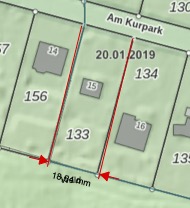
Plot size: approx. 900sqm (9700 sq ft)
Slope: the plot slightly slopes upward towards the back (towards the forest)
Site coverage ratio: 1
Floor area ratio: 2
Parking spaces: 2
Number of floors: max 2 full floors
Roof type: hipped roof
Style: modern
Orientation: terrace facing south (forest)
Other requirements: neighboring buildings: max 12x12m (39x39 ft) footprint plus roof overhang
Owners’ requirements
Style, roof type, building type: “city villa” with two full floors, hipped roof
Basement, floors: no basement
Number of occupants, age: two adults, one of whom is a wheelchair user, currently one child (2 years old), another child planned
Space requirements on the ground floor: guest room (non-negotiable due to frequent overnight guests), guest bathroom with shower, utility room, living area with open kitchen
Space requirements on the upper floor: bedroom with walk-in closet, two children’s rooms, office, bathroom with tub and shower
Office: permanent home office
Number of overnight guests per year: many
Open kitchen with cooking island
Number of dining seats: currently 3, later 4
Fireplace: yes
Music / stereo wall: yes
Balcony, roof terrace: ground floor terrace
Garage, carport: probably a carport, not yet planned
Additional wishes / special features / daily routine: It is particularly important that the entire house is easy to use with a wheelchair.
House design
Who designed it:
- Design comes from the architect of the construction company
Overall, we like the design, but we find the ground floor hallway far too large and impractical. What we have already redesigned is the storage room on the upper floor; here we distributed the space to the bathroom and office. We could also imagine swapping the utility room and guest bathroom on the ground floor; it is important that there is space for a coat rack with a bench near the front door. We had considered planning a storage room under the stairs for the wheelchair and stroller, but currently you would have to walk through the entire hallway to get there, making everything dirty.
We cannot do without the guest room or the office; it doesn’t work for us to combine both in one room as we have guests very often during the week and the home office is used permanently.
I look forward to your ideas.
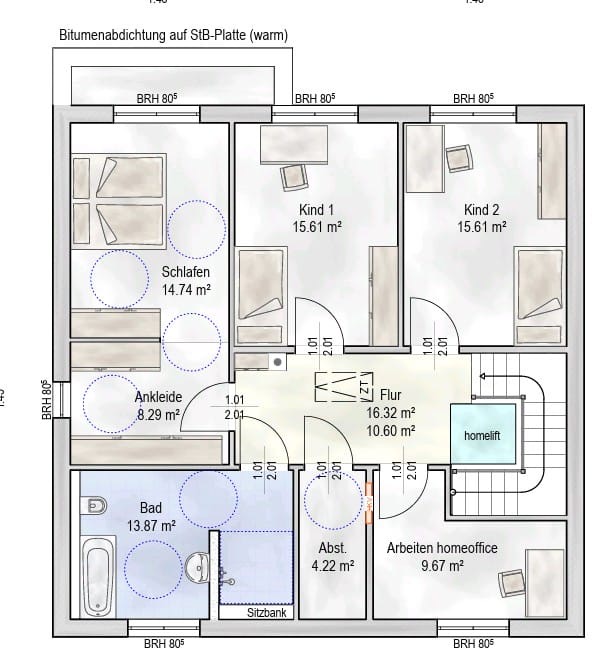
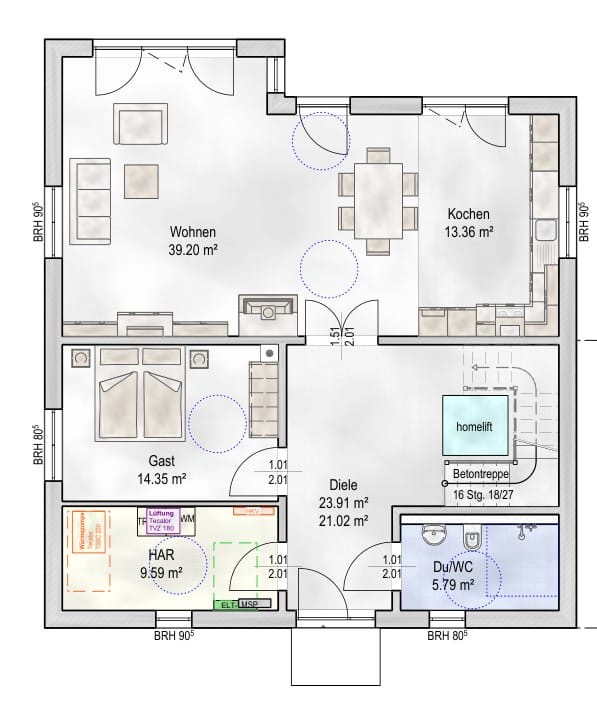
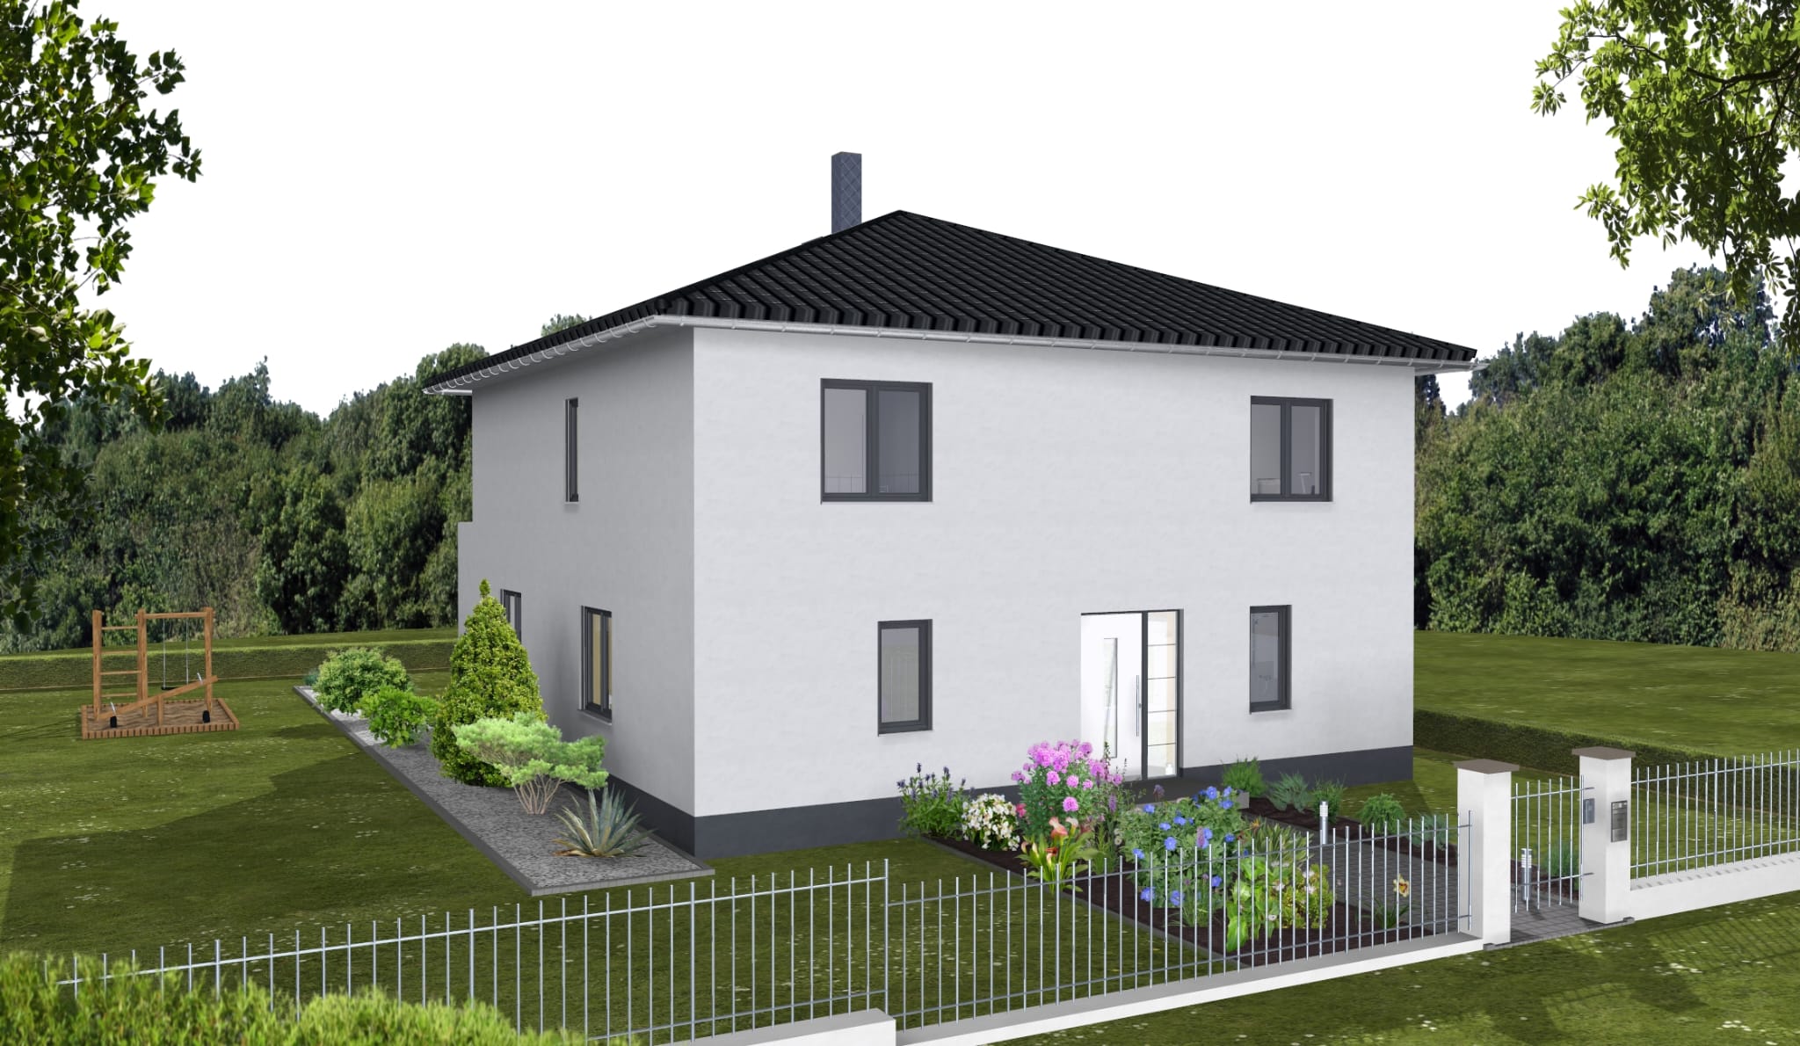
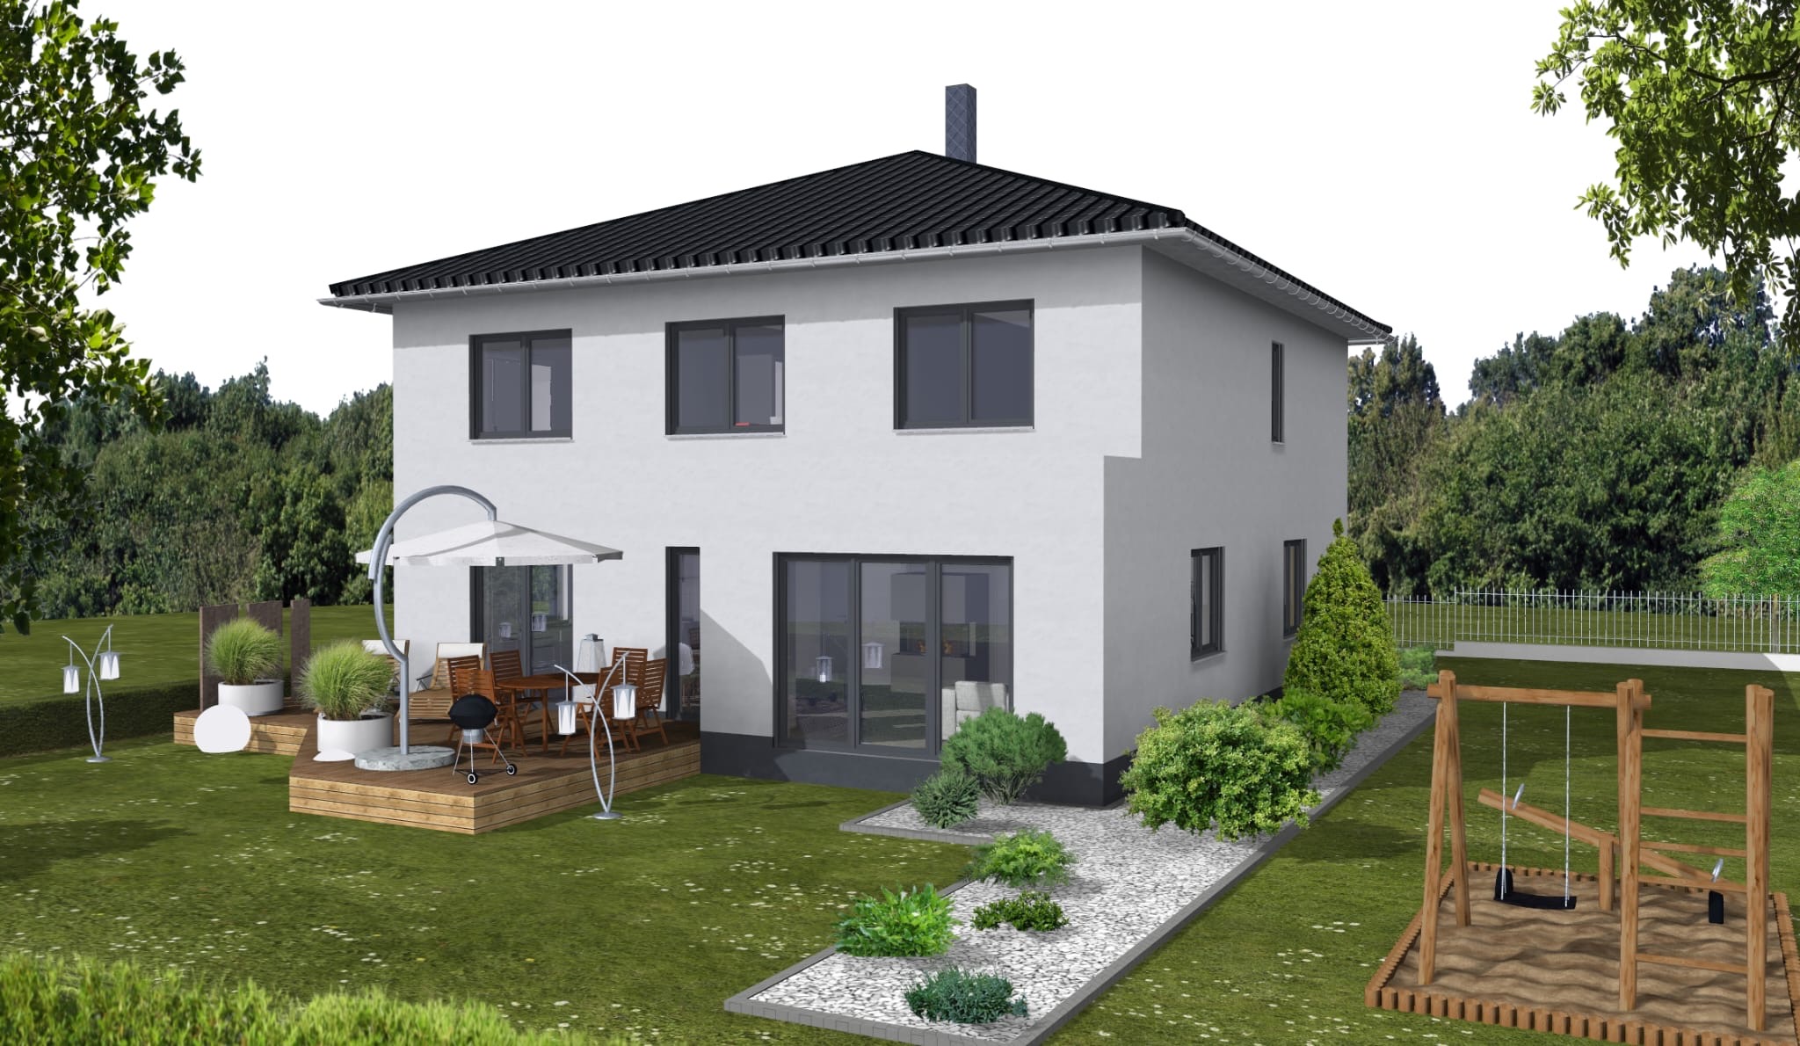
we are planning our single-family home and need your support. We have received the initial designs from the architect and are generally quite satisfied with them. What we really don’t like is the huge hallway on the ground floor, which despite its size doesn’t offer a good place for a coat rack and a bench, but we also can’t think of a better alternative. Due to restrictions (neighboring buildings), we are not allowed to build larger than 12x12m (39x39 ft) and we have to install an elevator so the upper floor is accessible for me as a (part-time) wheelchair user. We want to install a platform lift (probably from the company aritco); it does not have to be directly next to the stairs but could be installed anywhere else in the house.
Development plan / Restrictions
Plot size: approx. 900sqm (9700 sq ft)
Slope: the plot slightly slopes upward towards the back (towards the forest)
Site coverage ratio: 1
Floor area ratio: 2
Parking spaces: 2
Number of floors: max 2 full floors
Roof type: hipped roof
Style: modern
Orientation: terrace facing south (forest)
Other requirements: neighboring buildings: max 12x12m (39x39 ft) footprint plus roof overhang
Owners’ requirements
Style, roof type, building type: “city villa” with two full floors, hipped roof
Basement, floors: no basement
Number of occupants, age: two adults, one of whom is a wheelchair user, currently one child (2 years old), another child planned
Space requirements on the ground floor: guest room (non-negotiable due to frequent overnight guests), guest bathroom with shower, utility room, living area with open kitchen
Space requirements on the upper floor: bedroom with walk-in closet, two children’s rooms, office, bathroom with tub and shower
Office: permanent home office
Number of overnight guests per year: many
Open kitchen with cooking island
Number of dining seats: currently 3, later 4
Fireplace: yes
Music / stereo wall: yes
Balcony, roof terrace: ground floor terrace
Garage, carport: probably a carport, not yet planned
Additional wishes / special features / daily routine: It is particularly important that the entire house is easy to use with a wheelchair.
House design
Who designed it:
- Design comes from the architect of the construction company
Overall, we like the design, but we find the ground floor hallway far too large and impractical. What we have already redesigned is the storage room on the upper floor; here we distributed the space to the bathroom and office. We could also imagine swapping the utility room and guest bathroom on the ground floor; it is important that there is space for a coat rack with a bench near the front door. We had considered planning a storage room under the stairs for the wheelchair and stroller, but currently you would have to walk through the entire hallway to get there, making everything dirty.
We cannot do without the guest room or the office; it doesn’t work for us to combine both in one room as we have guests very often during the week and the home office is used permanently.
I look forward to your ideas.
So, if that is the case, and it is apparently a Par. 34 zone, then you simply plan with the 11x12 meters (36x39 feet) allowed here, or at least try to.
I don’t think the design is bad; you can still refine it a bit to include a wardrobe and parking space. The open kitchen is already designed to be barrier-free.
However, as I said before, I wouldn’t reserve important space for something else where I could better use and benefit from it myself.
And if pressure comes, then you end up regretting having these two floors. Of course, the two floors are necessary, but for me, I prefer Plan B on just the ground floor, and not only as an emergency solution in a guest bathroom.
I don’t think the design is bad; you can still refine it a bit to include a wardrobe and parking space. The open kitchen is already designed to be barrier-free.
However, as I said before, I wouldn’t reserve important space for something else where I could better use and benefit from it myself.
And if pressure comes, then you end up regretting having these two floors. Of course, the two floors are necessary, but for me, I prefer Plan B on just the ground floor, and not only as an emergency solution in a guest bathroom.

gsn24 schrieb:
The neighborhood development here is planned so that the houses on the left and right are also a maximum of 12x12m (39x39 feet) in size. I would politely call this a “Posemuckel special path,” which probably wouldn’t withstand a legal review, and it seems to be the result of informal phone discussions. I would also put a big question mark behind the total size of the house. General contractors like to plan right down to the limits of their clients’ budgets, so I can easily imagine an independent architect letting go of 20 square meters (215 square feet) = $30k without hesitation. Invest in such preliminary planning and then in a building permit enquiry (also known as planning permission request). The building authority should then be obliged to justify its imaginative interpretations firmly.
And yes, I did mean a driver's seat that moves along with the stair pitch. Prioritizing vanity needs to be affordable. Person transportation isn’t everything; you also want to be able to move your laundry basket and other items through the house. As silly as it sounds, managing your household is part of daily participation. Every limitation requires its own special support needs.
https://www.instagram.com/11antgmxde/
https://www.linkedin.com/company/bauen-jetzt/
ypg schrieb:
So, if that’s the case, since it seems to be a Par. 34 zoning area, you simply plan with the 11x12 meters (36x39 feet) allowed here, or at least try to. Yes, that’s exactly how the floor plan looks at the moment. Overall, we are quite happy with it. We are going to have the staircase redesigned once more and then see how it goes.
ypg schrieb:
But as I said before, I wouldn’t reserve important space elsewhere if it would be better used by me. Yes, I understand that point and basically like the idea. I just can’t bring myself to the thought of sleeping on a different floor than the children. We could plan for a larger bathroom on the ground floor so that we have the option to swap the guest room and bedroom depending on what works best in everyday life.
kbt09 schrieb:
Is there a building plan / planning permission for this? I don’t have it on hand right now, but I think we should have it and will provide it later. The plot is 18 meters wide (59 feet). My husband has called the building authorities several times, but the lady there refuses to give us anything in writing. Today, our builder told us they also contacted the authority by phone and were told the same thing, with the addition that we should just submit our plans and wait for either approval or rejection…
11ant schrieb:
Passenger transport is not everything; you also want to be able to move laundry baskets and such through the house. Odd as it sounds, Yes, that’s absolutely true, but precisely for those reasons, I believe a platform lift makes much more sense than a stairlift. With an elevator, I can transport a laundry basket, which is not possible with a stairlift. I’m also willing to accept the cost for the sake of aesthetics, especially as I receive funding from my care insurance for any kind of lift due to my care level.
I personally find the passenger elevator much more appealing than a stairlift. They aren’t very fast, but I think they are quicker than a stairlift and, as mentioned, it is easier to transport items up and down with them.
Regarding handling, with a stairlift you also have to pay close attention to where the resting position is at the top and bottom.
You can also read more about this on nullbarriere.de, where manufacturers are linked as well.
Regarding handling, with a stairlift you also have to pay close attention to where the resting position is at the top and bottom.
You can also read more about this on nullbarriere.de, where manufacturers are linked as well.
N
nordanney16 Mar 2026 11:36gsn24 schrieb:
I just can’t bring myself to the idea of sleeping on a different floor than the kids. The time comes (sooner than you'd like) when the kids will be "cursing" you, precisely because they share a floor with you (says the father who just sent his twins off to adulthood after a weekend party). Yes, as babies or toddlers it’s fine, at 5-10 years old it’s better without the parents, and as teenagers they definitely don’t want the parents around.
I don’t see this as a problem either. You can plan the upper floor as a bedroom while the kids are small and you’re still moving around as you can. However, I would design the large room and the shower toilet so that you move downstairs later on. For me, this means that you shouldn’t have to walk through the dirty zone of the hallway to get to the bathroom.
Daytime guests can, if necessary, be sent upstairs when they need to use the bathroom. They should be able to manage that. Overnight guests can then sleep later on in the upper floor bedroom.
The main focus should always be on everyday practicality.
Daytime guests can, if necessary, be sent upstairs when they need to use the bathroom. They should be able to manage that. Overnight guests can then sleep later on in the upper floor bedroom.
The main focus should always be on everyday practicality.
Similar topics