
Hello everyone,
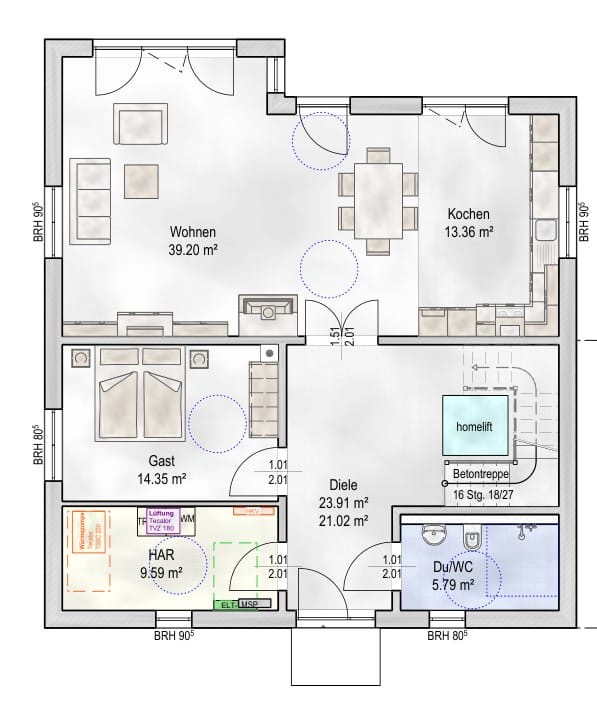
we are planning our single-family home and need your support. We have received the initial designs from the architect and are generally quite satisfied with them. What we really don’t like is the huge hallway on the ground floor, which despite its size doesn’t offer a good place for a coat rack and a bench, but we also can’t think of a better alternative. Due to restrictions (neighboring buildings), we are not allowed to build larger than 12x12m (39x39 ft) and we have to install an elevator so the upper floor is accessible for me as a (part-time) wheelchair user. We want to install a platform lift (probably from the company aritco); it does not have to be directly next to the stairs but could be installed anywhere else in the house.
Development plan / Restrictions
Plot size: approx. 900sqm (9700 sq ft)
Slope: the plot slightly slopes upward towards the back (towards the forest)
Site coverage ratio: 1
Floor area ratio: 2
Parking spaces: 2
Number of floors: max 2 full floors
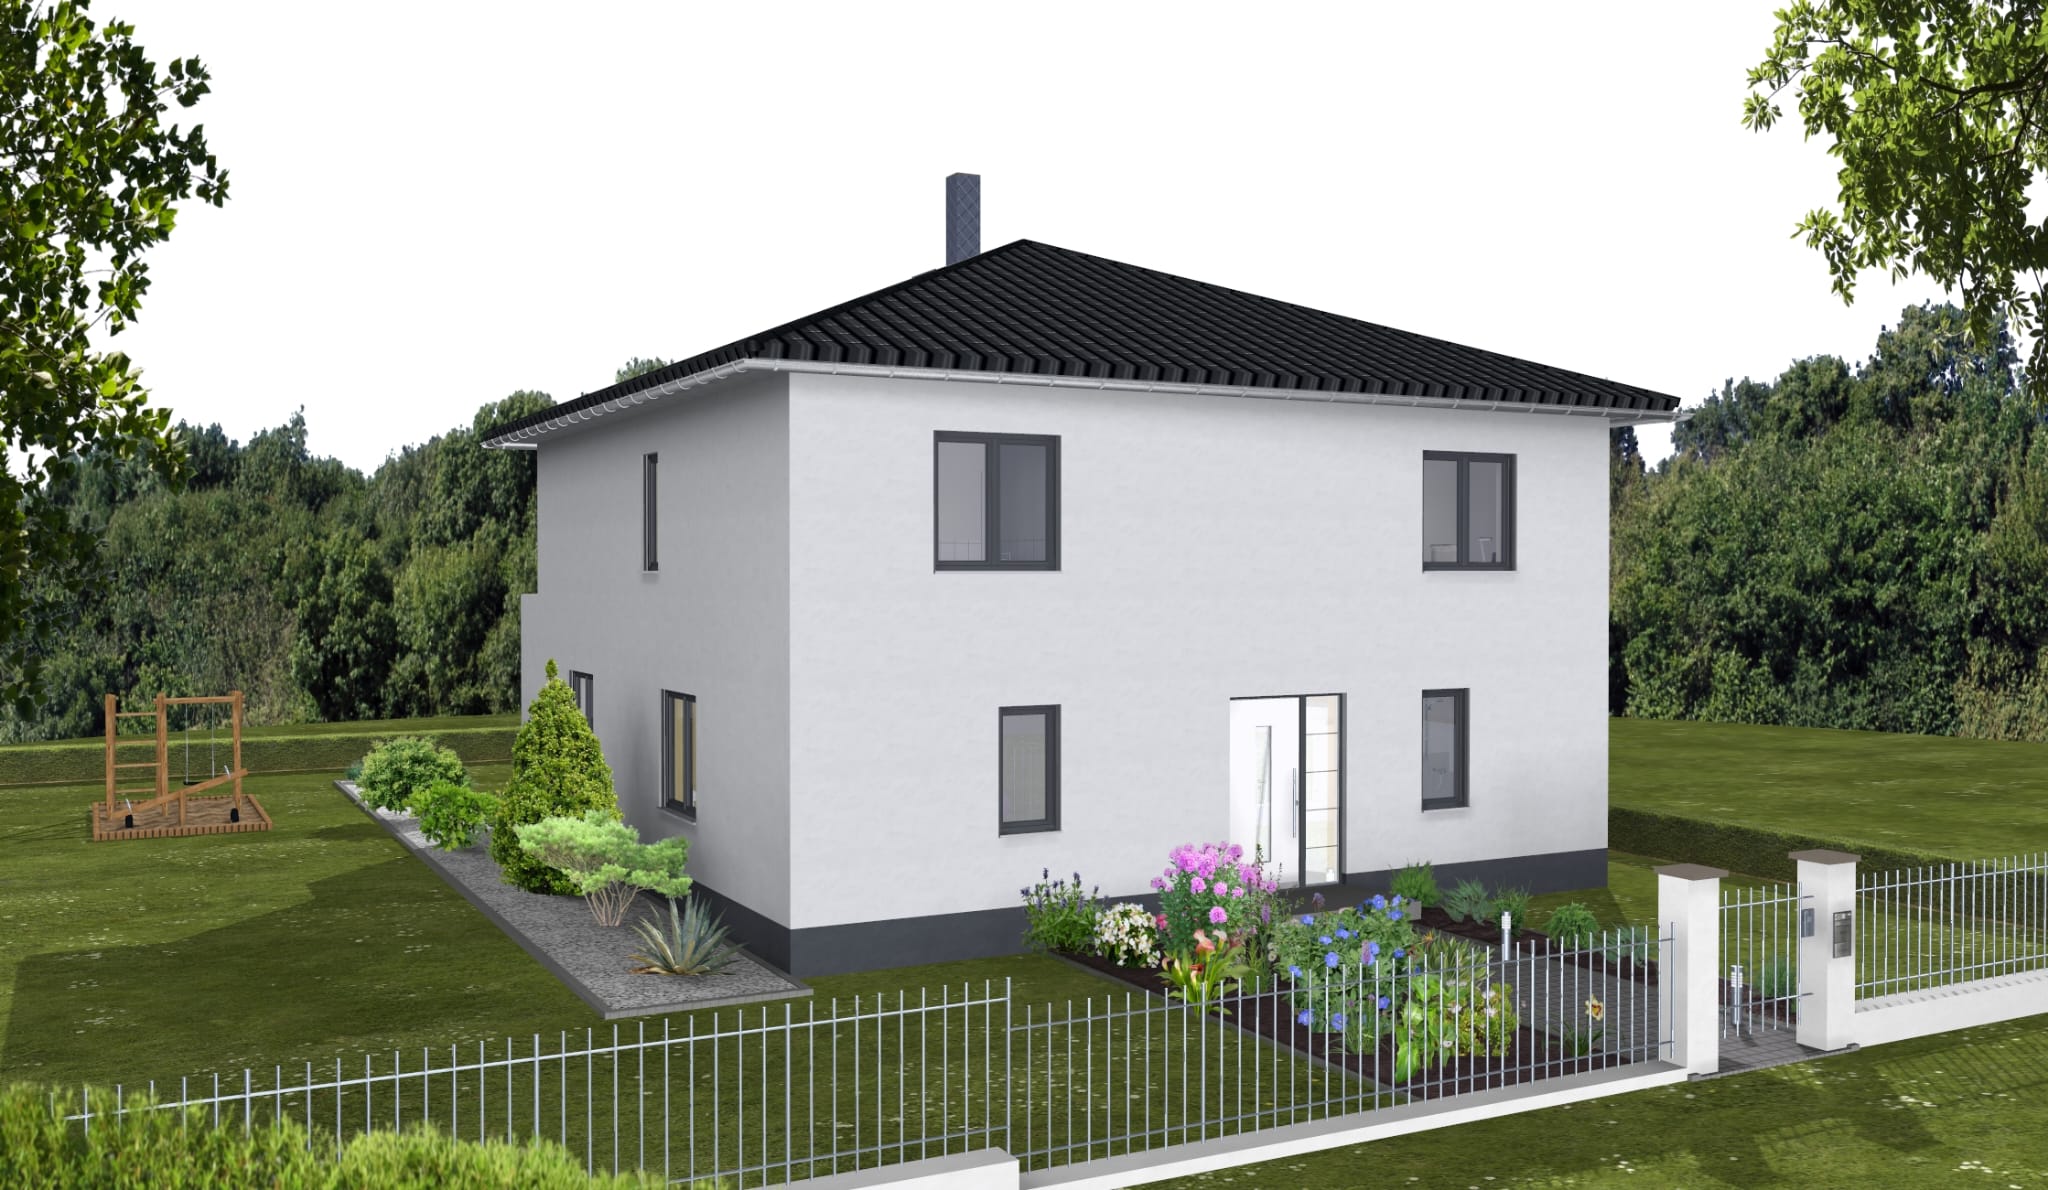
Roof type: hipped roof
Style: modern
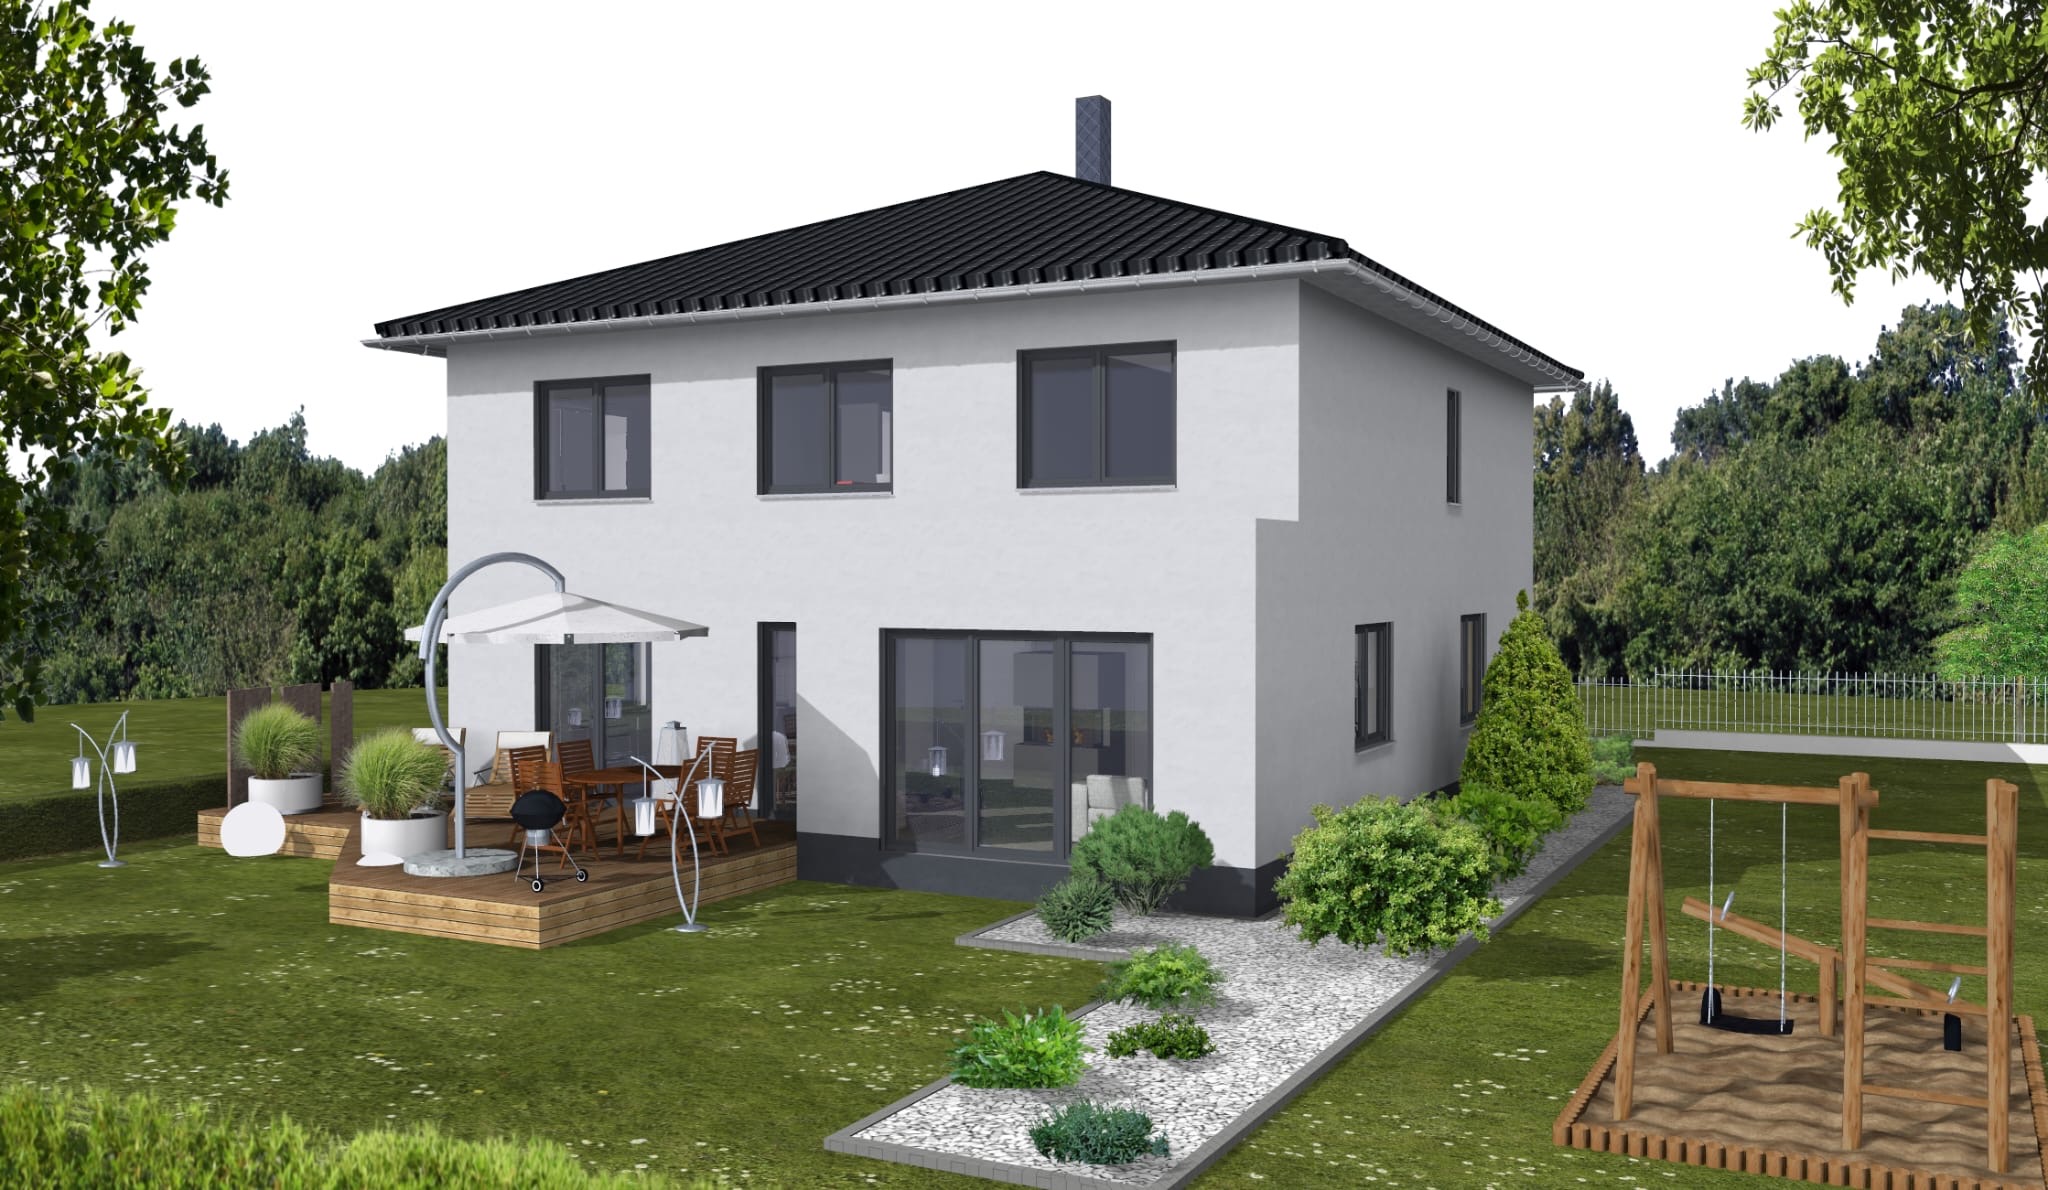
Orientation: terrace facing south (forest)
Other requirements: neighboring buildings: max 12x12m (39x39 ft) footprint plus roof overhang
Owners’ requirements
Style, roof type, building type: “city villa” with two full floors, hipped roof
Basement, floors: no basement
Number of occupants, age: two adults, one of whom is a wheelchair user, currently one child (2 years old), another child planned
Space requirements on the ground floor: guest room (non-negotiable due to frequent overnight guests), guest bathroom with shower, utility room, living area with open kitchen
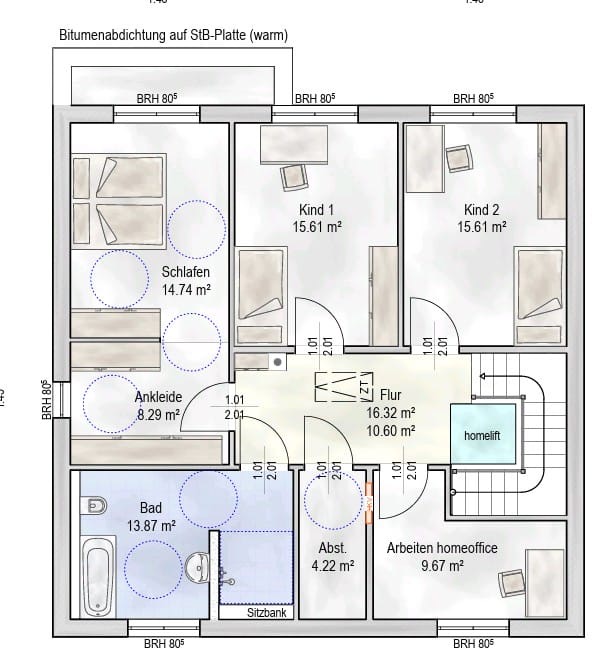
Space requirements on the upper floor: bedroom with walk-in closet, two children’s rooms, office, bathroom with tub and shower
Office: permanent home office
Number of overnight guests per year: many
Open kitchen with cooking island
Number of dining seats: currently 3, later 4
Fireplace: yes
Music / stereo wall: yes
Balcony, roof terrace: ground floor terrace
Garage, carport: probably a carport, not yet planned
Additional wishes / special features / daily routine: It is particularly important that the entire house is easy to use with a wheelchair.
House design
Who designed it:
- Design comes from the architect of the construction company
Overall, we like the design, but we find the ground floor hallway far too large and impractical. What we have already redesigned is the storage room on the upper floor; here we distributed the space to the bathroom and office. We could also imagine swapping the utility room and guest bathroom on the ground floor; it is important that there is space for a coat rack with a bench near the front door. We had considered planning a storage room under the stairs for the wheelchair and stroller, but currently you would have to walk through the entire hallway to get there, making everything dirty.
We cannot do without the guest room or the office; it doesn’t work for us to combine both in one room as we have guests very often during the week and the home office is used permanently.
I look forward to your ideas.
we are planning our single-family home and need your support. We have received the initial designs from the architect and are generally quite satisfied with them. What we really don’t like is the huge hallway on the ground floor, which despite its size doesn’t offer a good place for a coat rack and a bench, but we also can’t think of a better alternative. Due to restrictions (neighboring buildings), we are not allowed to build larger than 12x12m (39x39 ft) and we have to install an elevator so the upper floor is accessible for me as a (part-time) wheelchair user. We want to install a platform lift (probably from the company aritco); it does not have to be directly next to the stairs but could be installed anywhere else in the house.
Development plan / Restrictions
Plot size: approx. 900sqm (9700 sq ft)
Slope: the plot slightly slopes upward towards the back (towards the forest)
Site coverage ratio: 1
Floor area ratio: 2
Parking spaces: 2
Number of floors: max 2 full floors
Roof type: hipped roof
Style: modern
Orientation: terrace facing south (forest)
Other requirements: neighboring buildings: max 12x12m (39x39 ft) footprint plus roof overhang
Owners’ requirements
Style, roof type, building type: “city villa” with two full floors, hipped roof
Basement, floors: no basement
Number of occupants, age: two adults, one of whom is a wheelchair user, currently one child (2 years old), another child planned
Space requirements on the ground floor: guest room (non-negotiable due to frequent overnight guests), guest bathroom with shower, utility room, living area with open kitchen
Space requirements on the upper floor: bedroom with walk-in closet, two children’s rooms, office, bathroom with tub and shower
Office: permanent home office
Number of overnight guests per year: many
Open kitchen with cooking island
Number of dining seats: currently 3, later 4
Fireplace: yes
Music / stereo wall: yes
Balcony, roof terrace: ground floor terrace
Garage, carport: probably a carport, not yet planned
Additional wishes / special features / daily routine: It is particularly important that the entire house is easy to use with a wheelchair.
House design
Who designed it:
- Design comes from the architect of the construction company
Overall, we like the design, but we find the ground floor hallway far too large and impractical. What we have already redesigned is the storage room on the upper floor; here we distributed the space to the bathroom and office. We could also imagine swapping the utility room and guest bathroom on the ground floor; it is important that there is space for a coat rack with a bench near the front door. We had considered planning a storage room under the stairs for the wheelchair and stroller, but currently you would have to walk through the entire hallway to get there, making everything dirty.
We cannot do without the guest room or the office; it doesn’t work for us to combine both in one room as we have guests very often during the week and the home office is used permanently.
I look forward to your ideas.
11ant schrieb:
I don’t see any such specific building envelope indicated in the cadastral excerpt, nor can I clearly imagine it being properly codified, especially setting a 12x12 m (39x39 ft) square under §34. It’s more likely based on the actual floor space ratio, which results in about 140 sq m (1,507 sq ft) of footprint. However, a square floor plan would actually only be acceptable starting from roughly 12 m (39 ft) edge length, excluding any allowances for mobility impairments. So I would clearly prefer and recommend a more rectangular aspect ratio (at least 5:4). I agree with that. The 12 x 12 m (39x39 ft) dimension basically comes from the desire to build a town villa. However, town villas are not always square in their footprint, and the plot naturally lends itself more to a rectangular shape. Also, with a rectangular footprint, you get a better floor plan and more efficient use of the sides of the house. And from the front, it can still look like a town villa.M
motorradsilke14 Mar 2026 20:38For a plot of this size, and if the 12 x 12 m (39 x 39 feet) dimensions are not mandatory, I would always consider a bungalow for wheelchair accessibility.
S
Siedler3414 Mar 2026 21:03I can only agree with @kbt09, the site is quite good.
It seems to me that there isn’t even enough space next to the toilet for transferring. Or am I mistaken? I would involve a designer who is experienced with wheelchair-accessible living.
It seems to me that there isn’t even enough space next to the toilet for transferring. Or am I mistaken? I would involve a designer who is experienced with wheelchair-accessible living.
Thank you for your input, I will try to address all the comments.
The 12x12m (39x39 ft) – we have already contacted the building authority multiple times, and unfortunately, these dimensions are not negotiable and represent the maximum footprint we are allowed to build. It’s not about the 140 sqm (1507 sq ft) in total area, but specifically about the side lengths, as the official repeatedly explained to us. This is based on the neighboring buildings; the houses to the left and right also have a maximum size of 12x12m (39x39 ft). Smaller would of course be possible, but then we wouldn’t meet our requirements for the rooms and accessibility. Currently, the floor plan is about 12m (including bay window) by 11m (39 ft by 36 ft).
The circles shown have a diameter of 120 cm (47 inches), which according to the architect is sufficient if the wheelchair user maneuvers independently without assistance. Based on our research, 150 cm (59 inches) is actually better, which we have also pointed out.
The home office will be used by my husband; this room is not really relevant for me and doesn’t necessarily need to be accessible.
The bay window in the living room doesn’t serve a special functional purpose. It’s simply our wish to avoid building a square block and to add a bit of individuality (I had wanted to clad the bay window from the outside with wood).
Do you mean a stairlift by "steigungslift"? That’s not an option for me—it looks unattractive in my opinion and is very slow; to me, it’s more something for elderly people 😀
Actually, it’s the other way around. We don’t necessarily want to build a townhouse, but given the restrictions, this house shape made the most sense for us. If the restrictions allowed differently, I would also consider building a bungalow.
Thanks to everyone who recommended the website Nullbarriere—I had visited it before but didn’t really look into it further. I will do so now. It will probably make the most sense to have an architect review the floor plan with a focus on accessibility.
The 12x12m (39x39 ft) – we have already contacted the building authority multiple times, and unfortunately, these dimensions are not negotiable and represent the maximum footprint we are allowed to build. It’s not about the 140 sqm (1507 sq ft) in total area, but specifically about the side lengths, as the official repeatedly explained to us. This is based on the neighboring buildings; the houses to the left and right also have a maximum size of 12x12m (39x39 ft). Smaller would of course be possible, but then we wouldn’t meet our requirements for the rooms and accessibility. Currently, the floor plan is about 12m (including bay window) by 11m (39 ft by 36 ft).
kbt09 schrieb:
If I understand correctly, the maneuvering circles are currently drawn with a diameter of 100 cm. Is that ideal if wheelchair use inside is possible? Shouldn’t the sleeping/bathroom area have turning circles of up to 150 cm?
The circles shown have a diameter of 120 cm (47 inches), which according to the architect is sufficient if the wheelchair user maneuvers independently without assistance. Based on our research, 150 cm (59 inches) is actually better, which we have also pointed out.
kbt09 schrieb:
Who uses the home office? The wheelchair user?
The home office will be used by my husband; this room is not really relevant for me and doesn’t necessarily need to be accessible.
11ant schrieb:
What is the purpose of the bay window in the living room?
The bay window in the living room doesn’t serve a special functional purpose. It’s simply our wish to avoid building a square block and to add a bit of individuality (I had wanted to clad the bay window from the outside with wood).
11ant schrieb:
How far along is the decision whether an elevator is really more suitable than a stairlift?
Do you mean a stairlift by "steigungslift"? That’s not an option for me—it looks unattractive in my opinion and is very slow; to me, it’s more something for elderly people 😀
ypg schrieb:
I see it similarly. The 12x12 basically results from the desire to build a townhouse. However, townhouses are not always square in footprint, and the lot is actually more suited to a rectangular shape.
Actually, it’s the other way around. We don’t necessarily want to build a townhouse, but given the restrictions, this house shape made the most sense for us. If the restrictions allowed differently, I would also consider building a bungalow.
Thanks to everyone who recommended the website Nullbarriere—I had visited it before but didn’t really look into it further. I will do so now. It will probably make the most sense to have an architect review the floor plan with a focus on accessibility.
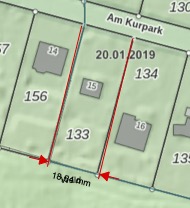
Your excerpt from the site plan is really quite tiny.
Is there a zoning plan or development plan available for it?
For a 900 sqm (approx. 9700 sq ft) plot (what is its width? Maybe a Google Maps screenshot where the surrounding existing buildings can be seen) a maximum house footprint of 144 sqm (approx. 1550 sq ft) actually seems relatively small to me.
Who obtained the information from the building authority, and in what form?
Is there a zoning plan or development plan available for it?
For a 900 sqm (approx. 9700 sq ft) plot (what is its width? Maybe a Google Maps screenshot where the surrounding existing buildings can be seen) a maximum house footprint of 144 sqm (approx. 1550 sq ft) actually seems relatively small to me.
Who obtained the information from the building authority, and in what form?
Similar topics