
ᐅ Single-Family House on a Slope – Living Area on the Upper Floor, Open-Plan First Floor
Created on: 1 Apr 2026 13:34
B
Barnaby
Hello everyone,
we are planning a single-family house on a relatively steep slope (Northern Bavaria). An extension is mandatory, and the house shape is determined by the neighboring house.
The special feature is that we plan to live on the upper floor to have direct access to the terrace. Additionally, we want the upper floor to be open to the roof ridge—meaning no intermediate ceiling or attic space (no mezzanine, attic, etc.).
We really like the design. We are aware of the stairs (e.g., carrying groceries, etc.; water will come from a Quooker 😉...) but we still like the option of an upper-level terrace.
We have already received a turnkey offer from the general contractor, including our requests (parquet flooring, 4 m (13 ft) lift-and-slide door, 3 bathrooms) and exterior work, and we could start now. We are curious to hear what the professionals think, if there are any critical points we might have missed—we would build it like this!
Development plan/Restrictions
Plot size: 600 m2 (already owned)
Slope: yes, steep
Floor area ratio: 0.4 – 0.7
Floor space index: 0.47
Building window, building line, and boundary: determined by neighbor
Edge development: yes
Number of parking spaces: 2
Number of stories: 2 main floors + basement
Roof type: gable roof
Style: modern
Orientation:
Maximum height/limitations: none
Other requirements:
Homeowners’ requirements
Style, roof type, building type: single-family house with gable roof
Basement: yes
Number of floors: 2
Number of people: 2 adults (mid-30s) + 2 small children
Space requirements on ground and upper floors
Office: 4 days home office
Overnight guests per year: few
Open or closed layout: open
Conservative or modern construction: modern
Open kitchen, kitchen island: open kitchen with kitchen block
Number of dining seats: 8–10
Fireplace: no
Music/stereo wall: no
Balcony, roof terrace: no
Garage, carport: garage in basement
Utility garden, greenhouse: not currently, possibly later
House design
Origin of the design: based on existing floor plans from the internet + personal adjustments + adaptations with the general contractor’s planner
What do you particularly like? Why?
+ Open upper floor with high ceilings
+ Separate master suite
+ Separate children’s bathroom
What do you not like? ...mostly compromises we accept
- Rather tight space between the top of the stairs and entry on the ground floor
- Children’s bathroom without daylight
Price estimate according to architect/planner: offer from general contractor 750,000 including basement, incidental costs, fixtures, 100,000 for landscaping + groundworks
Personal price limit for the house, including features: 750,000
Preferred heating technology: heat pump
If you had to give up something, which details/extensions
- could you give up:
- could you not give up:
Why is the design the way it is?
The starting point was a found prefabricated house plan from the internet; we then swapped the ground and upper floors.
Other:
We will have a shaft prepared for an elevator (without the elevator). This will be left open in the floor slabs and will run from the garage → children’s bathroom → pantry upwards.
Thank you for your feedback
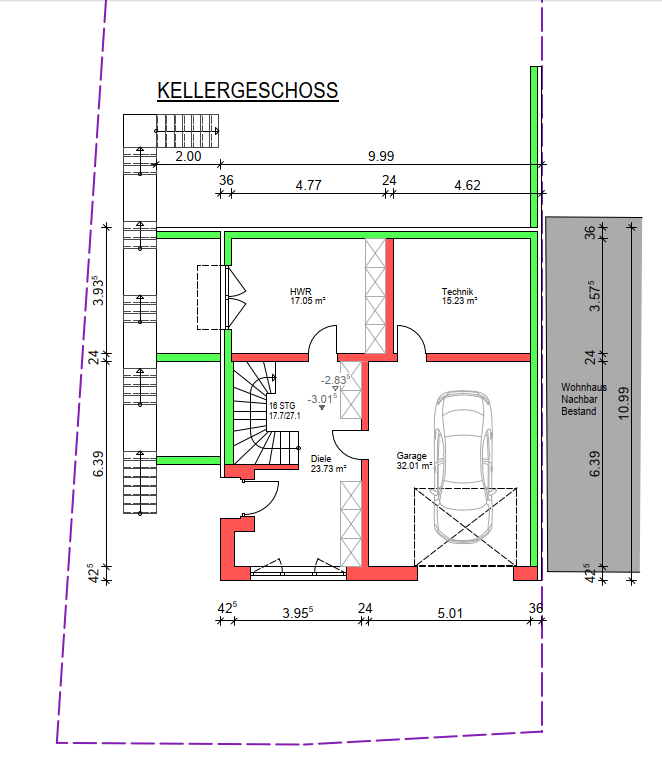
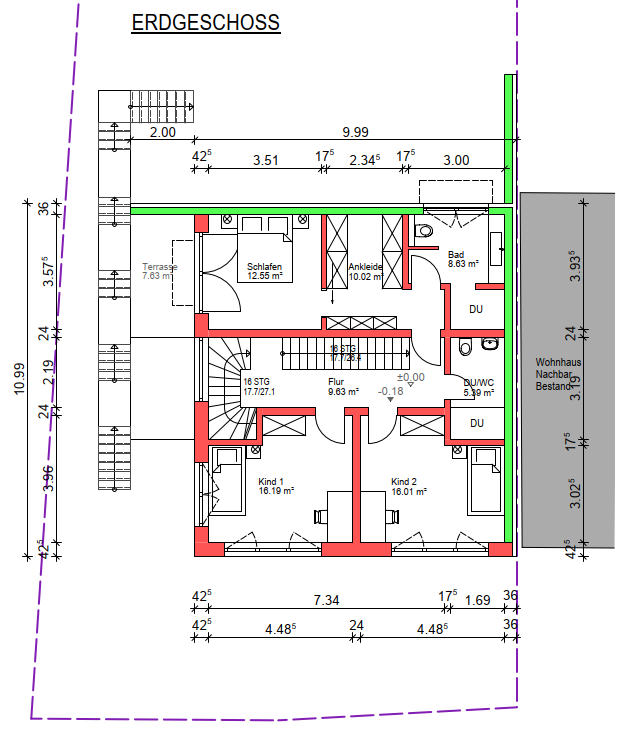
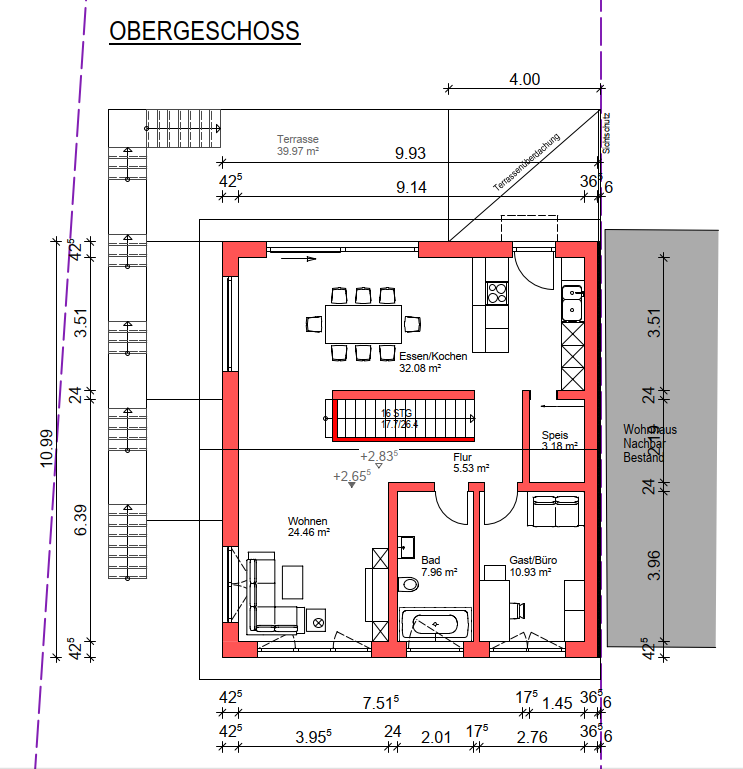
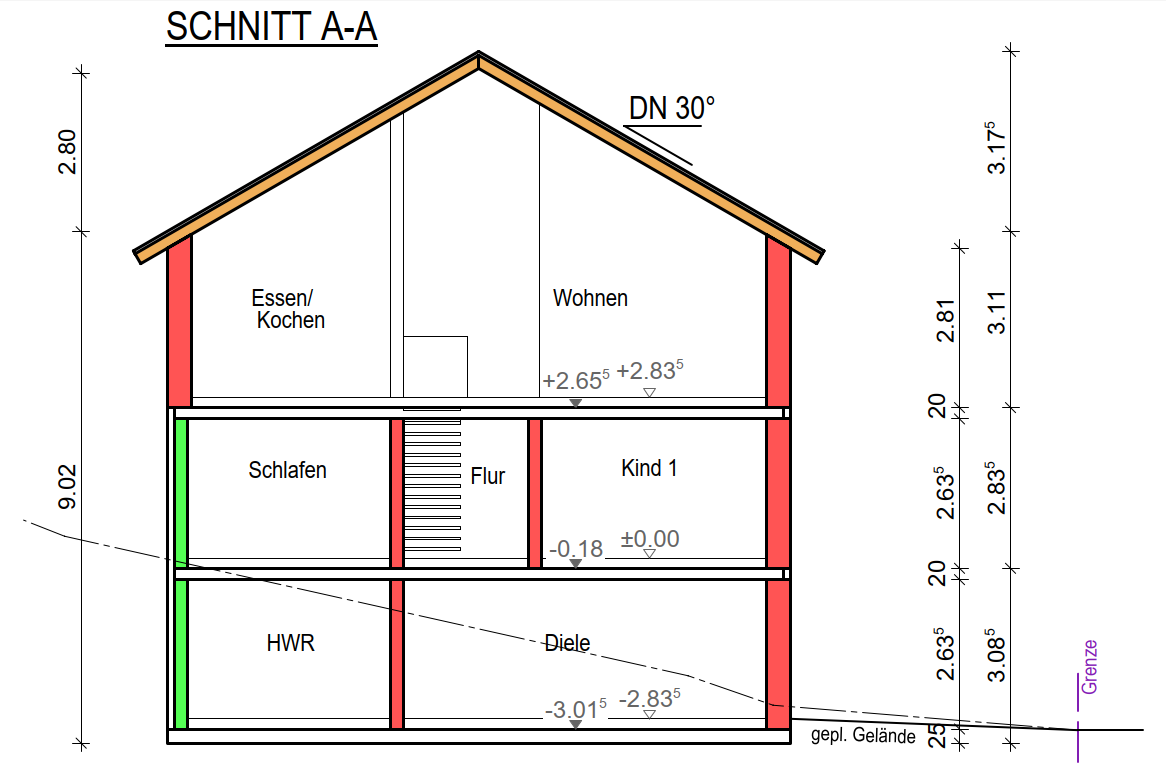
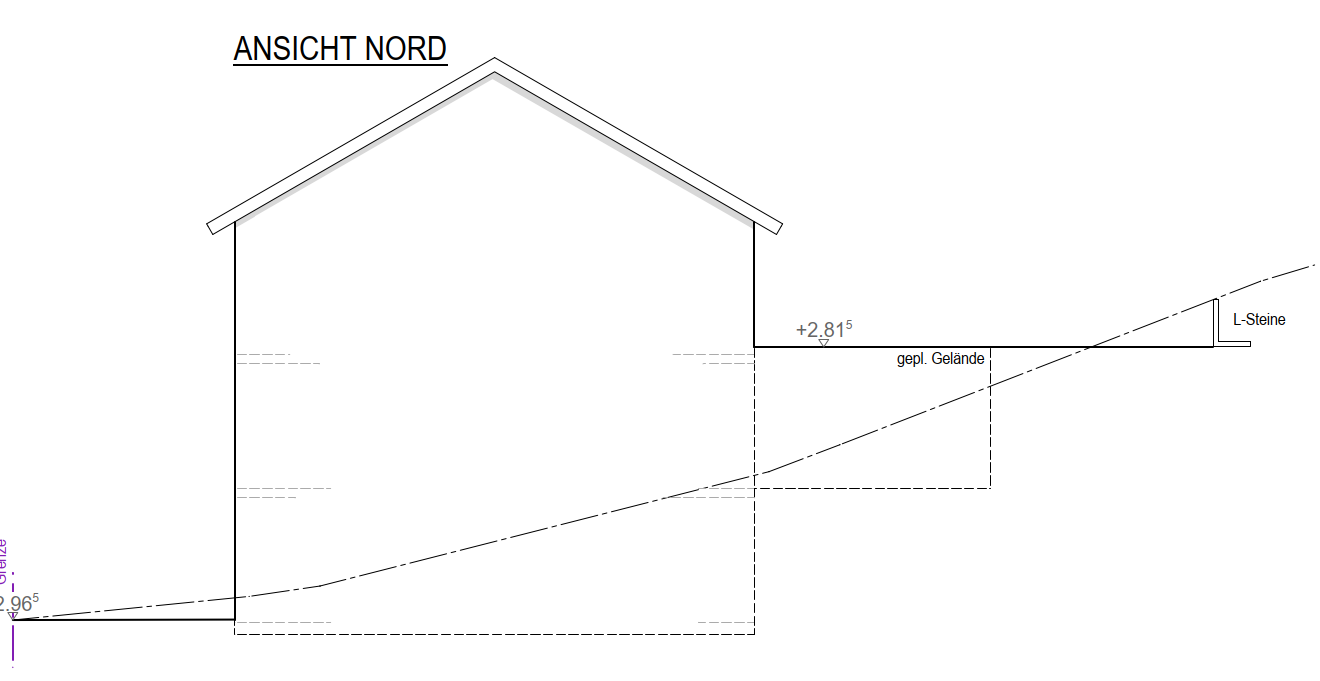
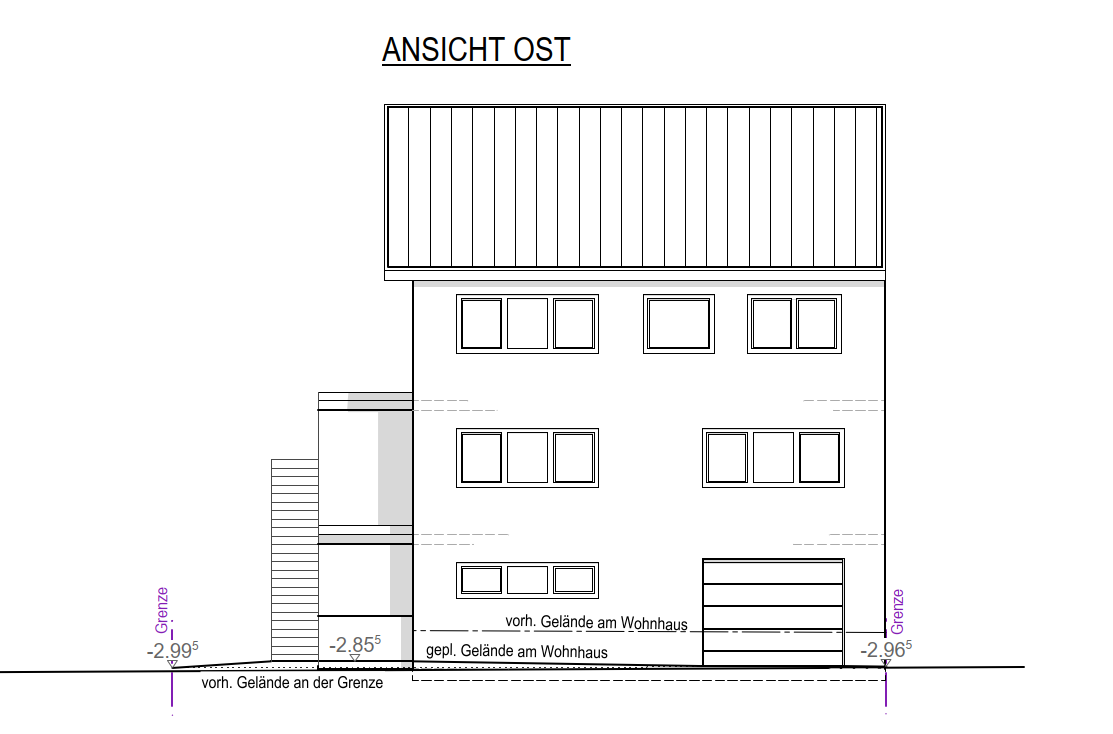
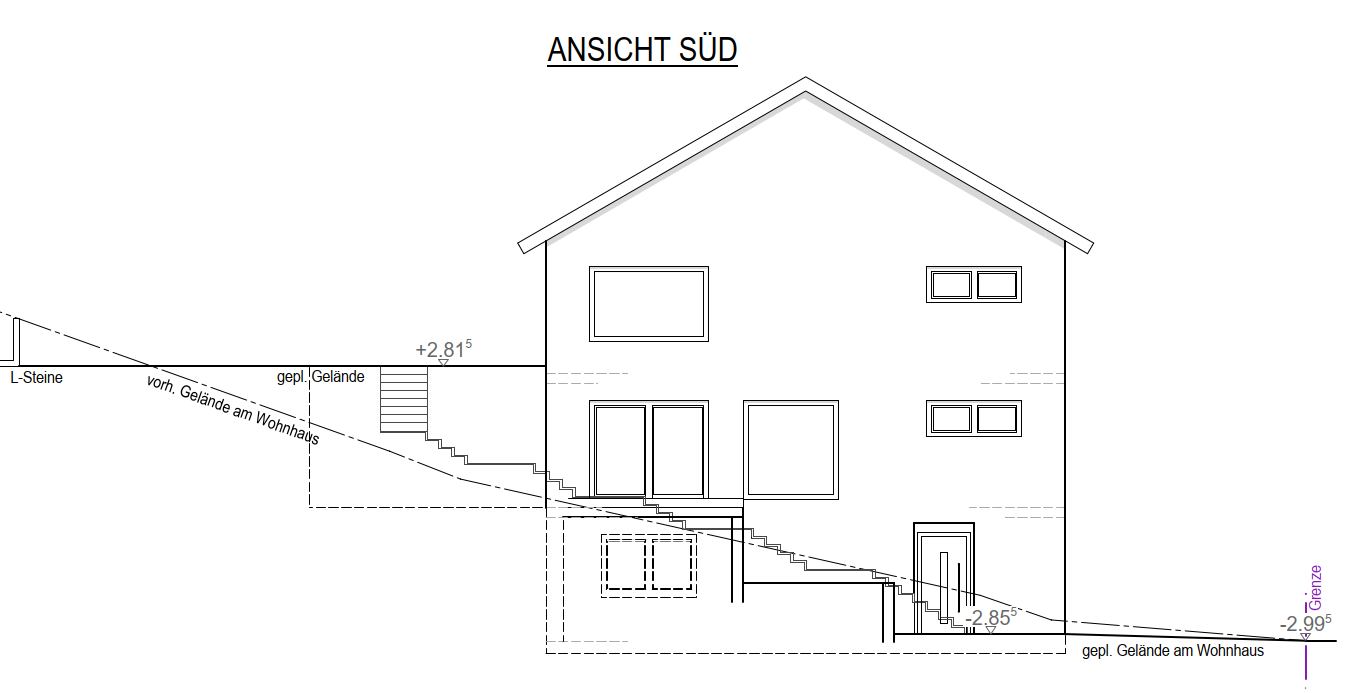
we are planning a single-family house on a relatively steep slope (Northern Bavaria). An extension is mandatory, and the house shape is determined by the neighboring house.
The special feature is that we plan to live on the upper floor to have direct access to the terrace. Additionally, we want the upper floor to be open to the roof ridge—meaning no intermediate ceiling or attic space (no mezzanine, attic, etc.).
We really like the design. We are aware of the stairs (e.g., carrying groceries, etc.; water will come from a Quooker 😉...) but we still like the option of an upper-level terrace.
We have already received a turnkey offer from the general contractor, including our requests (parquet flooring, 4 m (13 ft) lift-and-slide door, 3 bathrooms) and exterior work, and we could start now. We are curious to hear what the professionals think, if there are any critical points we might have missed—we would build it like this!
Development plan/Restrictions
Plot size: 600 m2 (already owned)
Slope: yes, steep
Floor area ratio: 0.4 – 0.7
Floor space index: 0.47
Building window, building line, and boundary: determined by neighbor
Edge development: yes
Number of parking spaces: 2
Number of stories: 2 main floors + basement
Roof type: gable roof
Style: modern
Orientation:
Maximum height/limitations: none
Other requirements:
Homeowners’ requirements
Style, roof type, building type: single-family house with gable roof
Basement: yes
Number of floors: 2
Number of people: 2 adults (mid-30s) + 2 small children
Space requirements on ground and upper floors
Office: 4 days home office
Overnight guests per year: few
Open or closed layout: open
Conservative or modern construction: modern
Open kitchen, kitchen island: open kitchen with kitchen block
Number of dining seats: 8–10
Fireplace: no
Music/stereo wall: no
Balcony, roof terrace: no
Garage, carport: garage in basement
Utility garden, greenhouse: not currently, possibly later
House design
Origin of the design: based on existing floor plans from the internet + personal adjustments + adaptations with the general contractor’s planner
What do you particularly like? Why?
+ Open upper floor with high ceilings
+ Separate master suite
+ Separate children’s bathroom
What do you not like? ...mostly compromises we accept
- Rather tight space between the top of the stairs and entry on the ground floor
- Children’s bathroom without daylight
Price estimate according to architect/planner: offer from general contractor 750,000 including basement, incidental costs, fixtures, 100,000 for landscaping + groundworks
Personal price limit for the house, including features: 750,000
Preferred heating technology: heat pump
If you had to give up something, which details/extensions
- could you give up:
- could you not give up:
Why is the design the way it is?
The starting point was a found prefabricated house plan from the internet; we then swapped the ground and upper floors.
Other:
We will have a shaft prepared for an elevator (without the elevator). This will be left open in the floor slabs and will run from the garage → children’s bathroom → pantry upwards.
Thank you for your feedback
ypg schrieb:
I don’t think anyone agrees to potato soup when risotto was promised. Haha, if the house actually gets built, that phrase will definitely be used somewhere haha
ypg schrieb:
Barnaby, do you already have a detailed quote or the description of construction services where you can check what is only mentioned in general terms? Basically: excavation of the foundation pit up to 300m3 (390yd3) is included in the fixed price &
backfilling is included
The general contractor said we will stay within the fixed price and doesn’t expect additional costs, though 300m3 (390yd3) seems a bit tight to me – of course, that was only verbal, I might follow up on that again.
I find the house, as currently planned, too large for the budget and would take a closer look at Hanghaus’s suggestion.
Regarding the general contractor (GC), everything not included in the scope of work or the offer is to be provided by the client. What was agreed upon regarding possible additional costs due to structural engineering? We were already over 20,000 euros (approximately 20,000 USD) short before construction even started. Thicker ceilings, thicker foundation slab, thicker retaining wall, and a large amount of reinforcement. The excavation contractor had already asked the structural engineer if he was out of his mind.
Regarding the general contractor (GC), everything not included in the scope of work or the offer is to be provided by the client. What was agreed upon regarding possible additional costs due to structural engineering? We were already over 20,000 euros (approximately 20,000 USD) short before construction even started. Thicker ceilings, thicker foundation slab, thicker retaining wall, and a large amount of reinforcement. The excavation contractor had already asked the structural engineer if he was out of his mind.
 Papierturm3 Apr 2026 11:06
Barnaby schrieb:
300m3 might be too tight It’s best to do a plausibility check yourself as far as possible (I have to go now, otherwise I would calculate it).
A slope makes the calculation more complex.
Focusing only on the house itself: I would calculate just for the house: (((width + 3) * (length + 3) * (depth in ground + 0.5)) / 2) * 1.8
The result will be a very rough estimate.
(Background on the numbers: +3 and +0.5 because usually more excavation is needed for scaffolding, working areas, foundations, etc. *1.8 because 1 cubic meter of soil in the ground roughly translates to 1.8 cubic meters of excavated material. Dividing by 2 is to very generously simulate the slope; a more realistic factor would be dividing by 1.75.)
A concrete example from our site without a slope: 14 * 13 * 0.5 * 1.8 = 163m³ (cubic meters) (5750 cubic feet) of excavation for the house on a slab foundation, no slope. With access paths, utility shafts, and so on—I’d have to check—but I think we ended up around 800m³ (28,250 cubic feet). This was on what I assume to be a simpler plot than yours.)
H
hanghaus20233 Apr 2026 11:06haydee schrieb:
I think the house, as planned, is too large for the budget, and I would take another close look at hanghaus2023’s suggestion. ypg schrieb:
I don’t think anyone agrees to mashed potato soup when they were promised risotto. Barnaby schrieb:
Haha, if the house gets built, that saying will definitely be used somewhere haha I haven’t touched the risotto (open roof on the upper floor).
If you want risotto with a side dish after all, you can add a steeper roof with a 0.9m (0.9 yard) knee wall.
In my opinion, the house still needs some optimization, for example 1 to 2 meters (3 to 6.5 feet) narrower. With a finished attic, that’s possible.
The 10 by 11m (33 by 36 feet) loft on top is a structural challenge anyway. Aside from the spatial feeling, acoustics, and coziness.

The original poster (OP) can at least offer two excuses here: being a layperson and trusting the supposed expert general contractor (GC), whose expertise in hillside construction I find questionable at best, and whose qualifications for the specific combination of hillside terrain and a semi-detached house extension I strongly doubt. Both seem to have a severely underdeveloped awareness of the fact that this project involves an extension to an existing semi-detached house. This is already evident from the design drawings, which completely ignore the neighboring situation and misunderstand the setback requirement as merely a missing lateral building gap. The terrain is treated as if it could be altered arbitrarily and without limit, which in itself is an insult (unrecognized by the OP but, in my view, disqualifying the GC beyond redemption). Neither at the base of the boundary line (terrain profile) nor along its ridge line (roofline) is this addressed in the planning at all, which alone is a serious fundamental oversight. The fact that a boundary extension (meaning the absence of a lateral setback) also means having no space for either retaining or batter slopes is completely ignored. As a result, any earthworks will drain water into the joint between the two semi-detached houses! I remind you that water flows downhill by gravity, so the higher property bears the burden of water runoff.
When extending against an existing adjoining semi-detached house, underpinning is required. This is non-trivial even on the same horizontal level in terms of planning, and in this case, the additional costs could easily run into six figures. Just the rough 300-cubic-meter estimate is enough to expect an exorbitant additional financing requirement. By the way, what kind of Siemens air hook is supposed to provide backup for this “Niagara” retaining wall from Schilda, which, aside from requiring its own independent building permit as a structure, could quite literally be grounds for holding its designer responsible? Does anyone really imagine this as an oversized L-shaped concrete block?
Against the backdrop of these glaring fundamental planning deficiencies, the question of where exactly the temporarily stored floor panels inserted into the elevator shaft are supposed to rest is nothing more than a side joke.
This is an unbelievable nonsense being dreamed up here, and it’s a holiday with all the popcorn shops closed. Scotch me up, Beamy!
https://www.instagram.com/11antgmxde/
https://www.linkedin.com/company/bauen-jetzt/
When extending against an existing adjoining semi-detached house, underpinning is required. This is non-trivial even on the same horizontal level in terms of planning, and in this case, the additional costs could easily run into six figures. Just the rough 300-cubic-meter estimate is enough to expect an exorbitant additional financing requirement. By the way, what kind of Siemens air hook is supposed to provide backup for this “Niagara” retaining wall from Schilda, which, aside from requiring its own independent building permit as a structure, could quite literally be grounds for holding its designer responsible? Does anyone really imagine this as an oversized L-shaped concrete block?
Against the backdrop of these glaring fundamental planning deficiencies, the question of where exactly the temporarily stored floor panels inserted into the elevator shaft are supposed to rest is nothing more than a side joke.
This is an unbelievable nonsense being dreamed up here, and it’s a holiday with all the popcorn shops closed. Scotch me up, Beamy!
https://www.instagram.com/11antgmxde/
https://www.linkedin.com/company/bauen-jetzt/
H
hanghaus20233 Apr 2026 16:37@11ant where did I miss the obligation to build the extension?
I thought that after the house was relocated, it was supposed to be just a semi-detached house.
Happy Easter.

I thought that after the house was relocated, it was supposed to be just a semi-detached house.
Happy Easter.
Similar topics