
ᐅ Floor Plan Optimization for a Single-Family Home with a Secondary Suite
Created on: 19 Jan 2026 10:26
D
DieHnnH
Hello everyone,
We are a couple (both 34 years old) looking to build our home in a rural area of Baden-Württemberg. Important preliminary information: no children planned, but a dog. A separate apartment (granny flat) is mandatory with at least 23sqm (250 sq ft).
We would appreciate your input to help us avoid making major mistakes.
Development Plan / Restrictions
Plot size: 494sqm (5314 sq ft)
Slope: none
Site coverage ratio: 0.32
Edge building allowance: garage permitted
Number of parking spaces: 3
Number of stories: 2 full stories required
Roof style: gable roof with a pitch of 25–38°
Orientation: see plan
Additional requirement: separate apartment
Homeowners’ Requirements
Style: country house / modern Swedish style
Basement, floors: no basement, 2 full floors
Number of occupants, age: 2 adults (34), 1 planned dog, 1 person in separate apartment
Space requirements on ground floor and upper floor: 120sqm (1292 sq ft) for us plus at least 23sqm (250 sq ft) for the separate apartment
Office: home office, 1 person working fully from home
Guest stays per year: total about 5–15 nights
Open or closed layout: open
Open kitchen, kitchen island: open kitchen with kitchen island or U-shape preferred
Number of dining seats: 4–6
Fireplace: desired for coziness, small in size, probably not really necessary
Garage, carport: carport plus 2 additional parking spaces
Kitchen garden, greenhouse: small greenhouse plus kitchen garden
Other wishes / special features / daily routine, also reasons why certain things should or shouldn’t be: the most important space to us is the kitchen and living room combined as an open area. We want it to be cozy, which is very important. The building plot faces east on the edge of the village, with no further development planned in that direction. We really like this view, but we would also like the terrace to face south.
In general, we want to make the best possible use of the remaining garden and are looking for ideas on how to place the house on the plot to maximize garden usability. We understand the garden won’t be very large.
We both have home-centered hobbies that require space: my husband plays drums, I play piano—space needed upstairs. I enjoy baking, he enjoys cooking—space needed in the kitchen. I like to read—books require space too. We both enjoy gardening.
House Design
Designed by: architect (BU)
What do you like especially and why?
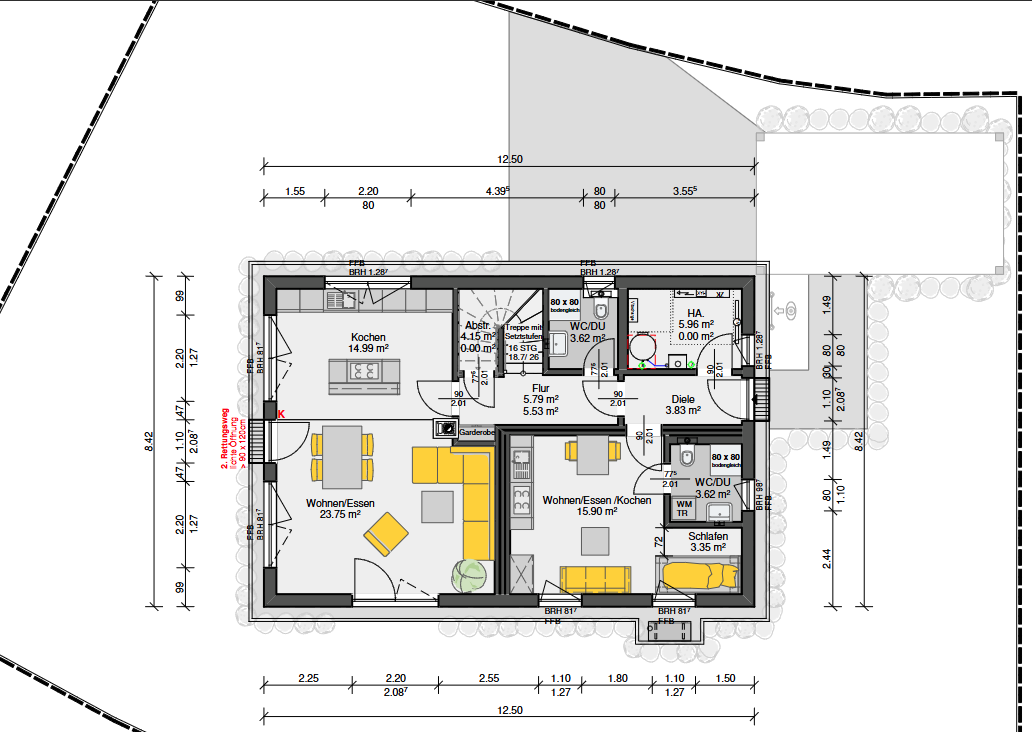
- Layout of the open space and size of the kitchen
- Location of the separate apartment
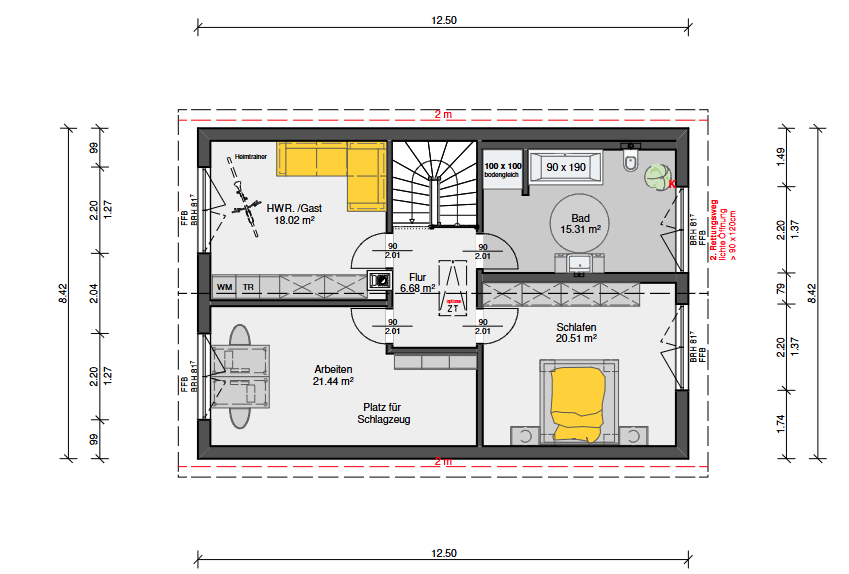
- Additional space gained upstairs. We originally considered a single-story extension for the separate apartment, but the architect said it’s more expensive than enlarging the whole house. This way, we can keep the technical room small downstairs and move the utility room completely upstairs. We would swap room usage upstairs: bedroom → utility room in the northeast, office → bedroom (this also allows a nice built-in wardrobe niche).
What do you dislike and why?
- The separate apartment has no room for a closet
- Unsure if the size of the open space is sufficient
- The bathroom is very large—like a ballroom. We considered extending the hallway to create a small extra storage room. However, this would reduce western light in the bathroom.
- We don’t like the windows and terrace doors at all yet
- Carport location: needs to be rotated and, in our opinion, moved to the boundary
Cost estimate according to architect/planner: €600,000 including secondary construction costs
Tasks we will do ourselves: roofing, purchase and installation of photovoltaic system & battery, wall and ceiling boarding, filling, painting, flooring, bathrooms
Preferred heating system: air-water heat pump with underfloor heating
If you have to give up some details / expansions
- Can give up: fireplace, so much space upstairs
- Cannot give up: separate apartment, large kitchen
Why has the design turned out this way?
Because this reflects our wishes, the separate apartment, and respects the development plan. We tried ourselves to design a squarer house to create space on the south side, but that didn’t work with the separate apartment.
We’re happy for you to roast the floor plan and welcome any improvement suggestions—thanks in advance.
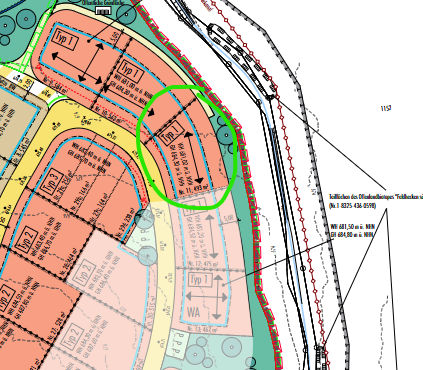
Circled in green and oriented to north.
Sunny regards
We are a couple (both 34 years old) looking to build our home in a rural area of Baden-Württemberg. Important preliminary information: no children planned, but a dog. A separate apartment (granny flat) is mandatory with at least 23sqm (250 sq ft).
We would appreciate your input to help us avoid making major mistakes.
Development Plan / Restrictions
Plot size: 494sqm (5314 sq ft)
Slope: none
Site coverage ratio: 0.32
Edge building allowance: garage permitted
Number of parking spaces: 3
Number of stories: 2 full stories required
Roof style: gable roof with a pitch of 25–38°
Orientation: see plan
Additional requirement: separate apartment
Homeowners’ Requirements
Style: country house / modern Swedish style
Basement, floors: no basement, 2 full floors
Number of occupants, age: 2 adults (34), 1 planned dog, 1 person in separate apartment
Space requirements on ground floor and upper floor: 120sqm (1292 sq ft) for us plus at least 23sqm (250 sq ft) for the separate apartment
Office: home office, 1 person working fully from home
Guest stays per year: total about 5–15 nights
Open or closed layout: open
Open kitchen, kitchen island: open kitchen with kitchen island or U-shape preferred
Number of dining seats: 4–6
Fireplace: desired for coziness, small in size, probably not really necessary
Garage, carport: carport plus 2 additional parking spaces
Kitchen garden, greenhouse: small greenhouse plus kitchen garden
Other wishes / special features / daily routine, also reasons why certain things should or shouldn’t be: the most important space to us is the kitchen and living room combined as an open area. We want it to be cozy, which is very important. The building plot faces east on the edge of the village, with no further development planned in that direction. We really like this view, but we would also like the terrace to face south.
In general, we want to make the best possible use of the remaining garden and are looking for ideas on how to place the house on the plot to maximize garden usability. We understand the garden won’t be very large.
We both have home-centered hobbies that require space: my husband plays drums, I play piano—space needed upstairs. I enjoy baking, he enjoys cooking—space needed in the kitchen. I like to read—books require space too. We both enjoy gardening.
House Design
Designed by: architect (BU)
What do you like especially and why?
- Layout of the open space and size of the kitchen
- Location of the separate apartment
- Additional space gained upstairs. We originally considered a single-story extension for the separate apartment, but the architect said it’s more expensive than enlarging the whole house. This way, we can keep the technical room small downstairs and move the utility room completely upstairs. We would swap room usage upstairs: bedroom → utility room in the northeast, office → bedroom (this also allows a nice built-in wardrobe niche).
What do you dislike and why?
- The separate apartment has no room for a closet
- Unsure if the size of the open space is sufficient
- The bathroom is very large—like a ballroom. We considered extending the hallway to create a small extra storage room. However, this would reduce western light in the bathroom.
- We don’t like the windows and terrace doors at all yet
- Carport location: needs to be rotated and, in our opinion, moved to the boundary
Cost estimate according to architect/planner: €600,000 including secondary construction costs
Tasks we will do ourselves: roofing, purchase and installation of photovoltaic system & battery, wall and ceiling boarding, filling, painting, flooring, bathrooms
Preferred heating system: air-water heat pump with underfloor heating
If you have to give up some details / expansions
- Can give up: fireplace, so much space upstairs
- Cannot give up: separate apartment, large kitchen
Why has the design turned out this way?
Because this reflects our wishes, the separate apartment, and respects the development plan. We tried ourselves to design a squarer house to create space on the south side, but that didn’t work with the separate apartment.
We’re happy for you to roast the floor plan and welcome any improvement suggestions—thanks in advance.
Circled in green and oriented to north.
Sunny regards
M
MachsSelbst19 Jan 2026 14:34If you're only planning to use it as a secondary apartment for young people, then a spiral staircase leading directly from the living room to the bedroom would work; it won't take up more than 2m³ (70 cubic feet). You won't be able to achieve top market prices with this apartment anyway; it's a necessity that you simply have to factor into the cost. The secondary apartment will never pay off financially in your lifetime.
Of course, you would then need to ensure adequate soundproofing. But it would improve the value of your secondary apartment because you wouldn't have to offer a 3.5m² (38 square feet) sleeping niche where it’s difficult to fit a proper 2x1m (6.5x3.3 feet) bed...
And as I said... you’re wasting an enormous amount of space upstairs just on empty areas. You have to understand that a room’s usability doesn’t increase proportionally with its square footage. Above all, you need wall space to put furniture against. Open space in the middle is only really useful for children at an age when they still play on the floor with their friends… for everyone else, a large open area in the middle is just wasted space.
I think it’s a pity. It really calls for features like at least one proper walk-in closet.
Of course, you would then need to ensure adequate soundproofing. But it would improve the value of your secondary apartment because you wouldn't have to offer a 3.5m² (38 square feet) sleeping niche where it’s difficult to fit a proper 2x1m (6.5x3.3 feet) bed...
And as I said... you’re wasting an enormous amount of space upstairs just on empty areas. You have to understand that a room’s usability doesn’t increase proportionally with its square footage. Above all, you need wall space to put furniture against. Open space in the middle is only really useful for children at an age when they still play on the floor with their friends… for everyone else, a large open area in the middle is just wasted space.
I think it’s a pity. It really calls for features like at least one proper walk-in closet.

About the granny flat:
I’m also concerned that renting out the unit might be challenging. If that turns out not to be the case, you could consider removing the bathroom on the ground floor of the main residence and using the bathroom in the granny flat instead. The issue of a 5-year lease is, of course, a separate matter.
Regarding the upper floor: I really like combined rooms; we do it that way as well. However, I don’t think combining the guest room and utility room is a good idea. How about placing the guest room within the granny flat?
I’m also concerned that renting out the unit might be challenging. If that turns out not to be the case, you could consider removing the bathroom on the ground floor of the main residence and using the bathroom in the granny flat instead. The issue of a 5-year lease is, of course, a separate matter.
Regarding the upper floor: I really like combined rooms; we do it that way as well. However, I don’t think combining the guest room and utility room is a good idea. How about placing the guest room within the granny flat?
I still remember searching for an apartment. In my early 20s with no money, only for 6 months, there were even holes in the walls—compared to that, the granny flat is a palace. Natural daylight.
And if you place the granny flat all the way at the top and maybe add a sleeping loft like in many children's rooms. Access from outside.
And if you place the granny flat all the way at the top and maybe add a sleeping loft like in many children's rooms. Access from outside.
GeraldG schrieb:
Often there is the option, as an alternative to a granny flat, to pay a penalty in the lower five-figure range. Unfortunately, that is not possible. It is explicitly stated in the purchase contract that the property must then be sold back to the municipality. Not to mention that without planning permission for the granny flat, we won’t get the building permit. familie_s schrieb:
I’m afraid it will also be difficult to rent out the apartment. Since yesterday evening, we’ve been working on a solution to make the granny flat two-story with a spiral staircase, which would also make it larger. At the same time, we could gain some space on the ground floor and thereby slightly enlarge the open-plan living area. haydee schrieb:
What if you put the granny flat entirely on the top floor and, for example, build a sleeping gallery like in many children’s rooms? Access from the outside. So you mean living, dining, and bathroom on the upper floor, and sleeping in the attic? That’s interesting, too. According to the planner, having outside access is always more expensive because the building envelope needs to be penetrated again for an additional exterior door. Plus, then there’s the issue of the outdoor staircase and the associated safety requirements.Similar topics