
ᐅ Floor Plan: Preliminary Draft from the Prefabricated House Supplier is Available
Created on: 20 Aug 2015 21:49
K
krachbumms
Hello dear experts!
We now have the 5th preliminary draft from our prefab house provider on the table, and the list of our correction requests is noticeably getting shorter.
It’s time to ask the true experts for their opinions.
We won’t (or can’t) change the basic floor plan concept anymore, as we want/need to submit the building permit/planning application soon. But maybe you still have tips, warnings, or new ideas regarding details.
Secretly, I hope this thing will be approved more or less favorably by you – but many here have hoped the same and were bitterly disappointed.
Important to know:
Child 2 will not have a children’s room but a combined dressing room, storage space, and guest room.
Up to this draft, we had planned a 3.75x1.50m (12.3x4.9 ft) bay window (external dimensions) in the dining area, which we wanted to furnish as a dining nook with built-in seating by a carpenter.
Since we fear the costs might spiral out of control, we wanted to see if and how this could also work without the bay window. The final decision for or against the bay will be made once we know how much savings dropping it would bring. My impression: not super spacious, but it works.
I am particularly interested in your feedback on the following details (besides anything else you might notice):
- Narrow doors for the guest toilet and utility room on the ground floor – problematic or totally okay?
- Staircase: better open for light transparency, or with risers and a front wall so you don’t have to look under the stairs every time you come from the living room? How practical or useless is the storage space under an open staircase (without a front wall) in reality?
- How and exactly where is the best way to design the access to the living room: front / middle? Single or double doors? No door at all, just a wide open passage (also to bring light into the hallway)?
- We chose an extremely wide kitchen layout, partly because with the open floor plan you can basically see from the street all the way to the living room sofa. Additionally, there is an option to install roller blinds (Raufstores) in the kitchen (the bay window or dining room window will definitely get Venetian blinds).
- We have worked a long time on the layout of the sanitary fixtures in the upstairs bathroom and were never 100% happy. What is your opinion on the current state? Any improvement suggestions?
- There are nicer things than the niche under the sloped ceiling in Child 1 - definitely. But it’s there, and we wonder how to use it more sensibly: in a children’s room (e.g., as a sleeping place, cozy corner, later maybe a desk) or in a dressing room?
- We originally did not want floor-to-ceiling windows facing the street, but we fear dark rooms even more... The alternative would be windows with a low parapet – but these have only about 2.5 sqm (27 sqft) of glass area instead of 3.3 sqm (36 sqft)...
By now, we are so blind from working on this that I can hardly judge whether this outdoor view is harmonious or not...
Many thanks for your interest and all feedback!
-------------------------------------------
Development plan / restrictions
Plot size: 500 sqm (5382 sqft)
Building envelope, building line and boundary: 15m (49 ft 3 in) deep (excluding extensions), setbacks 3m (9 ft 10 in) from street and sides
Other requirements: 70s style constraints
Homeowners’ requirements: 2 adults, 1 toddler. Office on the ground floor, shower on the ground floor, at least one large built-in closet, high ceilings (275cm (9 ft) on ground floor), entrance on the gable side, “sunny” (house and garden should face the sunny side)
Style, roof shape, building type: classic-modern, gable roof, single-family house
Basement, stories: no basement, 1.5 stories
Number of occupants, ages: 2 x approx. 40, 1 x under 5
Space requirements ground floor / upper floor: total 120-150 sqm (1292-1615 sqft)
Office: family use or home office? Home office
Guest sleepers per year: 1
Open or closed architecture: open
Conservative or modern construction: rather modern
Open kitchen, kitchen island: yes (option should exist to convert to closed kitchen in the future if needed)
Number of dining seats: 1
Garage, carport: prefab garage 4x9m (13x30 ft)
House design
Who designed it: customized prefab house (timber frame)
What do you particularly like? The implementation of our requirements
What do you not like? The sloped ceilings due to the low knee wall (building regulation), windowless staircase, narrow entrance hall, rooms on the garden side of ground floor (office and living room) are rather small, niche in Child 1 behind the stairwell, inspection shafts directly in front of the front door
Price estimate according to architect/designer: 230-250K (technical completion excluding sanitary, painting and flooring)
Personal price limit for the house, including fittings: 350-400K including additional construction costs, interior finishing, garden, kitchen & more
Preferred heating technology: gas condensing boiler, underfloor heating, mechanical ventilation with humidity recovery
If you had to give up on some details or extensions, which ones?
- Could be given up: possibly the bay window, possibly the shower on the ground floor
- Cannot be given up: built-in closet, office on the ground floor
We now have the 5th preliminary draft from our prefab house provider on the table, and the list of our correction requests is noticeably getting shorter.
It’s time to ask the true experts for their opinions.
We won’t (or can’t) change the basic floor plan concept anymore, as we want/need to submit the building permit/planning application soon. But maybe you still have tips, warnings, or new ideas regarding details.
Secretly, I hope this thing will be approved more or less favorably by you – but many here have hoped the same and were bitterly disappointed.
Important to know:
Child 2 will not have a children’s room but a combined dressing room, storage space, and guest room.
Up to this draft, we had planned a 3.75x1.50m (12.3x4.9 ft) bay window (external dimensions) in the dining area, which we wanted to furnish as a dining nook with built-in seating by a carpenter.
Since we fear the costs might spiral out of control, we wanted to see if and how this could also work without the bay window. The final decision for or against the bay will be made once we know how much savings dropping it would bring. My impression: not super spacious, but it works.
I am particularly interested in your feedback on the following details (besides anything else you might notice):
- Narrow doors for the guest toilet and utility room on the ground floor – problematic or totally okay?
- Staircase: better open for light transparency, or with risers and a front wall so you don’t have to look under the stairs every time you come from the living room? How practical or useless is the storage space under an open staircase (without a front wall) in reality?
- How and exactly where is the best way to design the access to the living room: front / middle? Single or double doors? No door at all, just a wide open passage (also to bring light into the hallway)?
- We chose an extremely wide kitchen layout, partly because with the open floor plan you can basically see from the street all the way to the living room sofa. Additionally, there is an option to install roller blinds (Raufstores) in the kitchen (the bay window or dining room window will definitely get Venetian blinds).
- We have worked a long time on the layout of the sanitary fixtures in the upstairs bathroom and were never 100% happy. What is your opinion on the current state? Any improvement suggestions?
- There are nicer things than the niche under the sloped ceiling in Child 1 - definitely. But it’s there, and we wonder how to use it more sensibly: in a children’s room (e.g., as a sleeping place, cozy corner, later maybe a desk) or in a dressing room?
- We originally did not want floor-to-ceiling windows facing the street, but we fear dark rooms even more... The alternative would be windows with a low parapet – but these have only about 2.5 sqm (27 sqft) of glass area instead of 3.3 sqm (36 sqft)...
By now, we are so blind from working on this that I can hardly judge whether this outdoor view is harmonious or not...
Many thanks for your interest and all feedback!
-------------------------------------------
Development plan / restrictions
Plot size: 500 sqm (5382 sqft)
Building envelope, building line and boundary: 15m (49 ft 3 in) deep (excluding extensions), setbacks 3m (9 ft 10 in) from street and sides
Other requirements: 70s style constraints
Homeowners’ requirements: 2 adults, 1 toddler. Office on the ground floor, shower on the ground floor, at least one large built-in closet, high ceilings (275cm (9 ft) on ground floor), entrance on the gable side, “sunny” (house and garden should face the sunny side)
Style, roof shape, building type: classic-modern, gable roof, single-family house
Basement, stories: no basement, 1.5 stories
Number of occupants, ages: 2 x approx. 40, 1 x under 5
Space requirements ground floor / upper floor: total 120-150 sqm (1292-1615 sqft)
Office: family use or home office? Home office
Guest sleepers per year: 1
Open or closed architecture: open
Conservative or modern construction: rather modern
Open kitchen, kitchen island: yes (option should exist to convert to closed kitchen in the future if needed)
Number of dining seats: 1
Garage, carport: prefab garage 4x9m (13x30 ft)
House design
Who designed it: customized prefab house (timber frame)
What do you particularly like? The implementation of our requirements
What do you not like? The sloped ceilings due to the low knee wall (building regulation), windowless staircase, narrow entrance hall, rooms on the garden side of ground floor (office and living room) are rather small, niche in Child 1 behind the stairwell, inspection shafts directly in front of the front door
Price estimate according to architect/designer: 230-250K (technical completion excluding sanitary, painting and flooring)
Personal price limit for the house, including fittings: 350-400K including additional construction costs, interior finishing, garden, kitchen & more
Preferred heating technology: gas condensing boiler, underfloor heating, mechanical ventilation with humidity recovery
If you had to give up on some details or extensions, which ones?
- Could be given up: possibly the bay window, possibly the shower on the ground floor
- Cannot be given up: built-in closet, office on the ground floor
B
Bauexperte21 Aug 2015 10:23krachbumms schrieb:
@Bauexperte: why swap the bathroom and child’s room 1?
then the little one would be stomping right above me, and he would have the darker side of the house, plus the bathroom would be huge... Why? As planned in the layout, the sanitary areas are now stacked; the drainage for the shower can be routed within the screed. Nobody is walking heavily above you, and there is no boxed-in duct taking up space in your study/guest room.
Upstairs you can also easily move walls since they are non-load-bearing, except for the perimeter walls around the stairwell.
Best regards, Bauexperte
B
Bauexperte21 Aug 2015 10:24krachbumms schrieb:
By immediately, I meant immediately!
Not somewhere in NRW, but within sight of the excavator. Between the trench and us, there is a field plus a wooded hill – behind that, the steel giants tower over… Hehe – maybe you should charge an entrance fee? It’s often quite busy there on weekends
Regards, Bauexperte
K
krachbumms21 Aug 2015 10:49@Bauexperte: I think we might be misunderstanding each other somewhere... because I only see disadvantages here.
According to your sketch (thanks a lot for the effort!), our little one would now be right above the office. No, thank you.
There is no "boxing in" in the office. If you mean the niche towards the utility room: that is supposed to be a shelf/cabinet.
Cost-wise, it doesn’t really matter whether the bathroom installations are stacked on top of each other, if that’s your point (?)
I find the bathroom at this location quite cramped, and the shower is in front of the window… I have, of course, also considered this and couldn’t find any good solution regarding the bathroom layout.
According to your sketch (thanks a lot for the effort!), our little one would now be right above the office. No, thank you.
There is no "boxing in" in the office. If you mean the niche towards the utility room: that is supposed to be a shelf/cabinet.
Cost-wise, it doesn’t really matter whether the bathroom installations are stacked on top of each other, if that’s your point (?)
I find the bathroom at this location quite cramped, and the shower is in front of the window… I have, of course, also considered this and couldn’t find any good solution regarding the bathroom layout.
K
krachbumms21 Aug 2015 10:52BeHaElJa schrieb:
Another idea from me:
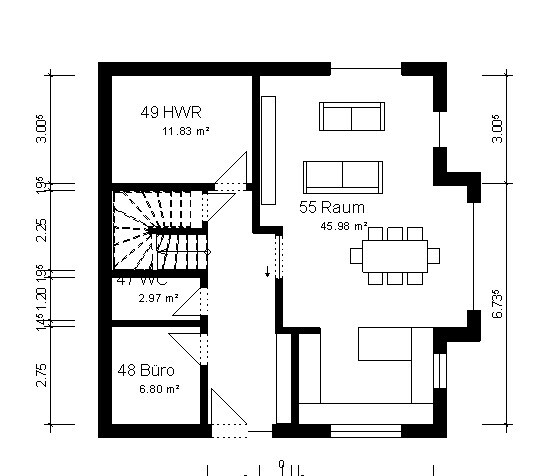

Wow. What software do you use to create these plans? They look really professional.Thanks to you as well for your efforts. I understand the advantages of this option, honestly – but the disadvantages are unbearable. Just the size of the office is totally impractical. I am self-employed and work there daily, and I also occasionally meet clients there; so it’s not just a "room to sort mail."
K
krachbumms21 Aug 2015 10:59Yvonne suggested a double-wing glass door. Very practical, no doubt – but we really don’t like glass at all. Not at all. Definitely a no-go. Whenever I think of double-wing doors, I immediately picture glazed paneled windows, country house style, Scandinavian coziness. It’s on my list to look up modern versions, but I haven’t gotten around to it yet.
We have also considered just leaving a wide opening completely open there (or, as a more expensive option, a sliding door that slides into the wall), provided we close off the staircase with a wall so you don’t constantly see under the stairs from the dining table. Is that completely unreasonable in terms of heating costs and the ventilation system, or is it okay to do that?
We have also considered just leaving a wide opening completely open there (or, as a more expensive option, a sliding door that slides into the wall), provided we close off the staircase with a wall so you don’t constantly see under the stairs from the dining table. Is that completely unreasonable in terms of heating costs and the ventilation system, or is it okay to do that?
Similar topics