
ᐅ Two house floor plans shortlisted – thank you for the feedback
Created on: 6 Oct 2014 09:04
H
Häuslebauer15
Hello everyone,
we are new to this forum and have already read several interesting posts over the past few days. We also found it very helpful to receive practical tips and advice from the more experienced members here, which surely help a lot in many situations!
We have been looking for a used property for about 1.5 years. It is important to us that the house is not too old (around 10–15 years) or has already been significantly renovated. Although we are quite skilled with DIY and have some family and friends who work professionally in trades, we don’t want to buy a house that requires a full renovation to bring it up to modern standards and technology. Since the market in our region is very slow or almost inactive, we have now decided to pursue two options in parallel. A few months ago, we started considering building a house and have already had two appointments with potential builders. One was Danwood (prefabricated house construction) and the other Viebrockhaus (solid brick construction). After our conversation with Viebrockhaus (we know this company is apparently the “Porsche” among providers, at least in terms of what you probably pay for in the end), it is clear to us that if we build, solid brick construction is our preferred method. We have also already spoken with a financial advisor to check our financial situation and what monthly payments would be feasible. We are both employed full-time in secure jobs, aged 27 and 34, and want to build our home in preparation for a family with one or two children.
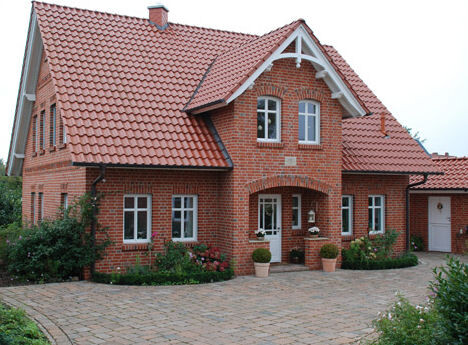
What we have realized is that it is very helpful to have quite clear ideas about the future building project. We imagine a 1.5-story house without a basement (about 130–150 sqm (1400–1600 sq ft)) with brick cladding. On the ground floor, there should be an open kitchen/dining/living area (this living space should be flooded with natural light), a large utility room (about 10 sqm (110 sq ft)) with enough space for heating system, washing machine, dryer, shelves, and also room for a drying rack. The utility room should be accessible from the kitchen and have an exterior door leading outside (to the carport). The ground floor should also include a guest toilet with a walk-in shower and a study, which could later be used as a bedroom. Upstairs, there should be two roughly equal-sized children’s rooms, a bedroom (just big enough for a bed), a separate dressing room with natural daylight, and a family bathroom. We dream of a house in the Frisian style, but not with a sharply pointed Frisian gable, rather a more open design—it’s hard to describe, but we think you know what we mean. We will upload a photo again. Is it still considered Frisian style or just a gabled roof? (We are still unsure about this.) If possible (financially), we would like this on both the front and rear sides.
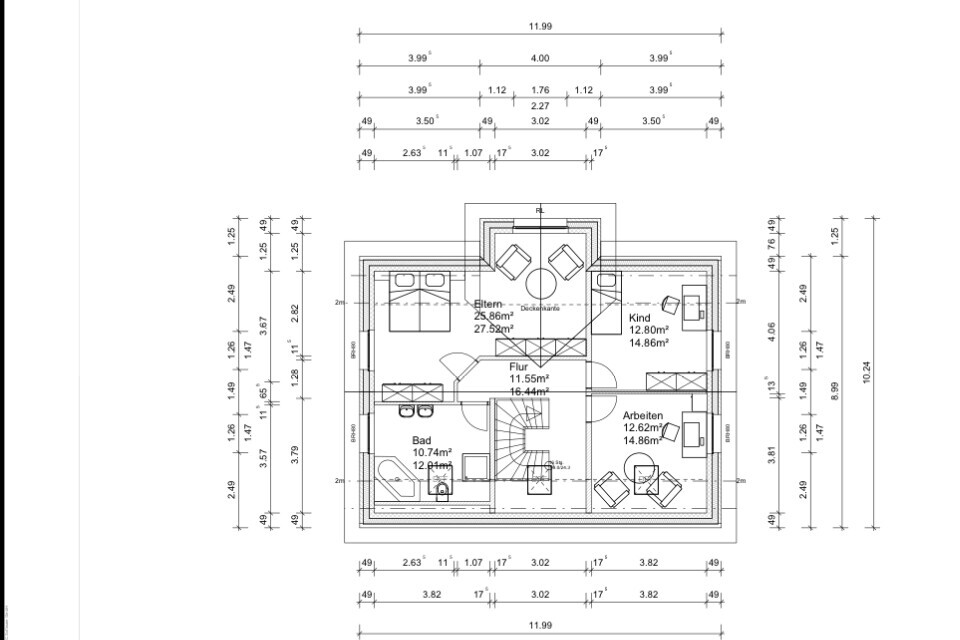
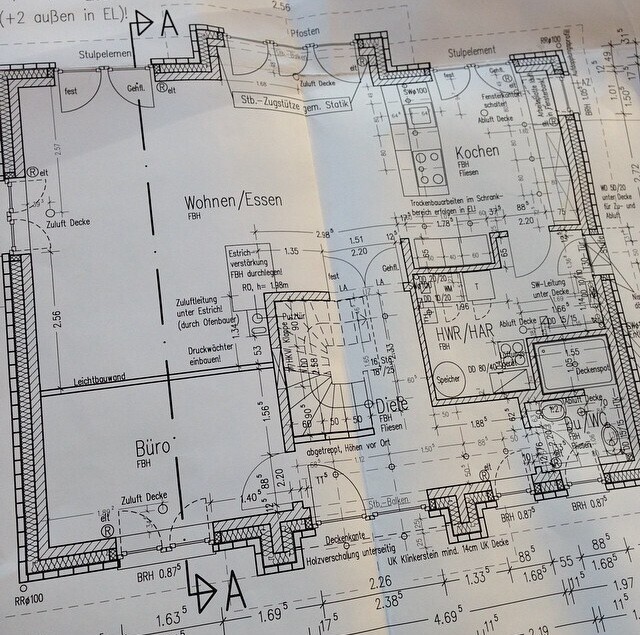
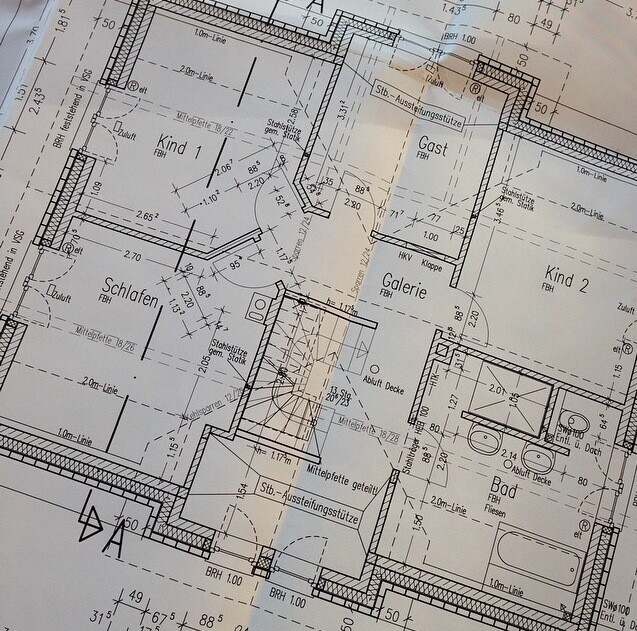
Now to our initial ideas regarding the floor plan; we have two options that have made it to the shortlist. What is your opinion on these? We welcome any criticism!
We are also looking for reliable building companies in the Heidekreis area (formerly Soltau-Fallingbostel). Does anyone have personal experience or know which builders have a good reputation and are likely to remain reliable for years to come?
With Viebrockhaus, it appears — and this is also confirmed in most construction blogs — that you can really rely on the quality of work and schedule. What are your experiences with smaller building companies and family-owned firms? Do you often have to put pressure on them to get certain trades completed on time?
Thank you very much in advance and best regards!

we are new to this forum and have already read several interesting posts over the past few days. We also found it very helpful to receive practical tips and advice from the more experienced members here, which surely help a lot in many situations!
We have been looking for a used property for about 1.5 years. It is important to us that the house is not too old (around 10–15 years) or has already been significantly renovated. Although we are quite skilled with DIY and have some family and friends who work professionally in trades, we don’t want to buy a house that requires a full renovation to bring it up to modern standards and technology. Since the market in our region is very slow or almost inactive, we have now decided to pursue two options in parallel. A few months ago, we started considering building a house and have already had two appointments with potential builders. One was Danwood (prefabricated house construction) and the other Viebrockhaus (solid brick construction). After our conversation with Viebrockhaus (we know this company is apparently the “Porsche” among providers, at least in terms of what you probably pay for in the end), it is clear to us that if we build, solid brick construction is our preferred method. We have also already spoken with a financial advisor to check our financial situation and what monthly payments would be feasible. We are both employed full-time in secure jobs, aged 27 and 34, and want to build our home in preparation for a family with one or two children.
What we have realized is that it is very helpful to have quite clear ideas about the future building project. We imagine a 1.5-story house without a basement (about 130–150 sqm (1400–1600 sq ft)) with brick cladding. On the ground floor, there should be an open kitchen/dining/living area (this living space should be flooded with natural light), a large utility room (about 10 sqm (110 sq ft)) with enough space for heating system, washing machine, dryer, shelves, and also room for a drying rack. The utility room should be accessible from the kitchen and have an exterior door leading outside (to the carport). The ground floor should also include a guest toilet with a walk-in shower and a study, which could later be used as a bedroom. Upstairs, there should be two roughly equal-sized children’s rooms, a bedroom (just big enough for a bed), a separate dressing room with natural daylight, and a family bathroom. We dream of a house in the Frisian style, but not with a sharply pointed Frisian gable, rather a more open design—it’s hard to describe, but we think you know what we mean. We will upload a photo again. Is it still considered Frisian style or just a gabled roof? (We are still unsure about this.) If possible (financially), we would like this on both the front and rear sides.
Now to our initial ideas regarding the floor plan; we have two options that have made it to the shortlist. What is your opinion on these? We welcome any criticism!
We are also looking for reliable building companies in the Heidekreis area (formerly Soltau-Fallingbostel). Does anyone have personal experience or know which builders have a good reputation and are likely to remain reliable for years to come?
With Viebrockhaus, it appears — and this is also confirmed in most construction blogs — that you can really rely on the quality of work and schedule. What are your experiences with smaller building companies and family-owned firms? Do you often have to put pressure on them to get certain trades completed on time?
Thank you very much in advance and best regards!

Bauexperte schrieb:
: Carport 3.00 m (10 ft) - Single-family house 13.80 m (45 ft) - Garage 3.00 m (10 ft) A bit off-topic:
Our neighbors have the same setup. Would you recommend something like this to your clients?
I always find it practical if you can get a trailer or, if necessary, an excavator behind the house.
H
Häuslebauer154 Aug 2015 14:22Hello BeHaElJa,
the carport is already positioned on the east side, or do you mean it differently?
What exactly do you mean by service phases 1-3? I’m not familiar with this term yet.
Thank you and best regards,
Julia
the carport is already positioned on the east side, or do you mean it differently?
BeHaElJa schrieb:
Maybe you should get an architect for service phases 1-3.
What exactly do you mean by service phases 1-3? I’m not familiar with this term yet.
Thank you and best regards,
Julia
B
Bauexperte4 Aug 2015 14:28Musketier schrieb:
A bit off-topic:
Our neighbors have the same setup. Do you recommend this to your clients?
I always find it practical to be able to access the backyard with a trailer and, if necessary, with an excavator. On one hand, you can get these machines through the carport into the garden. On the other hand, how often do you really think you will need an excavator in the garden in the future? If you like digging, you could of course also have a garage with two roller doors installed.
Of course, I don’t always recommend this; it doesn’t suit every architectural style or property situation. Only in this specific case do I consider this approach a viable option to achieve the desired room layout.
Regards, Bauexperte
H
Häuslebauer154 Aug 2015 14:40Hello Manu,
These are aspects I’ve only thought about lightly or not at all until now. The laundry will most likely be done in the utility room. It will have to be carried upstairs anyway since it will be ironed upstairs later, but your point is of course valid and gives me something to think about further. I generally find a balcony visually appealing and very cozy, especially when it’s a bit windy or if there’s a brief rain shower, since it would be well sheltered. I agree that a balcony might go unused after a year. However, if we turn the bathroom on the upper floor into a “wellness bathroom” with a sauna, then the balcony would definitely make sense. The area to the south, where the balcony would face, is currently just fields. In the next 5 to 10 years, this area won’t be developed further, so we wouldn’t need to worry about unwanted views for the time being.
Compliments on your website — I find it very clear and everything is nicely illustrated, which is exactly what you’re looking for after a floor plan when browsing blogs. I think your floor plan is well designed! I realize we should spend some more time thinking over our own floor plan and ideas. We have also thought about hiring an independent architect. But what kind of costs can one expect for that?
Thank you very much and best regards
Julia
These are aspects I’ve only thought about lightly or not at all until now. The laundry will most likely be done in the utility room. It will have to be carried upstairs anyway since it will be ironed upstairs later, but your point is of course valid and gives me something to think about further. I generally find a balcony visually appealing and very cozy, especially when it’s a bit windy or if there’s a brief rain shower, since it would be well sheltered. I agree that a balcony might go unused after a year. However, if we turn the bathroom on the upper floor into a “wellness bathroom” with a sauna, then the balcony would definitely make sense. The area to the south, where the balcony would face, is currently just fields. In the next 5 to 10 years, this area won’t be developed further, so we wouldn’t need to worry about unwanted views for the time being.
Compliments on your website — I find it very clear and everything is nicely illustrated, which is exactly what you’re looking for after a floor plan when browsing blogs. I think your floor plan is well designed! I realize we should spend some more time thinking over our own floor plan and ideas. We have also thought about hiring an independent architect. But what kind of costs can one expect for that?
Thank you very much and best regards
Julia
Similar topics