
ᐅ Initial Floor Plan Draft: Open-Plan Kitchen and Living Area – Discussion and Feedback
Created on: 8 Jul 2015 09:35
-
-Markus-
Hello,
I would like to hear your opinions on an initial draft (sketch) we received yesterday from one of our preferred construction companies.
Plot size: 835m² (8984 sq ft), gable roof with a 35-45° pitch, slightly sloped terrain.
The design features a gable roof with a 35° pitch. The southern side is elongated to allow for as much space as possible for solar panels. We did not want skylights.
We plan to live there as a family of four (currently two) and, due to our jobs, work more or less regularly from home – therefore 2 work rooms + 2 children’s rooms.
We specifically wanted a separate living room and to place the main living area more in the kitchen/dining space. There is a sliding door between the living room and the dining area. Between the hallway and the dining area, there is a (somewhat undefined) glass/door element.
I would appreciate some initial feedback – unfortunately, due to the “sketch nature,” I don’t have exact measurements.
Regards,
Markus
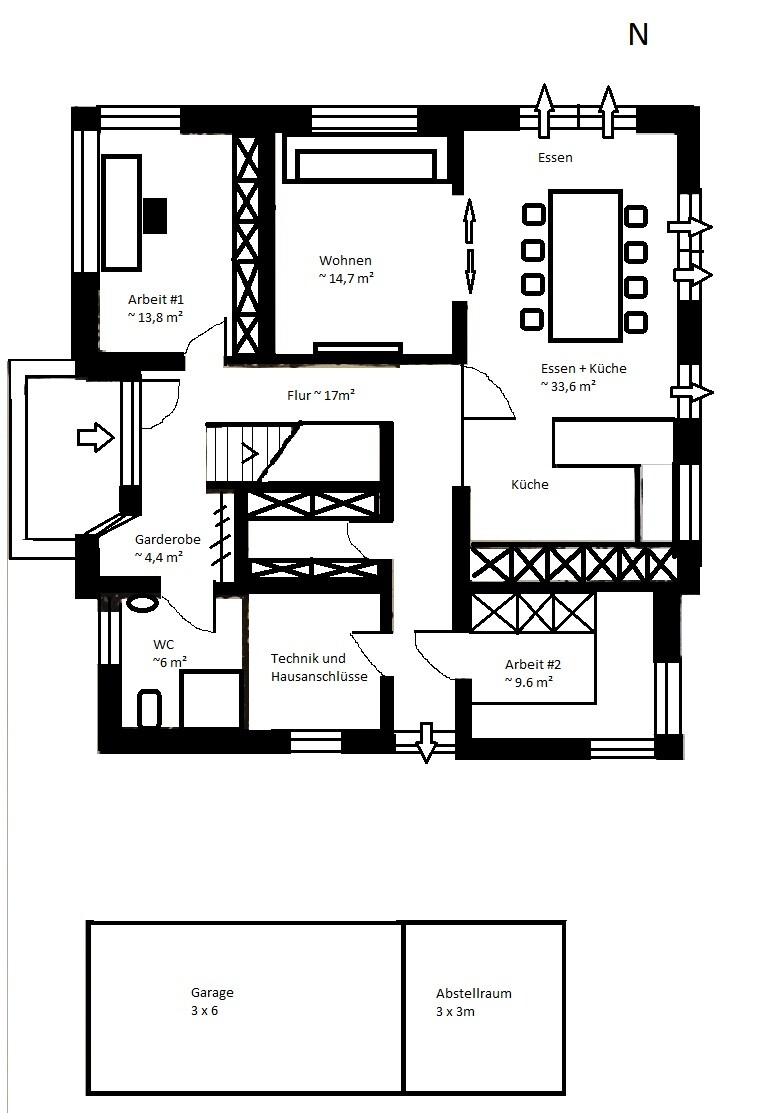

I would like to hear your opinions on an initial draft (sketch) we received yesterday from one of our preferred construction companies.
Plot size: 835m² (8984 sq ft), gable roof with a 35-45° pitch, slightly sloped terrain.
The design features a gable roof with a 35° pitch. The southern side is elongated to allow for as much space as possible for solar panels. We did not want skylights.
We plan to live there as a family of four (currently two) and, due to our jobs, work more or less regularly from home – therefore 2 work rooms + 2 children’s rooms.
We specifically wanted a separate living room and to place the main living area more in the kitchen/dining space. There is a sliding door between the living room and the dining area. Between the hallway and the dining area, there is a (somewhat undefined) glass/door element.
I would appreciate some initial feedback – unfortunately, due to the “sketch nature,” I don’t have exact measurements.
Regards,
Markus
B
Bauexperte10 Jul 2015 10:09kbt09 schrieb:
Let them show you a cross-section of the staircase. Above the 4th step, the upper floor slab should already be there. I think the passage might be too narrow.That is not where the "upper floor slab" starts. The designer only transferred the outer edge of the storage room beneath the ground floor stairs into the attic drawing 😉Regards, Bauexperte
B
Bauexperte10 Jul 2015 10:15Hello Markus,
Do you at least know the estimated construction cost for this design now?
Regards, Bauexperte
-Markus- schrieb:This makes it structurally less complex and therefore more cost-effective.
The floor area is slightly smaller at the bottom, but without an extension.
-Markus- schrieb:In that case, I can skip looking at the first design; not a bad thing either 😉
At first glance, the floor plan works much better. The orientation is again roughly north at the top.
Do you at least know the estimated construction cost for this design now?
Regards, Bauexperte
Unfortunately, not the first one – after seeing the second, the first one would probably be ruled out as well.
The second one is straightforward, built stone-on-stone, and priced at around 360,000 EUR (all inclusive).
Does that seem reasonable to you?
Best regards,
Markus
The second one is straightforward, built stone-on-stone, and priced at around 360,000 EUR (all inclusive).
Does that seem reasonable to you?
Best regards,
Markus
B
Bauexperte10 Jul 2015 10:21-Markus- schrieb:
Does this seem appropriate to you?Where exactly in NRW is the construction planned, and what exactly do you mean by "all in"?Regards, Bauexperte
B
Bauexperte10 Jul 2015 10:38Thank you!
Unfortunately, I don’t know how many square meters the latest design covers. In my opinion, the figures on the ground floor plan contradict your written information. To me, it clearly adds up to more than 170 m² (1830 sq ft)…
Regards, Bauexperte
Unfortunately, I don’t know how many square meters the latest design covers. In my opinion, the figures on the ground floor plan contradict your written information. To me, it clearly adds up to more than 170 m² (1830 sq ft)…
Regards, Bauexperte
Similar topics