
ᐅ Single-Family Home Floor Plan: Assessment / Opinion / Feedback
Created on: 24 May 2015 21:48
S
ScratchiHello!
We’ve made some progress and now have our first floor plan ready.
We are building on a 530m² (5,700 sq ft) plot with a north orientation.
Across the street, there is a field that will remain undeveloped for at least the next few years, offering a nice view.
No basement, and the ridge direction is perpendicular to the street…
The neighbors on the left have positioned their garage along the property line and are building 3m (10 ft) towards the street side.
The upper floor (first floor / second floor, depending on region) is not relevant yet!
What are your thoughts?
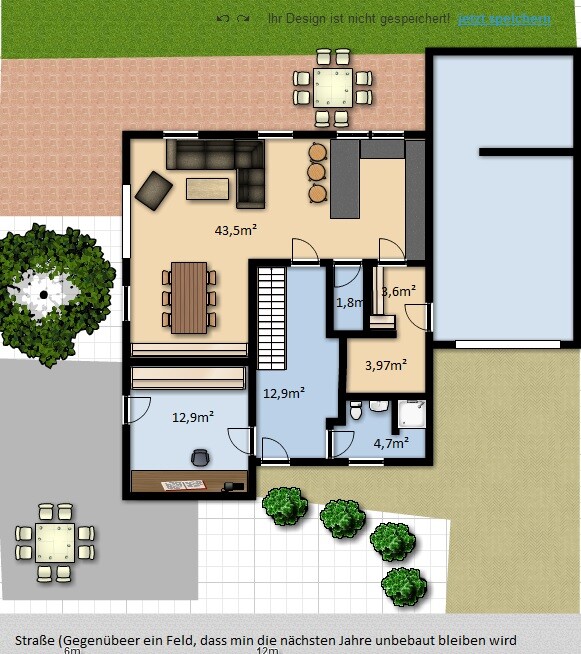
We’ve made some progress and now have our first floor plan ready.
We are building on a 530m² (5,700 sq ft) plot with a north orientation.
Across the street, there is a field that will remain undeveloped for at least the next few years, offering a nice view.
No basement, and the ridge direction is perpendicular to the street…
The neighbors on the left have positioned their garage along the property line and are building 3m (10 ft) towards the street side.
The upper floor (first floor / second floor, depending on region) is not relevant yet!
What are your thoughts?
ypg schrieb:
The kitchen as a hallway?
What are the 1.8 sqm (19 sq ft) supposed to be for?
The 1.8 sqm (19 sq ft) is intended to be used as a pantry.
What do you mean by "the kitchen as a hallway"? The main entrance is the door at the bottom.
Scratchi schrieb:
The upper floor doesn’t really matter at this point!It only makes some sense to consider the ground floor and upper floor together.
First of all: why these useless 1.80 m² (19.4 ft²)? Why are there multiple passageways through various rooms leading outside? The bathroom is only 4.70 m² (50.6 ft²), so it probably can’t be furnished properly. What is that small enclosed room above the bathroom?
The garage will be too narrow for a double garage...
It would be best to share the floor plans, ground floor and upper floor, with dimensions—otherwise, this doesn’t help.
marv45 schrieb:
Considering only the ground floor and first floor together makes some sense.
A few preliminary remarks: why include these pointless 1.80 sqm (19.4 sq ft); why have various passages through different rooms leading outside; at 4.70 sqm (50.6 sq ft), the bathroom probably can’t be furnished properly; what is that small enclosed room above the bathroom!?
The garage will be too narrow to serve as a double garage...
It’s best to post floor plans for both the ground floor and first floor with dimensions; otherwise, this doesn’t help.The small room above the bathroom will be the utility room, since we are building without a basement. The pantry could, of course, also be integrated into the room to the right. The garage is not intended to be a double garage.
I actually don’t see why you have to go through various rooms to get outside!? There is a hallway that leads outside, just like in any other house.
So, without dimensions, a first-floor plan, a north arrow, and a complete site plan, this is of little use.
But assuming a 1.8 sqm (19.4 sq ft) pantry accessible from the kitchen, this room only makes sense if it is about 100 cm (40 inches) wide, which means the room would be 1.8 m (5.9 ft) long. Comparing that to the staircase length... it can't be a proper staircase. So please start over completely.
But assuming a 1.8 sqm (19.4 sq ft) pantry accessible from the kitchen, this room only makes sense if it is about 100 cm (40 inches) wide, which means the room would be 1.8 m (5.9 ft) long. Comparing that to the staircase length... it can't be a proper staircase. So please start over completely.
Similar topics