
ᐅ Single-Family Home Floor Plan: Assessment / Opinion / Feedback
Created on: 24 May 2015 21:48
S
Scratchi
Hello!
We’ve made some progress and now have our first floor plan ready.
We are building on a 530m² (5,700 sq ft) plot with a north orientation.
Across the street, there is a field that will remain undeveloped for at least the next few years, offering a nice view.
No basement, and the ridge direction is perpendicular to the street…
The neighbors on the left have positioned their garage along the property line and are building 3m (10 ft) towards the street side.
The upper floor (first floor / second floor, depending on region) is not relevant yet!
What are your thoughts?
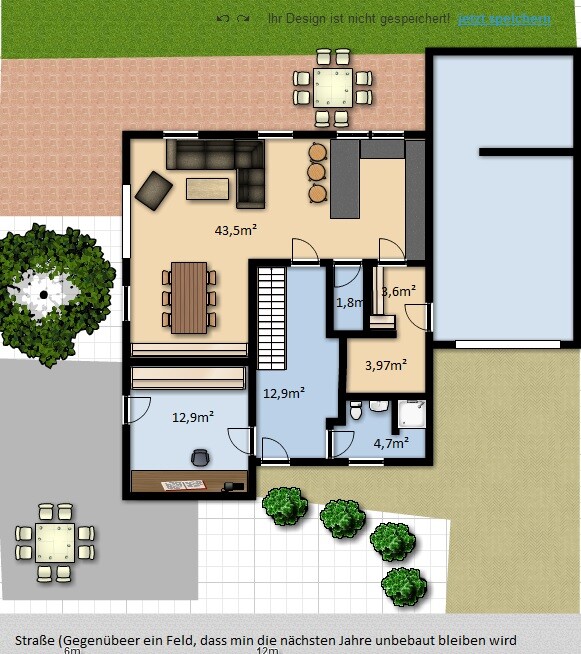
We’ve made some progress and now have our first floor plan ready.
We are building on a 530m² (5,700 sq ft) plot with a north orientation.
Across the street, there is a field that will remain undeveloped for at least the next few years, offering a nice view.
No basement, and the ridge direction is perpendicular to the street…
The neighbors on the left have positioned their garage along the property line and are building 3m (10 ft) towards the street side.
The upper floor (first floor / second floor, depending on region) is not relevant yet!
What are your thoughts?

 Masipulami25 May 2015 09:49
...and where is the TV supposed to be placed?
Also, keep in mind that the staircase won’t work as it is. It seems clearly too short to me.
Also, keep in mind that the staircase won’t work as it is. It seems clearly too short to me.
Scratchi schrieb:
The 1.8m² (19.4 sq ft) area is intended to be used as a pantry.
What do you mean by "the kitchen as a hallway"? The main entrance is downstairs at the door.Then the hallway should also be used to access the rooms. All paths to cleaning supplies, recycling bags, laundry?, tools go through the kitchen. Since it is not even oversized in size, it will become cramped if each occupant wants to carry out their daily tasks there.
Where is the nice view supposed to be? North-facing... North is at the top, so opposite to the south below is the field?
A more detailed discussion is not possible, see above 😉
Similar topics