
Hello forum members,
Our house planning is gradually taking shape.
I would like to hear your opinions on our current designs.
Background:
2 adults, aged 29 and 30
Family planning is not yet finalized.
Building plot is 15x15 meters (49x49 feet) plus 6x12 meters (20x39 feet) for the garage – hardly any building restrictions from the local zoning plan.
Northwest-facing garden, shed roof oriented to the south.
We considered a Bauhaus style and a gable roof but ultimately decided on the shed roof.
The exterior and roof shape are not very important to us; the functionality of the living areas and the budget were our main focus.
It was important for us to have enough storage space without a basement (due to cost reasons). (Pantry, utility room with access under the stairs, study, laundry room in the attic)
Furthermore, the children’s and parents’ areas should be somewhat separated.
We are still undecided about the windows, especially the window mullions. The wall with the door to the study will have a 45-degree angle; this looks neat but still allows space in front of the living room fireplace.
I’m happy to answer any further questions. Looking forward to your feedback and suggestions.
Alex
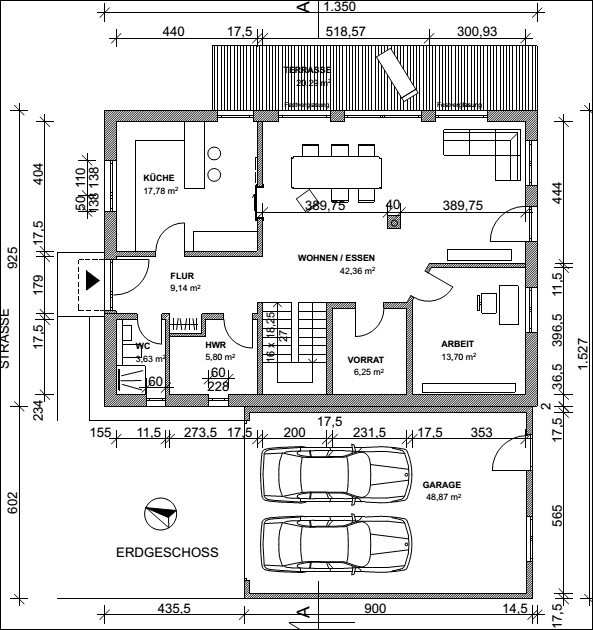
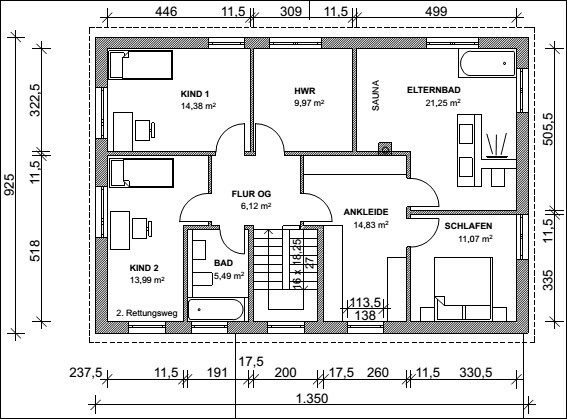
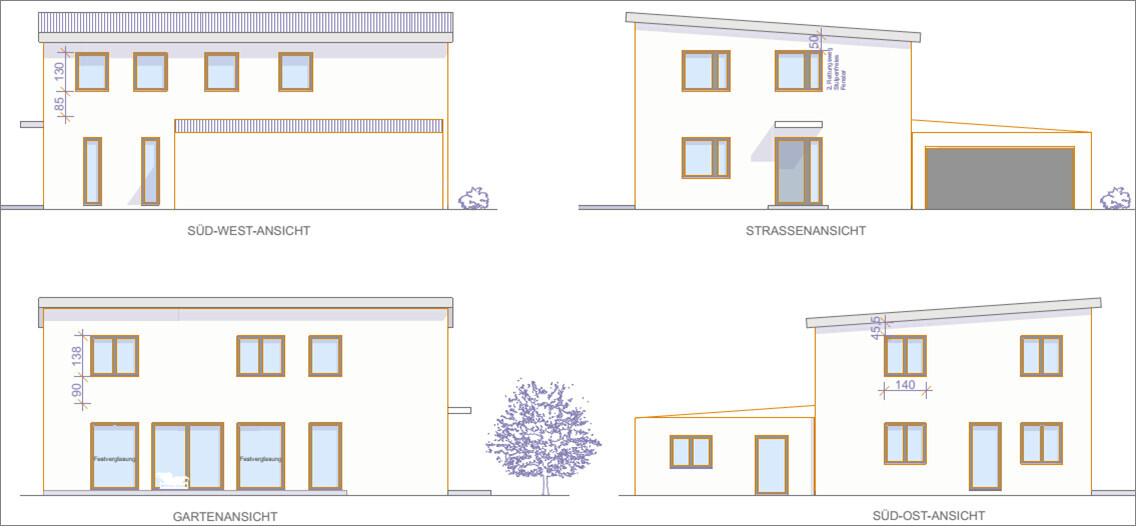
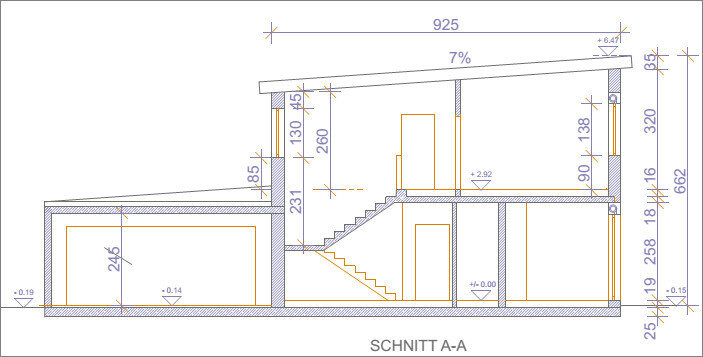
Our house planning is gradually taking shape.
I would like to hear your opinions on our current designs.
Background:
2 adults, aged 29 and 30
Family planning is not yet finalized.
Building plot is 15x15 meters (49x49 feet) plus 6x12 meters (20x39 feet) for the garage – hardly any building restrictions from the local zoning plan.
Northwest-facing garden, shed roof oriented to the south.
We considered a Bauhaus style and a gable roof but ultimately decided on the shed roof.
The exterior and roof shape are not very important to us; the functionality of the living areas and the budget were our main focus.
It was important for us to have enough storage space without a basement (due to cost reasons). (Pantry, utility room with access under the stairs, study, laundry room in the attic)
Furthermore, the children’s and parents’ areas should be somewhat separated.
We are still undecided about the windows, especially the window mullions. The wall with the door to the study will have a 45-degree angle; this looks neat but still allows space in front of the living room fireplace.
I’m happy to answer any further questions. Looking forward to your feedback and suggestions.
Alex
I wanted to get back in touch. Attached you’ll find the plot of land. To the north, there is a green belt, to the east a ditch which has not yet held water, and to the west there is a walkway that leads to the green belt.
A brief response to all questions:
- Children are not ruled out but are also not 100% planned within the next five years.
- The dining table is currently set up 4-6 times a year, so the doors don’t pose a problem. The living room should be cozy, which is why there is a “separation” created by the fireplace.
- We find the window update the most difficult. With or without mullions, is the size sufficient? The clear opening dimension is not the same as the window size, right? We mainly want large window surfaces looking out onto the greenery.
- We have often tried to swap the staircase with the storage room. The walk-in closet, master bathroom, and bedroom were the starting point for the layout; the house should be organized around this setup.
- The labels of the elevations are correct, please refer to the site plan.
- The angled wall in the office is intended to make access to the living room easier.
- The size of the walk-in closet is naturally also due to the lack of a basement/wardrobe area.
Do you perhaps have any ideas about the windows or other comments?
Best regards,
Alex
A brief response to all questions:
- Children are not ruled out but are also not 100% planned within the next five years.
- The dining table is currently set up 4-6 times a year, so the doors don’t pose a problem. The living room should be cozy, which is why there is a “separation” created by the fireplace.
- We find the window update the most difficult. With or without mullions, is the size sufficient? The clear opening dimension is not the same as the window size, right? We mainly want large window surfaces looking out onto the greenery.
- We have often tried to swap the staircase with the storage room. The walk-in closet, master bathroom, and bedroom were the starting point for the layout; the house should be organized around this setup.
- The labels of the elevations are correct, please refer to the site plan.
- The angled wall in the office is intended to make access to the living room easier.
- The size of the walk-in closet is naturally also due to the lack of a basement/wardrobe area.
Do you perhaps have any ideas about the windows or other comments?
Best regards,
Alex
 EveundGerd19 May 2015 13:54
I would omit the children's bathroom and plan a spacious children's room instead.
The office could also be planned on the upper floor, allowing for a larger guest toilet with a shower on the lower level.
Whether dividing the utility room and pantry makes sense should be reconsidered. In my opinion, the pantry is very inconveniently located.
I wouldn’t try to improve this design further but start over from scratch.
The office could also be planned on the upper floor, allowing for a larger guest toilet with a shower on the lower level.
Whether dividing the utility room and pantry makes sense should be reconsidered. In my opinion, the pantry is very inconveniently located.
I wouldn’t try to improve this design further but start over from scratch.
However, I would also consider positioning the house differently or not completely closing off the south side. In this sense, I can only agree with the advice from @EveundGerd to start over. Nevertheless, I liked the basic idea of the ground floor, even if it just happened that way for you. Basically, it is easier to adapt the upper floor to the ground floor (the main dimensions are usually already in mind), as proper dimensions there also result in a good spatial layout. Often, struggling to copy one area rigidly only makes things unnecessarily difficult.
ypg schrieb:
@milkie, anyone who reads it knows that children are not planned and the rooms are only being reserved for future sale 😉I read "family planning not yet completed." To me, that actually means that more children are expected...
N
nordanney19 May 2015 20:45Alexej schrieb:
I wanted to check in again. Attached you’ll find the plot. To the north, there is a green strip; to the east, a ditch that has not yet contained water; to the west, a walkway leading to the green strip.
Briefly addressing all questions:
- Children are not ruled out but are not 100% planned within the next 5 years.
- The dining table is currently set up 4-6 times a year, so the doors don’t cause any issues. The living room should be cozy, which is why it is "separated" by the fireplace.
- We’re having the most trouble with the window update. With or without mullions, is the size sufficient? Clear opening dimensions are not the same as window size, correct? We mainly want large window areas facing the greenery.
- Swapping the staircase with the storage room has been attempted several times. The walk-in closet, master bathroom, and bedroom served as the starting point for this layout, and the house should be planned around this arrangement.
- The labeling of elevations is correct; see the site plan for reference.
- The sloped wall towards the study is intended to simplify the passage to the living room.
- The size of the walk-in closet is naturally also due to the absence of a basement/coatroom.
Do you possibly have any ideas regarding the windows or further comments?
Best regards,
Alex Hello Alexej,
nice house. I like it.
Could it be that you are building in the third construction phase in Niederberg? The conditions and development plan seem familiar to me 😉
Best regards,
Torsten
Similar topics