

Hello,
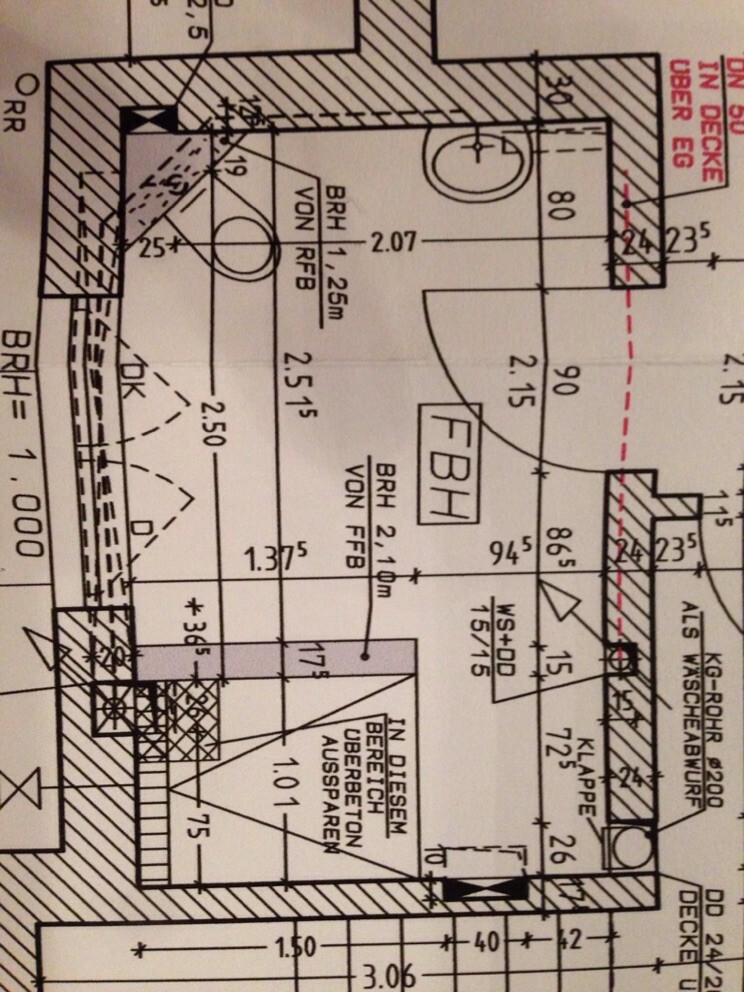
I’m sharing the floor plan of our guest WC with shower. This bathroom is on the ground floor and is intended to serve both guests and us as a toilet, and later also as a children’s bathroom. The shower should remain in the recessed area at the back because I don’t think guests should be able to see directly into it… Unfortunately, it must stay on the sand layer to allow use of the laundry chute.
The washbasin was already removed from there and will now be placed on the other side of the shower partition. Do you have any other suggestions? Besides the items shown in the plan, a changing table must also be able to fit in the bathroom!
Thanks so much in advance 🙂
Best regards
I’m sharing the floor plan of our guest WC with shower. This bathroom is on the ground floor and is intended to serve both guests and us as a toilet, and later also as a children’s bathroom. The shower should remain in the recessed area at the back because I don’t think guests should be able to see directly into it… Unfortunately, it must stay on the sand layer to allow use of the laundry chute.
The washbasin was already removed from there and will now be placed on the other side of the shower partition. Do you have any other suggestions? Besides the items shown in the plan, a changing table must also be able to fit in the bathroom!
Thanks so much in advance 🙂
Best regards
Hello Melanie, we have a bathroom with very similar dimensions (ours is 6cm (2.4 inches) narrower). We arranged it exactly the opposite way.
The shower is opposite the door, with the sink and toilet along the bottom wall. However, our window is also on the bottom wall, located right next to the toilet.
We plan to put a bathroom cabinet behind the door.
Well – since everything else is already fixed, I don’t have many ideas for your bathroom 😉 No idea what the guest should be able to see from the shower – we usually close the door when someone is showering.
The shower is opposite the door, with the sink and toilet along the bottom wall. However, our window is also on the bottom wall, located right next to the toilet.
We plan to put a bathroom cabinet behind the door.
Well – since everything else is already fixed, I don’t have many ideas for your bathroom 😉 No idea what the guest should be able to see from the shower – we usually close the door when someone is showering.
Maybe you should explain what you don’t like about the current layout.
The changing table could be placed next to the shower wall.
Alternatively, the toilet could be placed next to the shower wall, and at the top of the plan, the washbasin and changing table could be combined as a single unit.
The changing table could be placed next to the shower wall.
Alternatively, the toilet could be placed next to the shower wall, and at the top of the plan, the washbasin and changing table could be combined as a single unit.
Similar topics