
Hello,
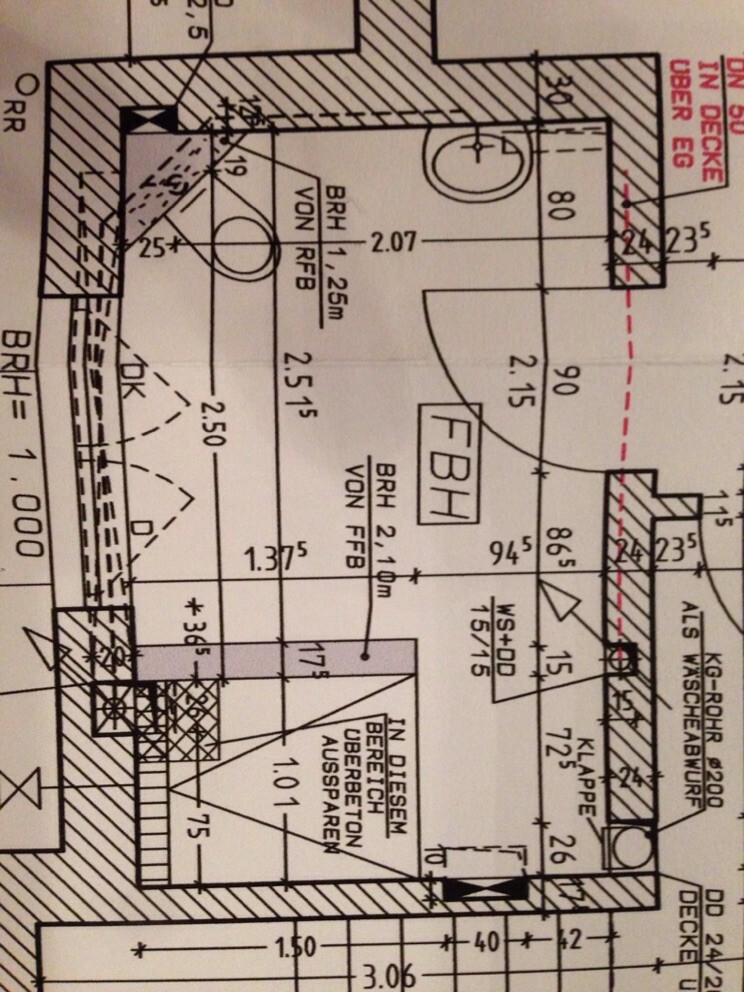
I’m sharing the floor plan of our guest WC with shower. This bathroom is on the ground floor and is intended to serve both guests and us as a toilet, and later also as a children’s bathroom. The shower should remain in the recessed area at the back because I don’t think guests should be able to see directly into it… Unfortunately, it must stay on the sand layer to allow use of the laundry chute.
The washbasin was already removed from there and will now be placed on the other side of the shower partition. Do you have any other suggestions? Besides the items shown in the plan, a changing table must also be able to fit in the bathroom!
Thanks so much in advance 🙂
Best regards
I’m sharing the floor plan of our guest WC with shower. This bathroom is on the ground floor and is intended to serve both guests and us as a toilet, and later also as a children’s bathroom. The shower should remain in the recessed area at the back because I don’t think guests should be able to see directly into it… Unfortunately, it must stay on the sand layer to allow use of the laundry chute.
The washbasin was already removed from there and will now be placed on the other side of the shower partition. Do you have any other suggestions? Besides the items shown in the plan, a changing table must also be able to fit in the bathroom!
Thanks so much in advance 🙂
Best regards
milkie schrieb:
Just as Yvonne suggests, or alternatively as kbt mentioned: toilet next to the shower wall and the combined washbasin/changing table along the entire upper wall. You could create something great there (for example, with washbasin countertops).... From wall to wall! I actually like that even more than my idea 🙂