
ᐅ Home Construction 2015 – Local Craftsmen or Mass-Produced Materials
Created on: 4 Dec 2014 00:10
P
project2015
Hello everyone,
We have been focusing on the topic of house construction for quite some time now—just like all of you here. I only discovered this forum quite late. I would like to share my ideas here and later contribute a building blog to give back my experience to the community.
Specifically, I currently have my plans with Büdenbender for a quote. What caught my attention about Büdenbender is their breathable, vapor-permeable exterior wall system.
Does anyone have experience with Büdenbender, both regarding the construction execution and the building materials? Are the winters warm and the summers feeling cool (in the sense of timber frame construction)?
Unfortunately, I couldn’t find any recent building blogs here, which made me a bit cautious at first. But I’ll wait for feedback.
I still plan to have discussions with Haake, Keitel-Haus, and Hamag Massivhaus GmbH. I would also appreciate any experiences or opinions regarding them.
Greetings from the Hunsrück
We have been focusing on the topic of house construction for quite some time now—just like all of you here. I only discovered this forum quite late. I would like to share my ideas here and later contribute a building blog to give back my experience to the community.
Specifically, I currently have my plans with Büdenbender for a quote. What caught my attention about Büdenbender is their breathable, vapor-permeable exterior wall system.
Does anyone have experience with Büdenbender, both regarding the construction execution and the building materials? Are the winters warm and the summers feeling cool (in the sense of timber frame construction)?
Unfortunately, I couldn’t find any recent building blogs here, which made me a bit cautious at first. But I’ll wait for feedback.
I still plan to have discussions with Haake, Keitel-Haus, and Hamag Massivhaus GmbH. I would also appreciate any experiences or opinions regarding them.
Greetings from the Hunsrück
B
Bauexperte21 Jan 2015 00:07Good evening,
I want to start by saying that I’m not responding here on the HBF to make things difficult for potential homebuilders like you, even if some might think otherwise. My main goal is to clarify the situation. Rightly so, simply to raise awareness among potential homebuilders about the numbers involved. With all the figures related to building a house, maybe at the end of the day, you might also be able to recognize that building a house does not fit into your current life situation—perhaps not later in life either. The latter is not a disaster and nothing to be ashamed of.
If you intend to have office, children’s, and guest rooms in the basement, it must be designed for living purposes. This means at least proper exterior insulation on the earth-contact walls, preferably underfloor heating, and also habitable windows (Dirk has already mentioned emergency exits). This adds considerable extra costs, on top of the extra costs for plastering the exposed basement masonry.
Back to your 350,000 euros. If I understand correctly, you need about 150 square meters distributed sensibly over the ground floor and attic, plus an expandable loft and a basement due to the slope. That would look roughly like this for Rhineland-Palatinate (RP):
Single-family house 150 sqm as a KfW 70 efficiency house: 240,000 euros
Utility basement: 40,000 euros
Basement conversion to living space: 25,000 euros
Lifting station: 6,000 euros
Approximate additional costs for exposed masonry (monolithic): 5,000 euros
Loft conversion preparation: 10,000 euros
Double garage including strip foundations: 12,000 euros
Typical additional construction costs (fees, permits, inspections): 40,000 euros
Contingency for extra foundation costs due to slope: 20,000 euros
Painting and flooring in the shell state: 20,000 euros
Exterior work in the shell state (only essentials): 10,000 euros
Contingency for extras: 10,000 euros
Estimated total: 437,000 euros
Regards, Bauexperte
I want to start by saying that I’m not responding here on the HBF to make things difficult for potential homebuilders like you, even if some might think otherwise. My main goal is to clarify the situation. Rightly so, simply to raise awareness among potential homebuilders about the numbers involved. With all the figures related to building a house, maybe at the end of the day, you might also be able to recognize that building a house does not fit into your current life situation—perhaps not later in life either. The latter is not a disaster and nothing to be ashamed of.
project2015 schrieb:I will come back to this later in my response.
The 350,000 euros should roughly cover the purchase including the double garage and exterior work so that my financing roughly fits.
project2015 schrieb:I do not calculate in gross floor area; I use square meters instead, which is easier for the users.
And that’s exactly when floor plans and gross floor area come into play,
project2015 schrieb:It is certainly true that slopes make the cost ratio between basement and earth filling worthy of reevaluation. What would be new to me is if pure earth filling were not possible at all, whether at the front or rear of the house.
Because without a basement, it won’t work on my plot due to the slope with road level at 2.10 m (7 feet), we have already looked into filling.
project2015 schrieb:A shower with a WC in the basement is currently not standard. The drainage for your building project must be above the backflow prevention level. This means you will need a lifting station with two grinders if you want to install a toilet. With just a shower, a simple lifting station is sufficient—unless, in the rather rare case, that the sewer bottom lies even lower than the finished floor level of the basement.
So, in the basement I planned the usual rooms: utility/technical room, laundry, storage, shower/WC, and room X as office, guest room, third child’s room, whatever.
If you intend to have office, children’s, and guest rooms in the basement, it must be designed for living purposes. This means at least proper exterior insulation on the earth-contact walls, preferably underfloor heating, and also habitable windows (Dirk has already mentioned emergency exits). This adds considerable extra costs, on top of the extra costs for plastering the exposed basement masonry.
project2015 schrieb:Does earth filling also need to be done there?
Regarding the double garage.
project2015 schrieb:It is unfortunate that you have not yet met a competent sales colleague; perhaps you’ll have better luck now—I’m keeping my fingers crossed for you! However, you have to free yourself from the idea that show houses—regardless of provider—can cover all the possibilities of life. That simply doesn’t work; it’s just too expensive in terms of labor and materials. But it should be possible to find similar reference houses that can also be viewed from the inside.
The initial plans (based on show houses) came to a gross floor area of 1100 plus 200 for the attic. Then the cost estimate came, and that was all thrown out. So we are searching for compromises AND a PROFESSIONAL who can plan these requirements properly (the show houses have not managed this so far, unfortunately).
project2015 schrieb:I am somewhat concerned—even at your age of 37—that you might be someone who, if not carefully handled, is ready to believe almost anything. Do yourself a favor—if you recognize yourself here—and do not sign anything, absolutely nothing, before someone who understands the job has reviewed your documents. There are countless ways to get this done, from the consumer advice center to various experts and even a lawyer specializing in contract and construction law.
So, here I stand... I also have the added challenge of having lost my parents and siblings, relying more on outside help, which drives costs... not a tradesperson myself... and taking care of a small child... it takes energy!!
Back to your 350,000 euros. If I understand correctly, you need about 150 square meters distributed sensibly over the ground floor and attic, plus an expandable loft and a basement due to the slope. That would look roughly like this for Rhineland-Palatinate (RP):
Single-family house 150 sqm as a KfW 70 efficiency house: 240,000 euros
Utility basement: 40,000 euros
Basement conversion to living space: 25,000 euros
Lifting station: 6,000 euros
Approximate additional costs for exposed masonry (monolithic): 5,000 euros
Loft conversion preparation: 10,000 euros
Double garage including strip foundations: 12,000 euros
Typical additional construction costs (fees, permits, inspections): 40,000 euros
Contingency for extra foundation costs due to slope: 20,000 euros
Painting and flooring in the shell state: 20,000 euros
Exterior work in the shell state (only essentials): 10,000 euros
Contingency for extras: 10,000 euros
Estimated total: 437,000 euros
Regards, Bauexperte
P
project201522 Jan 2015 20:44Hello building expert,
thank you very much for your effort and support, it is truly commendable!!!!
Wow... that needed some time to sink in. ....but once again, I realize that I really have a tough challenge ahead with managing these costs. My initial calculation was also around 450,000, which is why I’ve been dealing with this back-and-forth for almost a year now.
I originally planned to move the garage into the basement and then extend partly under the terrace, so at least the cost for the double garage would be eliminated. But somehow, despite the 2.10 meter (7 feet) slope, that doesn’t seem feasible unless you drive around the house, which isn’t possible because the plot is about 25 meters (82 feet) wide.
Therefore, I’m considering room layouts that balance both the cost situation and our requirements. However, in my opinion, I hardly get around approximately 900 m² (9,688 sq ft) gross floor area... and that’s already the amount without the rest.
thank you very much for your effort and support, it is truly commendable!!!!
Wow... that needed some time to sink in. ....but once again, I realize that I really have a tough challenge ahead with managing these costs. My initial calculation was also around 450,000, which is why I’ve been dealing with this back-and-forth for almost a year now.
I originally planned to move the garage into the basement and then extend partly under the terrace, so at least the cost for the double garage would be eliminated. But somehow, despite the 2.10 meter (7 feet) slope, that doesn’t seem feasible unless you drive around the house, which isn’t possible because the plot is about 25 meters (82 feet) wide.
Therefore, I’m considering room layouts that balance both the cost situation and our requirements. However, in my opinion, I hardly get around approximately 900 m² (9,688 sq ft) gross floor area... and that’s already the amount without the rest.
B
Bauexperte22 Jan 2015 22:40Good evening,
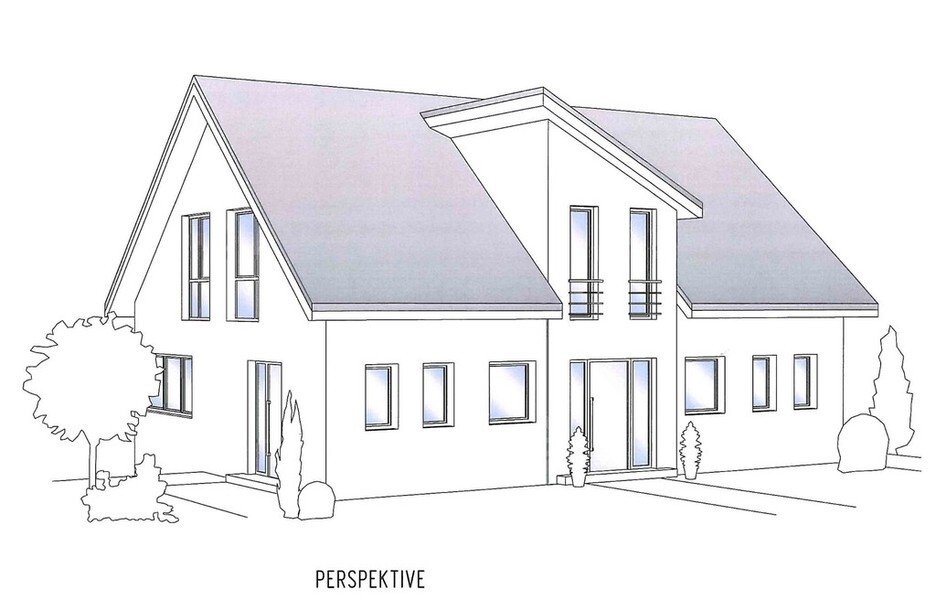
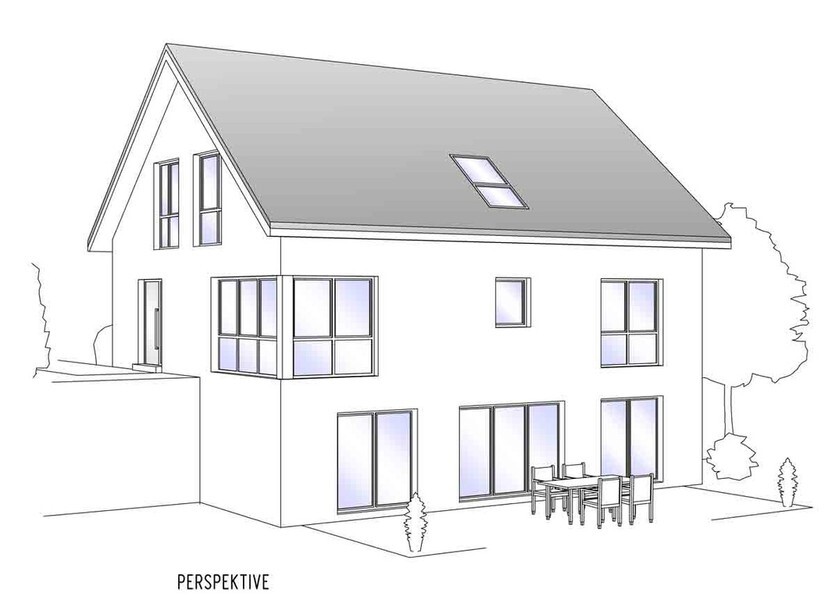
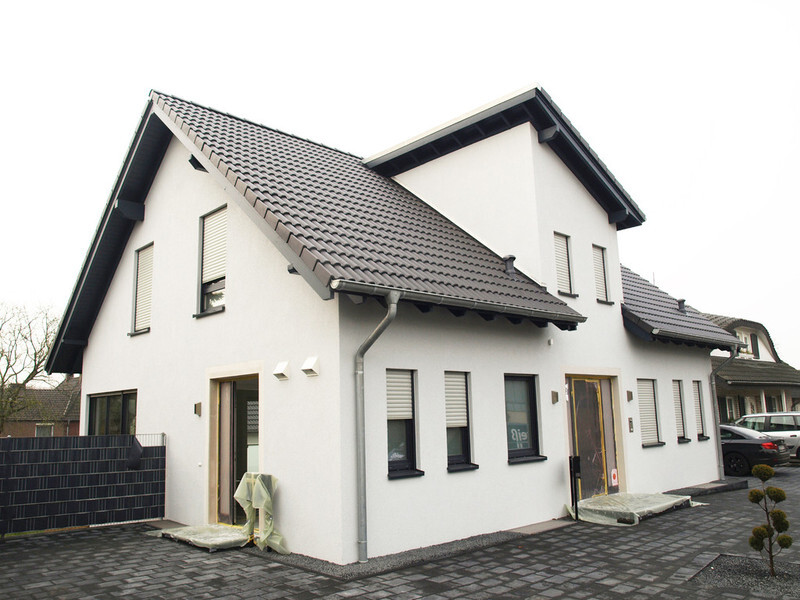
Take a look at the attachments. This is a two-family house we handed over in 2011 in the Rhineland; a total of 230 sqm (2475 sq ft) of living space and about 20 sqm (215 sq ft) of utility area. Just inside the front door, the ground drops about 3.00 m (10 ft), creating a condition similar to a hillside location. Originally, it was an old, forgotten garden plot. The turnkey price for the two-family house in 2010 was already EUR 370,000, but this did not include painting, floor coverings, landscaping, or additional construction costs.
From a calculation perspective, we are now 5 years further, and you want to build in Rhineland-Palatinate. "X" price increases later plus higher construction costs in Rhineland-Palatinate.
Regards, Bauexperte
project2015 schrieb:This goes faster than you think
... and here we already have the total without the rest.
Take a look at the attachments. This is a two-family house we handed over in 2011 in the Rhineland; a total of 230 sqm (2475 sq ft) of living space and about 20 sqm (215 sq ft) of utility area. Just inside the front door, the ground drops about 3.00 m (10 ft), creating a condition similar to a hillside location. Originally, it was an old, forgotten garden plot. The turnkey price for the two-family house in 2010 was already EUR 370,000, but this did not include painting, floor coverings, landscaping, or additional construction costs.
From a calculation perspective, we are now 5 years further, and you want to build in Rhineland-Palatinate. "X" price increases later plus higher construction costs in Rhineland-Palatinate.
Regards, Bauexperte
P
project201523 Jan 2015 00:15Yes, the slope on my side is about -1.65m (5.4 feet) towards the garden and -2.12m (7 feet) towards the street.
I have attached an excerpt (with names and other details removed for privacy reasons) from the site plan and my initial design. The house was too large, but right now the main focus is on the slope. In my opinion, the plot is quite problematic, but since we received it from my in-laws, we just have to find a way to work with it.
FOR THIS REASON, I haven’t really been able to connect well with the representatives from the show homes so far…

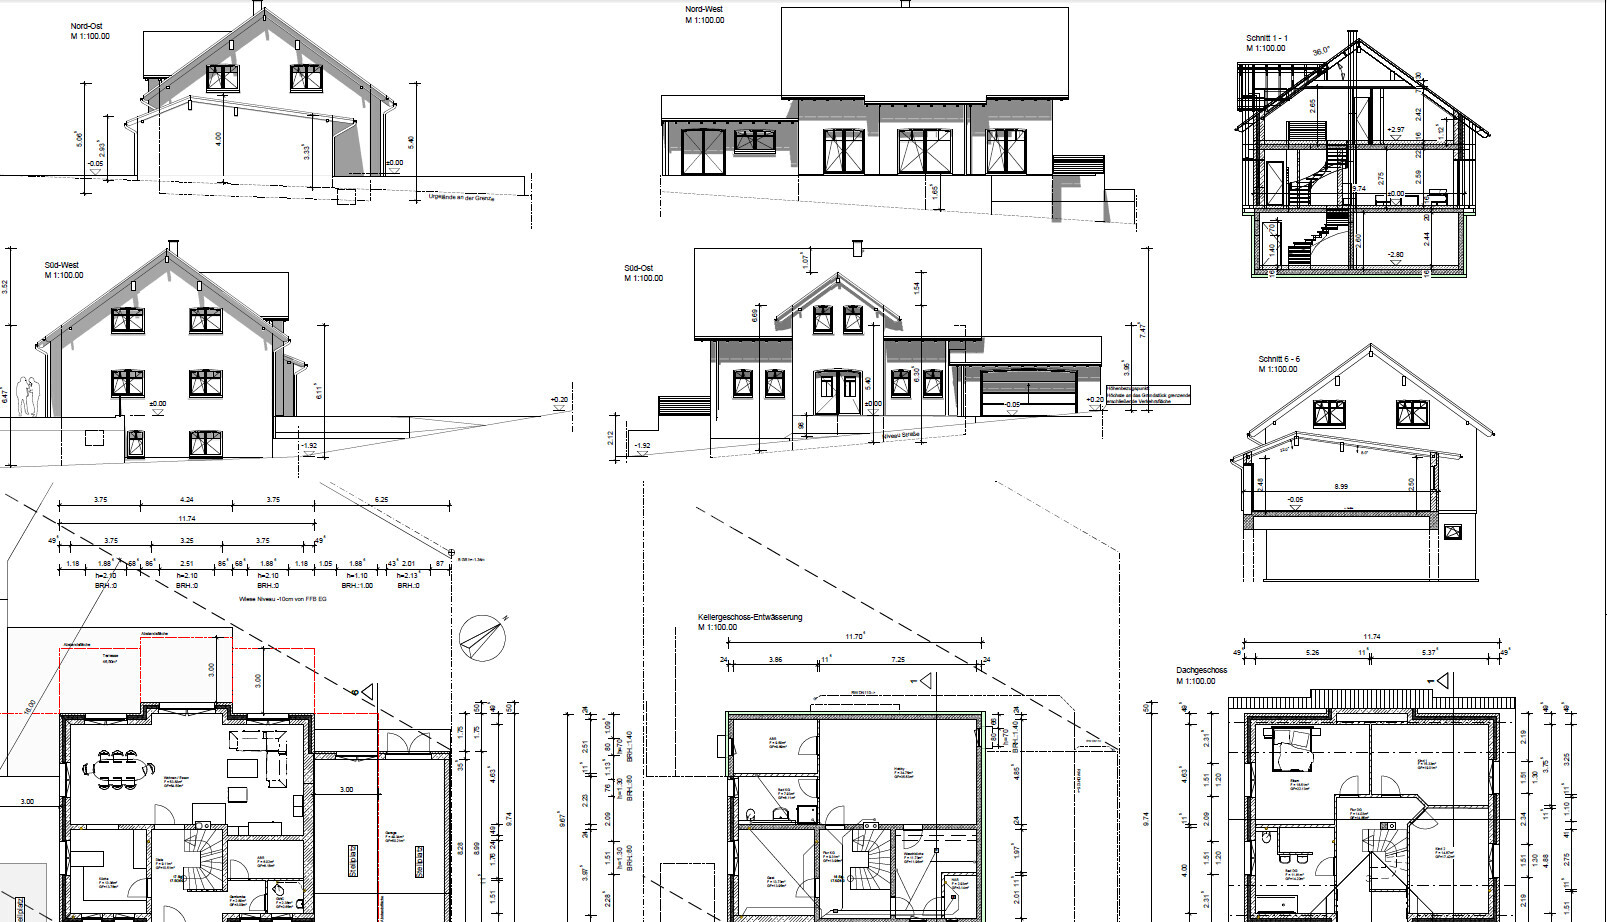
I have attached an excerpt (with names and other details removed for privacy reasons) from the site plan and my initial design. The house was too large, but right now the main focus is on the slope. In my opinion, the plot is quite problematic, but since we received it from my in-laws, we just have to find a way to work with it.
FOR THIS REASON, I haven’t really been able to connect well with the representatives from the show homes so far…

B
Bauexperte23 Jan 2015 10:25Good morning,
That sounds more problematic than it actually is.
I disagree here as well; the street side is almost level and then slopes evenly into the hillside. Besides, there are no problematic plots—only poor planning.
The originally planned single-family house is definitely nice to have, but it comes with a hefty price tag. Nothing was left out in the design; every possible decorative detail on the facade was drawn—even the divided-light windows are included (reminds me a lot of the red colleague competitor’s design). Just the double garage, in terms of shape and size, probably requires a substantial amount of money. With the basement living area, etc., you quickly end up with a large "3" figure just for the single-family house.
The main question you should ask yourself is: do you really need this much space? Then talk to your architect and ask about the costs for a budget-conscious design; there’s still room for adjustment without making the house look like a bunker. However, you must be willing to engage with your architect and let go of the design you have in your head.
If you can’t do that, you’ll need to talk to your banker, because including all costs, the price will remain solidly in the "4" range.
Best regards, Bauexperte
project2015 schrieb:
Yes, the slope on my side is about -1.65m (5.4 feet) toward the garden and -2.12m (7 feet) toward the street.
That sounds more problematic than it actually is.
project2015 schrieb:
In my opinion, the plot is terrible, but it was a gift from my in-laws and we just have to make the best of it.
I disagree here as well; the street side is almost level and then slopes evenly into the hillside. Besides, there are no problematic plots—only poor planning.
The originally planned single-family house is definitely nice to have, but it comes with a hefty price tag. Nothing was left out in the design; every possible decorative detail on the facade was drawn—even the divided-light windows are included (reminds me a lot of the red colleague competitor’s design). Just the double garage, in terms of shape and size, probably requires a substantial amount of money. With the basement living area, etc., you quickly end up with a large "3" figure just for the single-family house.
The main question you should ask yourself is: do you really need this much space? Then talk to your architect and ask about the costs for a budget-conscious design; there’s still room for adjustment without making the house look like a bunker. However, you must be willing to engage with your architect and let go of the design you have in your head.
If you can’t do that, you’ll need to talk to your banker, because including all costs, the price will remain solidly in the "4" range.
Best regards, Bauexperte
Similar topics