
ᐅ Modern House Design: Feedback on Layout, Kitchen, Living Area, Sauna, and Family Planning
Created on: 2 Dec 2025 00:35
F
fnkffm25Hello everyone,
we have planned our house design with an independent architect and will soon start obtaining quotes. But before that, we would like to ask for your feedback and suggestions on this design. When you have spent a long time focusing intensively on your own design, it’s easy to overlook (obvious) mistakes or issues in the floor plan.
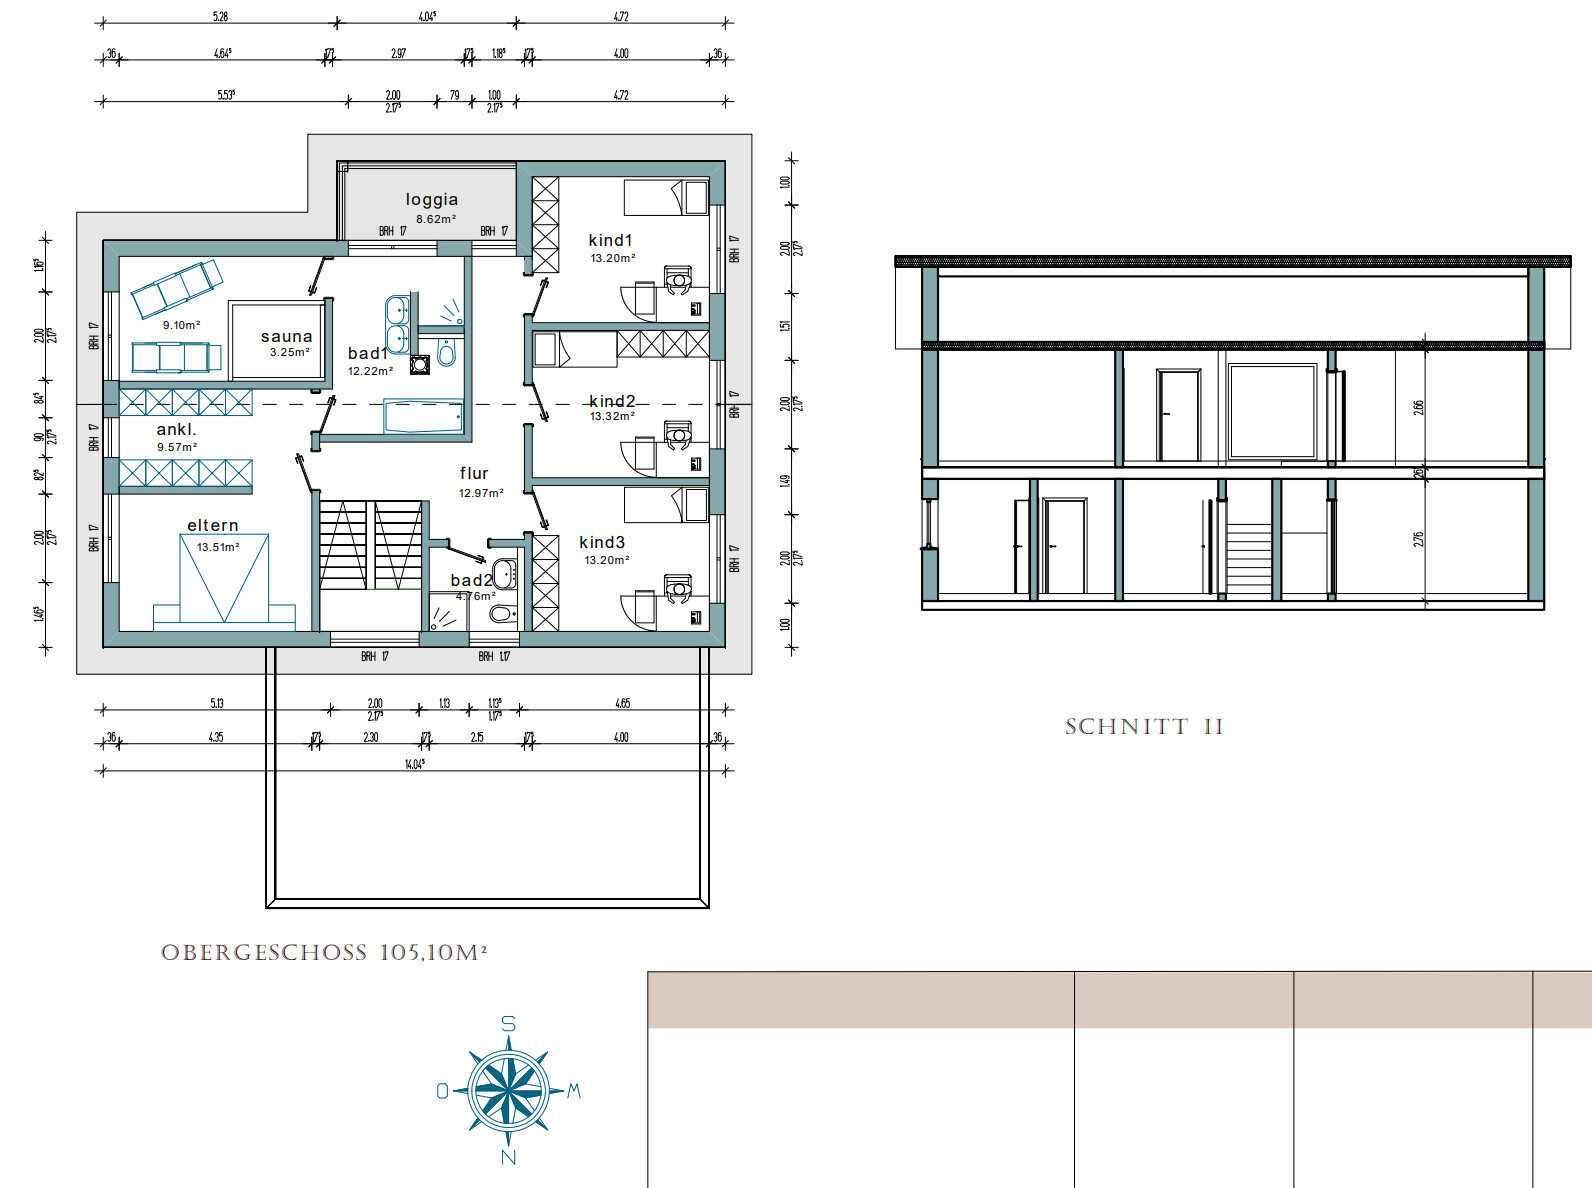
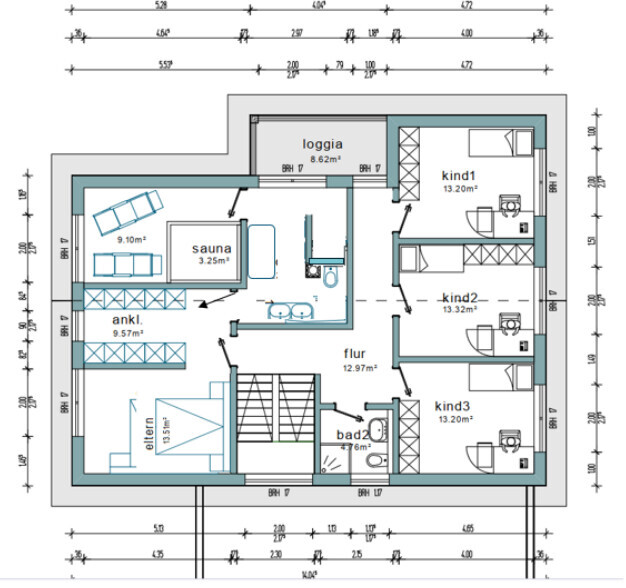
We are still uncertain about the bathroom and have attached a second variant. We’re not sure which we like better, so maybe you have some ideas.
Development Plan / Restrictions
Plot size – approximately 930 sqm (about 24 x 39m (79 x 128ft), see image below), northern Rhineland-Palatinate
Slope – no
Site coverage ratio – 0.4
Floor area ratio – 0.8
Building envelope, building line, and boundary – The access road is relatively narrow (just over 3m (10ft)), we are planning a prefabricated house that will be lifted over the house in front of it; we already had a site manager from a construction company visit to check the situation
Surrounding buildings – (unsightly) multifamily building to the north
Parking spaces – 2
Number of floors – 2
Roof type – likely a pitched roof
Architectural style –
Orientation – Because the plot is located in the second row with plenty of space to the east, we plan most of the garden and the terrace there, which will extend around the corner to create a separate lounging area facing south/west. Since there are no buildings directly bordering to the east or west and no street passing by the house, we have currently planned larger windows in the children’s rooms and sauna.
Maximum height limits – 11m (36ft)
Additional regulations –
Client Requirements
Style, roof type, building type – Standard pitched roof house, no square shape, with setbacks
Basement, number of floors – No basement, 2 floors plus attic
Number of occupants, age – (31, 30), planning for 2-3 children
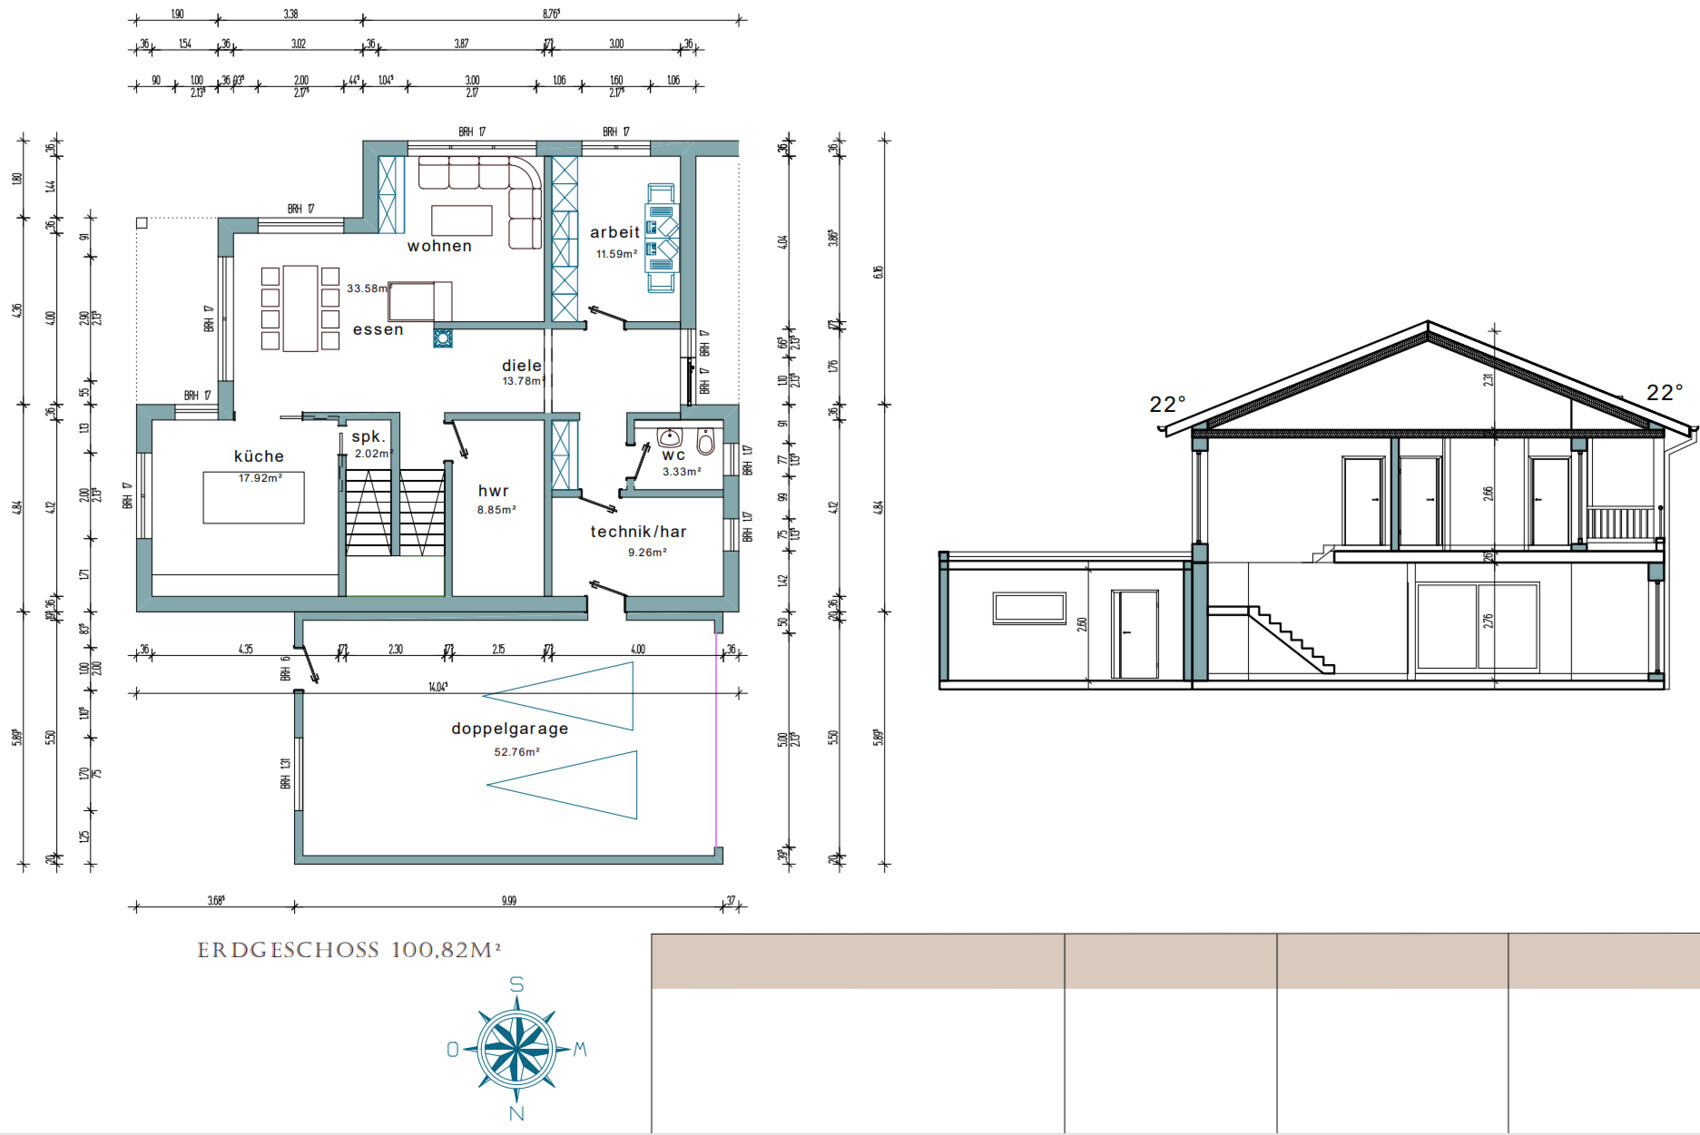
Space requirements on ground floor and upper floor – Ground floor: kitchen (with pantry under the stairs, which is larger than the floor plan indicates) / dining / living, study, guest WC, utility room, separate laundry room; upper floor: 2-3 children’s bedrooms (We know that 13 sqm (140 sq ft) for a child’s room is on the smaller side for the room size, but we found this size cozy and easy to furnish in various model homes) (3rd room/children’s room will also be used as a second home office depending on needs), children’s bathroom, master bedroom, walk-in closet (which turned out fairly large; originally we would also have liked a small storage room on the upper floor, but we will now store the vacuum cleaner, etc., in a corner of the closet), master bathroom + sauna room
Office: family use or home office? – Home office
Overnight guests per year – Various friends, probably about 5-10 weekends per year
Open or closed layout – Mixed, with open connection between kitchen/dining/living areas but clearly defined separate spaces; hallway should be open and wide with clear sightlines
Conservative or modern design – rather modern, large floor-to-ceiling windows in kitchen/dining/living areas
Open kitchen, kitchen island – Partially open, with kitchen island
Number of dining seats – 8
Fireplace – Yes
Music/audio wall – No
Balcony, roof terrace – Loggia, not a priority, resulted from floor plan
Garage, carport – Double garage planned, timing depending on budget
Vegetable garden, greenhouse – Raised beds, herb garden, direct access from kitchen
Additional wishes/particulars/daily routine, also reasons why certain things should or shouldn’t be included –
House Design
Who planned it: – Independent architect
-Planner from a construction company
-Architect
-Do-it-yourself
What do you especially like? Why? – All space requirements fulfilled; good placement of the wardrobe so that the hallway still looks clean; we wanted the utility room accessible from the garage with the option to take off shoes and jackets directly there; we like the semi-open arrangement of dining/kitchen/living spaces; sauna room on the upper floor well positioned so it is not near a passage or similar
What do you dislike? Why? – As is probably often the case, we would have liked the house to be a few square meters smaller, but given the current space requirements we don’t really see a big potential for savings. If the whole project does not fit financially into our budget, we might have to reconsider or wait 1-2 years.
Cost estimate from architect/planner: /
Personal price limit for the house including features: – We would like not to exceed €600,000 for the house itself (excluding painting, floors, kitchen, sauna, and incidental building costs)
Preferred heating system: Air-to-water heat pump
If you have to compromise, which details/features
-Can you do without: Sliding doors in the kitchen are shown but should be omitted or added later as loft doors depending on how we like it; the study downstairs could be 3-4 sqm (32-43 sq ft) smaller but it’s not really practical to implement in the floor plan; later a loft door might also be added in the hallway
-Cannot do without: Fireplace (we use a lot of firewood ourselves, my parents always had a fireplace, so this is an emotional decision, even though we know the added value is limited with underfloor heating), sauna (must have lounge chairs in a separate room, not directly in the master bathroom)
Why is the design the way it is now?
Which wishes were implemented by the architect? We discussed space requirements and the general layout at the beginning; after the first draft, we gave further input, resulting in the current version, which suits us very well
What makes it particularly good or bad in your view? See above.
Thanks in advance and have a nice evening!
we have planned our house design with an independent architect and will soon start obtaining quotes. But before that, we would like to ask for your feedback and suggestions on this design. When you have spent a long time focusing intensively on your own design, it’s easy to overlook (obvious) mistakes or issues in the floor plan.
We are still uncertain about the bathroom and have attached a second variant. We’re not sure which we like better, so maybe you have some ideas.
Development Plan / Restrictions
Plot size – approximately 930 sqm (about 24 x 39m (79 x 128ft), see image below), northern Rhineland-Palatinate
Slope – no
Site coverage ratio – 0.4
Floor area ratio – 0.8
Building envelope, building line, and boundary – The access road is relatively narrow (just over 3m (10ft)), we are planning a prefabricated house that will be lifted over the house in front of it; we already had a site manager from a construction company visit to check the situation
Surrounding buildings – (unsightly) multifamily building to the north
Parking spaces – 2
Number of floors – 2
Roof type – likely a pitched roof
Architectural style –
Orientation – Because the plot is located in the second row with plenty of space to the east, we plan most of the garden and the terrace there, which will extend around the corner to create a separate lounging area facing south/west. Since there are no buildings directly bordering to the east or west and no street passing by the house, we have currently planned larger windows in the children’s rooms and sauna.
Maximum height limits – 11m (36ft)
Additional regulations –
Client Requirements
Style, roof type, building type – Standard pitched roof house, no square shape, with setbacks
Basement, number of floors – No basement, 2 floors plus attic
Number of occupants, age – (31, 30), planning for 2-3 children
Space requirements on ground floor and upper floor – Ground floor: kitchen (with pantry under the stairs, which is larger than the floor plan indicates) / dining / living, study, guest WC, utility room, separate laundry room; upper floor: 2-3 children’s bedrooms (We know that 13 sqm (140 sq ft) for a child’s room is on the smaller side for the room size, but we found this size cozy and easy to furnish in various model homes) (3rd room/children’s room will also be used as a second home office depending on needs), children’s bathroom, master bedroom, walk-in closet (which turned out fairly large; originally we would also have liked a small storage room on the upper floor, but we will now store the vacuum cleaner, etc., in a corner of the closet), master bathroom + sauna room
Office: family use or home office? – Home office
Overnight guests per year – Various friends, probably about 5-10 weekends per year
Open or closed layout – Mixed, with open connection between kitchen/dining/living areas but clearly defined separate spaces; hallway should be open and wide with clear sightlines
Conservative or modern design – rather modern, large floor-to-ceiling windows in kitchen/dining/living areas
Open kitchen, kitchen island – Partially open, with kitchen island
Number of dining seats – 8
Fireplace – Yes
Music/audio wall – No
Balcony, roof terrace – Loggia, not a priority, resulted from floor plan
Garage, carport – Double garage planned, timing depending on budget
Vegetable garden, greenhouse – Raised beds, herb garden, direct access from kitchen
Additional wishes/particulars/daily routine, also reasons why certain things should or shouldn’t be included –
House Design
Who planned it: – Independent architect
-Planner from a construction company
-Architect
-Do-it-yourself
What do you especially like? Why? – All space requirements fulfilled; good placement of the wardrobe so that the hallway still looks clean; we wanted the utility room accessible from the garage with the option to take off shoes and jackets directly there; we like the semi-open arrangement of dining/kitchen/living spaces; sauna room on the upper floor well positioned so it is not near a passage or similar
What do you dislike? Why? – As is probably often the case, we would have liked the house to be a few square meters smaller, but given the current space requirements we don’t really see a big potential for savings. If the whole project does not fit financially into our budget, we might have to reconsider or wait 1-2 years.
Cost estimate from architect/planner: /
Personal price limit for the house including features: – We would like not to exceed €600,000 for the house itself (excluding painting, floors, kitchen, sauna, and incidental building costs)
Preferred heating system: Air-to-water heat pump
If you have to compromise, which details/features
-Can you do without: Sliding doors in the kitchen are shown but should be omitted or added later as loft doors depending on how we like it; the study downstairs could be 3-4 sqm (32-43 sq ft) smaller but it’s not really practical to implement in the floor plan; later a loft door might also be added in the hallway
-Cannot do without: Fireplace (we use a lot of firewood ourselves, my parents always had a fireplace, so this is an emotional decision, even though we know the added value is limited with underfloor heating), sauna (must have lounge chairs in a separate room, not directly in the master bathroom)
Why is the design the way it is now?
Which wishes were implemented by the architect? We discussed space requirements and the general layout at the beginning; after the first draft, we gave further input, resulting in the current version, which suits us very well
What makes it particularly good or bad in your view? See above.
Thanks in advance and have a nice evening!
 Papierturm2 Dec 2025 07:37
First of all: If you choose a prefab house, make sure the contract explicitly states that the site conditions are known to the provider and that no additional costs will be charged.
Reason: If the house needs to be lifted over something, it will be like, "Yes, the contract includes a 40-ton crane, but for your site, we need at least a 70-ton crane, which costs [much more]."
(Our situation was much simpler — only 12 meters (39 feet) of the site had to be swung over. Even that alone required a 55-ton crane.)
Cost estimate:
206 * 3000 = 618,000
That’s already tight. Pure area usually isn’t that expensive (some costs increase linearly, others in steps, for example heating, number of bathrooms, and so on), so it might work out.
Now on to the floor plan:
- The entrance area is relatively small; for a family of this size, the cloakroom will be chaotic. I would reduce the size of the workroom slightly (about 0.6 m (2 feet) less deep) and add more cloakroom space near the entrance. Since there is no space for a stroller or similar, if children are planned, I would seriously reconsider the ground floor layout to ensure a dedicated storage area for a stroller in the entrance.
- Utility room and technical room together are 18 m² (194 sq ft), which is quite large. At the same time, the utility room loses usable space due to the second door. However, having a separate technical room with three children is understandable.
- The kitchen and dining area have very few uninterrupted wall surfaces due to many windows, making it difficult to place dressers, cabinets, or similar against the walls. In the living room, from what I see, the back of the sofa is placed in front of a floor-to-ceiling element. I would not do it that way. (Personal opinion.)
- Fireplace: I would only include one if you are a real fire enthusiast and it’s a lifelong dream. Modern houses overheat very quickly. Also, considering the tight budget, this would be the first feature I would remove.
- Hallway windows: Larger window sizes are also available. I am not joking — we have fixed glazing about 240 cm (94 inches) high, which allows good views both from top and bottom. At 217 cm (85 inches), the view from above or below is more limited. Also, I would place the window symmetrically.
- Window planning in general: there are extremely many floor-to-ceiling elements. From my point of view, that should be reconsidered. Especially in children’s rooms and walk-in closets, I would never (never!) plan floor-to-ceiling windows. Pleated blinds will end up in front in the first six months anyway. It’s better to keep the rooms flexible from the start with standard window heights.
- I’m not sure how practical it is to have to walk past a floor-to-ceiling window/sliding door (leading to the loggia) to reach the shower.
- Am I correct that the loggia is only accessible from the master bathroom? I would rethink that.
- Bathroom planning: I think it’s misleading; in both plans, the walking paths seem quite narrow (e.g., in the first plan between the bathtub and the fireplace to the toilet, in the second plan around the bathtub). Both layouts feel somewhat uncomfortable; I believe the bathrooms could be designed more comfortably given the space available (but again, without floor-to-ceiling elements, which strongly determine bathroom use and design).
- On the upper floor, I don’t understand the window planning. Rooms benefit significantly from light on multiple sides. For example, children’s rooms 1 & 3 only have windows on one side but could have on two.
- The entrance to the master suite is awkward. You walk directly into a closet and slam the door in the face of whoever sleeps right behind it with a nightstand (second plan).
- The staircase in the dining/living area with three children is something you either like or don’t.
The biggest issue I see here is the financial aspect.
The plan includes several elements that simply increase costs (windows are more expensive than walls, sauna, fireplace, the shape of the building, an extra fire protection door to the garage, and so on).
I would guess that you won’t manage with €3000 (about $3200) per m² (for a turnkey home) but will land somewhere between €3100-€3300 (about $3300-$3500) per m² with mid-range providers. With a “budget brand” you might stay within budget, but the floor plan doesn’t read like a budget home.
I would:
- simplify the building shape,
- remove the fireplace,
- revise the window planning.
Then you should get close to €600,000 (around $640,000).
Right now, I would expect at least €650,000 (around $700,000) from mid-range providers.
Doing parts yourself (flooring, walls) can of course lower costs. Still, don’t underestimate the necessary time and material expenses.
Alternatively: design a smaller house. The current plan is quite inefficient in terms of space. For example, the ground floor kitchen is just under 18 m² (194 sq ft) on paper but offers no more workspace or storage than a roughly 12 m² (130 sq ft) kitchen. The utility room loses almost a quarter of its usable area because of the second door adding circulation space. Upstairs, there’s a very large walk-in closet.
PS:
The walk-in closet is already quite big.
Now imagine having a fireplace…
Several acquaintances built with fireplaces. None of them use it because the houses overheat completely. Please consider this when making emotional decisions.
Reason: If the house needs to be lifted over something, it will be like, "Yes, the contract includes a 40-ton crane, but for your site, we need at least a 70-ton crane, which costs [much more]."
(Our situation was much simpler — only 12 meters (39 feet) of the site had to be swung over. Even that alone required a 55-ton crane.)
Cost estimate:
206 * 3000 = 618,000
That’s already tight. Pure area usually isn’t that expensive (some costs increase linearly, others in steps, for example heating, number of bathrooms, and so on), so it might work out.
Now on to the floor plan:
- The entrance area is relatively small; for a family of this size, the cloakroom will be chaotic. I would reduce the size of the workroom slightly (about 0.6 m (2 feet) less deep) and add more cloakroom space near the entrance. Since there is no space for a stroller or similar, if children are planned, I would seriously reconsider the ground floor layout to ensure a dedicated storage area for a stroller in the entrance.
- Utility room and technical room together are 18 m² (194 sq ft), which is quite large. At the same time, the utility room loses usable space due to the second door. However, having a separate technical room with three children is understandable.
- The kitchen and dining area have very few uninterrupted wall surfaces due to many windows, making it difficult to place dressers, cabinets, or similar against the walls. In the living room, from what I see, the back of the sofa is placed in front of a floor-to-ceiling element. I would not do it that way. (Personal opinion.)
- Fireplace: I would only include one if you are a real fire enthusiast and it’s a lifelong dream. Modern houses overheat very quickly. Also, considering the tight budget, this would be the first feature I would remove.
- Hallway windows: Larger window sizes are also available. I am not joking — we have fixed glazing about 240 cm (94 inches) high, which allows good views both from top and bottom. At 217 cm (85 inches), the view from above or below is more limited. Also, I would place the window symmetrically.
- Window planning in general: there are extremely many floor-to-ceiling elements. From my point of view, that should be reconsidered. Especially in children’s rooms and walk-in closets, I would never (never!) plan floor-to-ceiling windows. Pleated blinds will end up in front in the first six months anyway. It’s better to keep the rooms flexible from the start with standard window heights.
- I’m not sure how practical it is to have to walk past a floor-to-ceiling window/sliding door (leading to the loggia) to reach the shower.
- Am I correct that the loggia is only accessible from the master bathroom? I would rethink that.
- Bathroom planning: I think it’s misleading; in both plans, the walking paths seem quite narrow (e.g., in the first plan between the bathtub and the fireplace to the toilet, in the second plan around the bathtub). Both layouts feel somewhat uncomfortable; I believe the bathrooms could be designed more comfortably given the space available (but again, without floor-to-ceiling elements, which strongly determine bathroom use and design).
- On the upper floor, I don’t understand the window planning. Rooms benefit significantly from light on multiple sides. For example, children’s rooms 1 & 3 only have windows on one side but could have on two.
- The entrance to the master suite is awkward. You walk directly into a closet and slam the door in the face of whoever sleeps right behind it with a nightstand (second plan).
- The staircase in the dining/living area with three children is something you either like or don’t.
The biggest issue I see here is the financial aspect.
The plan includes several elements that simply increase costs (windows are more expensive than walls, sauna, fireplace, the shape of the building, an extra fire protection door to the garage, and so on).
I would guess that you won’t manage with €3000 (about $3200) per m² (for a turnkey home) but will land somewhere between €3100-€3300 (about $3300-$3500) per m² with mid-range providers. With a “budget brand” you might stay within budget, but the floor plan doesn’t read like a budget home.
I would:
- simplify the building shape,
- remove the fireplace,
- revise the window planning.
Then you should get close to €600,000 (around $640,000).
Right now, I would expect at least €650,000 (around $700,000) from mid-range providers.
Doing parts yourself (flooring, walls) can of course lower costs. Still, don’t underestimate the necessary time and material expenses.
Alternatively: design a smaller house. The current plan is quite inefficient in terms of space. For example, the ground floor kitchen is just under 18 m² (194 sq ft) on paper but offers no more workspace or storage than a roughly 12 m² (130 sq ft) kitchen. The utility room loses almost a quarter of its usable area because of the second door adding circulation space. Upstairs, there’s a very large walk-in closet.
PS:
(with pantry under the stairs, it’s bigger than the stated m² in the floor plan)The m² figure accounts for the quickly decreasing ceiling height in the room. It’s a good thing.
Walk-in closet (it’s quite large; originally, we wanted a small storage room upstairs, but we will store vacuum cleaners etc. in a corner of the walk-in closet)Rearrange? Nothing is set in stone or framed with timber yet.
The walk-in closet is already quite big.
- you can’t do without the fireplace (we use a lot of wood ourselves, my parents always had a fireplace, so it’s an emotional decision, even though we know it doesn’t add real value with underfloor heating)Our house was assembled in November. Outside it was 4°C (39°F) and cloudy during the day, frost at night. A single tiny electric heater (about 25 x 25 cm / 10 x 10 inches) heated the entire house to 19°C (66°F).
Now imagine having a fireplace…
Several acquaintances built with fireplaces. None of them use it because the houses overheat completely. Please consider this when making emotional decisions.

fnkffm25 schrieb:
Who is responsible for the design? –> Independent architectI still don’t think I want to know what he does professionally.https://www.instagram.com/11antgmxde/
https://www.linkedin.com/company/bauen-jetzt/
Papierturm schrieb:
First of all: If it’s a prefabricated house, make sure to include in the contract that the site conditions are known to the supplier and that no additional costs will be charged.
Reason: If the house needs to be lifted over something on the property, they will say, “Yes, the contract includes a 40-ton crane, but for your site, we need at least a 70-ton crane, which costs [much more].”
(Our situation was much simpler – “only” 12 meters (40 feet) of the property had to be reached over. That alone caused the 55-ton crane cost.) I suspect the front neighbor at Dehlinger Weg 4 is selling their garden as a building plot; a right of way (pedestrian and vehicle access over vom-Stein-Straße between numbers 5 and 7, possibly utility easements over the front neighbor’s property) might be a smarter choice.
fnkffm25 schrieb:
We designed our house plan with an independent architect and want to request quotes shortly. The choice of construction method was probably determined by the back property situation, likely to on-site construction (“stone on stone”).
fnkffm25 schrieb:
We discussed space requirements and rough layout at the beginning. After the first draft, we gave our feedback again, which led to the current version, which suits us very well. Enhanced Infinite Monkey also, with a “@Gerddieter warns” architect – typically only up to design phase 4 for this kind of work...
https://www.instagram.com/11antgmxde/
https://www.linkedin.com/company/bauen-jetzt/
Papierturm2 Dec 2025 14:4111ant schrieb:
I still don’t think I want to know what his profession is.argh! I almost spat out my tea. 11ant schrieb:
The choice of construction method was probably already decided by the neighboring property dispute in favor of on-site construction ("brick by brick").I completely agree here. A prefab house becomes an unreasonably expensive undertaking when it has to be lifted with a crane.M
motorradsilke2 Dec 2025 15:12A word in favor of the fireplace. Especially with a slow-reacting underfloor heating system. During the day, we keep our heating at 21°C (70°F), but that feels too cool in the evening. Then we often light the fireplace, and the temperature rises comfortably to 25°C (77°F).
Regarding the floor plan: For a 200 sqm (2,150 sq ft) house, I find these small children’s rooms inadequate. Kids will spend their entire lives there; for them, the living room, bedroom, and study all need to be covered. Of course, you can furnish 13 sqm (140 sq ft) in a cozy way. But what happens when friends come over? Where do the children play with their friends when they are young? Where do they hang out together when they are older?
An open staircase to the living area always brings some disturbance. You can never really relax in the evening when the kids are older and still want to go to the kitchen late at night or come home late.
Regarding the floor plan: For a 200 sqm (2,150 sq ft) house, I find these small children’s rooms inadequate. Kids will spend their entire lives there; for them, the living room, bedroom, and study all need to be covered. Of course, you can furnish 13 sqm (140 sq ft) in a cozy way. But what happens when friends come over? Where do the children play with their friends when they are young? Where do they hang out together when they are older?
An open staircase to the living area always brings some disturbance. You can never really relax in the evening when the kids are older and still want to go to the kitchen late at night or come home late.
Similar topics