
ᐅ Floor plan discussion of a medium-small single-family house with a pitched roof and a double garage
Created on: 9 Nov 2025 18:08
B
Baumweg32
Hello everyone,
we plan to build a single-family house in 2026/27. We are both 30 years old (and intend to stay that way), have no children, and work full-time in the office/from home. Below we have completed the questionnaire and look forward to you brutally roasting our current floor plan – what have we overlooked?
Zoning Plan / Restrictions
Plot size – just under 400 m² (about 4300 sq ft), access and road to the south
Slope – no
Site coverage ratio – no zoning plan, according to §34, neighbors have between 0.3-0.4
Floor area ratio – no zoning plan, according to §34
Building envelope, building line and boundary – no zoning plan, according to §34
Edge development – no, the surrounding area consists of other semi-detached and single-family houses
Number of parking spaces – double garage + carport + theoretically two spaces in front of the garage in the courtyard
Number of floors – 2 full stories + basement
Roof type – gable roof
Style – modern
Orientation – south
Maximum heights / limits
Other requirements – development according to §34
Homeowners’ Requirements
Style, roof type, building type – gable roof with sufficient eaves, otherwise the house looks like a thumb
Basement, floors – basement yes, ground floor, upper floor
Number of people, age – 2, 30 years
Room requirements on ground and upper floor – Ground floor: entrance, shower, WC, kitchen, dining area, living room; Upper floor: 2 offices, bathroom with bathtub, bedroom, walk-in closet
Office: family use or home office? – home office
Number of overnight guests per year – 1
Open or closed layout – preferably closed
Conservative or modern building method – solid construction, modern, no porous clay bricks (Poroton)
Open kitchen, kitchen island – closed kitchen
Number of dining seats – 4-6
Fireplace – yes, sometime when budget allows
Music/sound wall – yes, living room
Balcony, roof terrace – no
Garage, carport – yes and yes (carport only if budget allows)
Utility garden, greenhouse – no
Other wishes / special features / daily routine, also reasons why this or that should or should not be included – Ideally, when one person gets up, they leave the bedroom without having to go back in to get clothes, so the other can continue sleeping. Also, we work from home a lot. That means each person needs their own office so they don’t disturb each other during calls etc.
House Design
Who made the design: architect based on our initial PowerPoint sketches
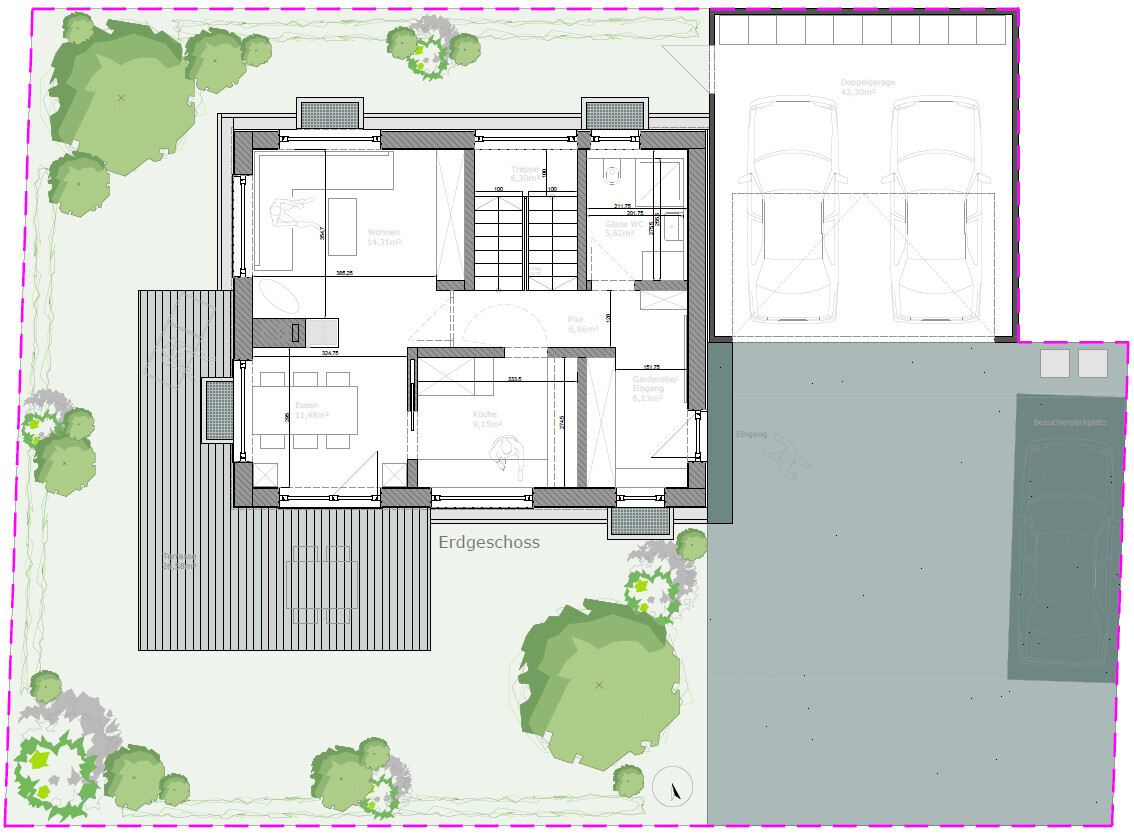
What do you particularly like? Why? – We like the visual axes, from the staircase through the kitchen to the garden and from the hallway past the fireplace into the garden. A generous entrance area is important to avoid future frustration when entering the house and not knowing where to put groceries.
What don’t you like? Why? – The bedroom-walk-in closet situation is tight. We have thought and struggled with this a lot. Maybe we can expand the house by 50 cm (20 inches) to the south. Then a 1.5 m (59 inch) wide walk-in closet would fit.
Price estimate from architect/designer: 600,000 €
Personal price limit for the house, including fittings: 650,000 € (fittings? Kitchen and furniture on top)
Preferred heating technology: heat pump
If You Have to Give Up on which details/extensions
You can live without: laundry chute
You cannot live without: separate office rooms, walk-in closet, separate kitchen, staircase as straight as possible (in our case a half-landing staircase max?)
Why is the Design as It Is?
Standard design from the planner? – No, we came with a rough plan sketched in PowerPoint to the architect
Which wishes were implemented by the architect? – All our wishes were implemented by the architect
What do you think is especially good or bad? – We actually like the floor plan very much. As mentioned, the walk-in closet is tight but so far we have not found a better alternative that still allows easy access around the bed. We would also like a T-shaped bathroom layout mainly to hide the WC. But probably there is no space for that, or maybe you have a sudden idea?

we plan to build a single-family house in 2026/27. We are both 30 years old (and intend to stay that way), have no children, and work full-time in the office/from home. Below we have completed the questionnaire and look forward to you brutally roasting our current floor plan – what have we overlooked?
Zoning Plan / Restrictions
Plot size – just under 400 m² (about 4300 sq ft), access and road to the south
Slope – no
Site coverage ratio – no zoning plan, according to §34, neighbors have between 0.3-0.4
Floor area ratio – no zoning plan, according to §34
Building envelope, building line and boundary – no zoning plan, according to §34
Edge development – no, the surrounding area consists of other semi-detached and single-family houses
Number of parking spaces – double garage + carport + theoretically two spaces in front of the garage in the courtyard
Number of floors – 2 full stories + basement
Roof type – gable roof
Style – modern
Orientation – south
Maximum heights / limits
Other requirements – development according to §34
Homeowners’ Requirements
Style, roof type, building type – gable roof with sufficient eaves, otherwise the house looks like a thumb
Basement, floors – basement yes, ground floor, upper floor
Number of people, age – 2, 30 years
Room requirements on ground and upper floor – Ground floor: entrance, shower, WC, kitchen, dining area, living room; Upper floor: 2 offices, bathroom with bathtub, bedroom, walk-in closet
Office: family use or home office? – home office
Number of overnight guests per year – 1
Open or closed layout – preferably closed
Conservative or modern building method – solid construction, modern, no porous clay bricks (Poroton)
Open kitchen, kitchen island – closed kitchen
Number of dining seats – 4-6
Fireplace – yes, sometime when budget allows
Music/sound wall – yes, living room
Balcony, roof terrace – no
Garage, carport – yes and yes (carport only if budget allows)
Utility garden, greenhouse – no
Other wishes / special features / daily routine, also reasons why this or that should or should not be included – Ideally, when one person gets up, they leave the bedroom without having to go back in to get clothes, so the other can continue sleeping. Also, we work from home a lot. That means each person needs their own office so they don’t disturb each other during calls etc.
House Design
Who made the design: architect based on our initial PowerPoint sketches
What do you particularly like? Why? – We like the visual axes, from the staircase through the kitchen to the garden and from the hallway past the fireplace into the garden. A generous entrance area is important to avoid future frustration when entering the house and not knowing where to put groceries.
What don’t you like? Why? – The bedroom-walk-in closet situation is tight. We have thought and struggled with this a lot. Maybe we can expand the house by 50 cm (20 inches) to the south. Then a 1.5 m (59 inch) wide walk-in closet would fit.
Price estimate from architect/designer: 600,000 €
Personal price limit for the house, including fittings: 650,000 € (fittings? Kitchen and furniture on top)
Preferred heating technology: heat pump
If You Have to Give Up on which details/extensions
You can live without: laundry chute
You cannot live without: separate office rooms, walk-in closet, separate kitchen, staircase as straight as possible (in our case a half-landing staircase max?)
Why is the Design as It Is?
Standard design from the planner? – No, we came with a rough plan sketched in PowerPoint to the architect
Which wishes were implemented by the architect? – All our wishes were implemented by the architect
What do you think is especially good or bad? – We actually like the floor plan very much. As mentioned, the walk-in closet is tight but so far we have not found a better alternative that still allows easy access around the bed. We would also like a T-shaped bathroom layout mainly to hide the WC. But probably there is no space for that, or maybe you have a sudden idea?

ypg schrieb:
Funny 🙂 Unfortunately, I can’t give you much hope here.It’s a shame, some things just can’t be bought with money 😉ypg schrieb:
That's quite possible and probably because you have spent a (long) time working intensively on your design.
However, there are many planning mistakes. Kerstin @kbt09 has already mentioned the window heights on the upper floor.
When I read through it, I was curious to see what I’d get. Many forego sightlines or have to, because with kids you need to fit a lot of rooms into a small floor area, so details like these often don’t get enough attention. But here there are no sightlines towards the garden. The staircase with a view towards the kitchen door looks into the (right-hand side) kitchen corner, and from the hallway facing the fireplace, you see the fireplace but not the window. To see it, you would need to position yourself at stair level. The entrance area with 150cm (59 inches) width is rather narrow. On the plus side, you have a nice spot for a wardrobe, which I like.
Of course, the design promised a lot, and I wonder where the costs are going (aside from the basement). The house is very compact, a bit too compact for my taste. Many rooms are very narrow, almost too narrow for their intended use. The walk-in closet is more like a cupboard where you can barely turn around. The quarter-circle wardrobe isn’t practical. You need at least 90cm (35 inches) in front of a closet to comfortably access and see inside, and ideally around 120cm (47 inches). The bedroom, furnished with a bed about 210cm (83 inches) long, has hardly any walking space left. It’s important to note that these are raw construction measurements, so you need to subtract a few centimeters for plaster.
It gets even worse in the bathroom. The 210cm (83 inches) length won’t be enough once you add in stud walls and tile thicknesses. Then you’re at about 2 meters (6 ft 7 in). I once had a 230cm (7 ft 7 in) wide townhouse bathroom with tiles included, and it was already pretty narrow for two people. You could only pass side by side with minimal space. Not a big deal, but honestly? You don’t build a house to have everything too cramped. By the way, the washbasin plumbing currently runs through the load-bearing staircase wall.
270cm (106 inches) width in the office is okay, but with 455cm (179 inches) length, it also becomes a narrow, elongated room. You could overlook that if everything else fit well, but down here the spaces are too narrow because of the fireplace. Kerstin already mentioned it, and as a fireplace owner myself, you want to sit at a safe distance. Otherwise, you’ll literally be roasted. There should be at least 1 meter (3 ft 3 in) between flame and fabric/furniture/upholstery so nothing gets damaged by heat. This makes the dining area very awkward to use. The living room is longer than it is wide. That’s possible, but it feels less cozy. The fireplace divides the space, which is already limited. The kitchen is not generous either: just two tall cabinets for oven and pantry, leaving 2.40 meters (7 ft 10 in) plus a storage corner, after deducting the 60cm (24 inches) sink and 60cm (24 inches) stove. It sounds like a lot but isn’t. Also, there isn’t the recommended 65cm (26 inches) depth for the countertop under the window, because the door to the dining area takes up necessary space.
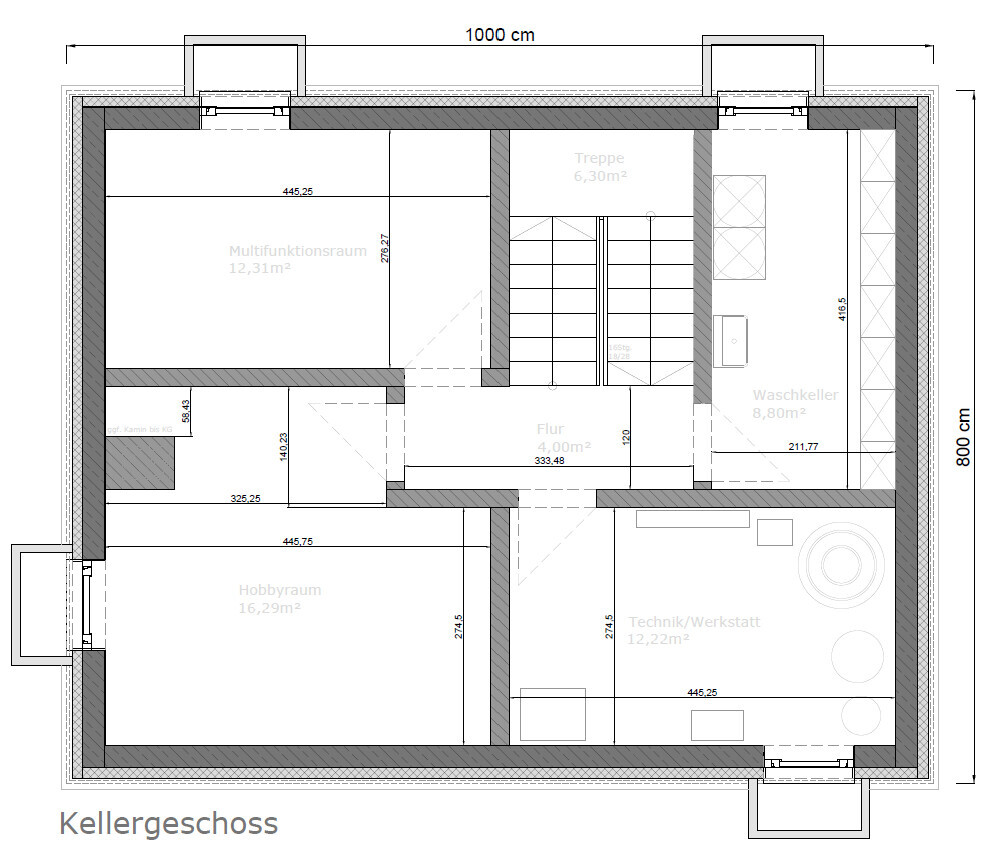
The entrance platform is also too narrow. You do have a shower on the ground floor, but it doesn’t really serve a purpose in the current layout. In the basement, there are unfinished rooms. One of them has a window within the terrace.
Design-wise, I would avoid the kink in the hallway because it unnecessarily lengthens it.
Do yourselves a favor, drop the basement and use your budget to build a generous ground floor and a suitable upper floor. At least the rooms should become fully functional. Then you could stay within a budget of 500,000€ and still afford a double garage. Whether you extend with an addition or keep the footprint rectangular, but with a lower knee wall height and then roof cut-off, is something to consider.
I don’t think you need to reinvent the wheel here. There are smart house designs online and prefabricated house plans from builders and general contractors with a utility room on the ground floor. Of course, you could also hire an architect, but I wouldn’t choose one who approved your current plan.
Do you miss a corner in the upper-right part of your plot, or is that just badly drawn?
What do you actually like? I’m curious.Thanks to you too for the detailed feedback!
You’re right about the sightlines. There are mistakes there that probably resulted from us intervening with the architect. We have also suspected the bathroom might be too narrow, but we struggle with alternative layouts here as well. Stretching the house from west to east would make the offices even more narrow. To fix the offices and gain more space in the closet, we could extend the house from north to south. That would make it more square and only make the bathroom longer, not wider.
A north-south extension could give us more distance from the fireplace on the ground floor.
The note about the 65cm (26 inches) kitchen countertop is helpful. We can still adjust the doors accordingly. We were told to allow 60cm (24 inches) here, but we want a buffer for wall construction, etc.
Regarding the basement: we attached a usage plan higher up. We don’t mind the window in the terrace.
How would you avoid the kink in the hallway? Since the garage is directly adjacent, we cannot place the front door in the middle of a facade like is often done. The entrance from the east side is fixed, and an alternative door placement on the south side is not an option for us.
We will check the entrance platform again. Thanks for the input. Are there any general rules of thumb for this?
Clearly, most showering will happen upstairs. But sometimes you come home dirty and don’t want to traipse through the whole house. Another reason for us was having a backup shower/bathroom. We often leave the house at the same time, so a second bathroom with shower was one of our wishes.
We live in one of the most expensive districts in Germany. You can tell by the land prices and tradespeople costs. That also explains the relatively high cost for our compact house.
The corner in the upper right is correctly drawn. That part belongs to the neighbor behind us.
And what do we actually like? 🙂 Two equally sized offices, so there’s no competition over the bigger one :p, our double garage, the small courtyard between garage and house, a closed kitchen, space for a server cabinet in the basement, a private "gym," and space for crafting and tinkering.
nordanney schrieb:
I don’t see in the plan that you actually “need” the space. The workshop will be an addition to the garage. The guest bed will go into a home office. Three drying racks?
People tend to justify their “needs.” I see space requirements, but not in the form of spending 75-100k on a basic basement. Three drying racks are a must for us (unfortunately). In our current apartment, we barely manage with two, and a dryer is only used for down comforters or jackets and occasionally towels. Not for regular clothing.
It’s not about justifying; the items we plan to include in the basement have been on our wish list long before the first plans existed.
A guest bed in the home office has been a heated topic between us for two years now. The basement was the best solution for both of us 🙂
N
nordanney9 Nov 2025 23:58Baumweg32 schrieb:
We are not trying to sugarcoat anything; the features we included in the basement have been on our wish list long before the first plans existed.I have many wishes too, but then common sense takes over… In #13 you list many things you find less than ideal. Honestly? “Bad” (no offense) doesn’t get better with just a few small changes. I would start completely fresh, objectively. Have the architect design based on your space plan (which rooms do I really need and what ideal sizes) and your lifestyle, instead of trying to adapt your existing floor plan. Ideally, skip the basement altogether, considering how disproportionately expensive it is compared to the benefit (as I said, a garage with an attached workshop is a practical solution). Or buy a drying rack spread over two floors instead of three racks occupying 10m² (100 sq ft). Then you could just buy cheaper new T-shirts instead of washing them. Think outside the box.
Baumweg32 schrieb:
About the basement: We attached a usage plan earlier. We don’t mind the window on the terrace.Well, just because a homeowner doesn’t mind something doesn’t mean an architect shouldn’t avoid it. You are presenting something based on “not a big deal” or “little knowledge,” etc. The architect’s job is to clearly explain the issues and then improve the design. The usage plan now seems quite contrived, not to question your knowledge of what you want or need. The questionnaire is filled out, but it doesn’t mention a workshop or sports enthusiasm anywhere. If you plan a laundry room of over 8 sqm (86 sq ft) in the basement, you should also allocate space for a drying rack there. The basement will be a utility basement, not a living basement. That means there will be no living quarters. Who would sleep in a room without heating or controlled ventilation? The window has a light well. Once the terrace is furnished, there will probably be an outdoor sofa on the grate, and the basement room will be dark.Baumweg32 schrieb:
A guest bed in the home office has been fiercely debated between us for two years now. The basement was the best solution for both of us 🙂Well, I don’t see what there is to debate unless the tax authorities are interested. If you provide one guest a night in one of the two rooms per year, it shouldn’t be a problem. You can lock away folders. And you yourself said:Baumweg32 schrieb:
The home office spaces should be large enough to be used as multipurpose rooms.The armchair can then also be a sleeper chair; yoga mats fit anywhere. I have to give up on spatial alternatives for the power rack, but if you have a garden, people usually don’t do strength training in the basement anymore—after all, you do strength training in the garden.Baumweg32 schrieb:
And what do we actually like? 🙂 Two equally sized offices that are properly sized so there won’t be sword fights over the bigger office :p, our double garage, the small courtyard between garage and house, a closed kitchen, space for a server cabinet in the basement, a dedicated “gym,” space for tinkering and craftingThat’s not much when it comes to the house 😉 Some things don’t justify the fact that many parts of the house are not well thought out. You don’t have to sugarcoat the shower either. Even if you come home dirty, you’re more likely to hurry upstairs to shower where you can move naked rather than use a small shower-toilet room. If the main bathroom is nice and “spacious,” it can also work for two people as a couple. I speak from experience. What else was it... the landing: deep enough so you can comfortably stand on it. One step, at least 90 cm (35 inches), larger if you prefer. It’s about reducing the risk of accidents.Most of what you like is also found in a standard house. I think it’s totally fine to move walls around, but at some point, playing turns into reality, and you have to pull the emergency brake. Your house plan as designed by the architect has been brought into reality where the upper floor doesn’t work, the ground floor doesn’t work, but at least, in your eyes, the basement does.
Do you have a usage plan for the other floors as well?
Baumweg32 schrieb:
How would you avoid the bend in the hallway?Without knowing the exact lot dimensions and with a variable ridge direction: I would orient the narrow side of the house south or go square. I’m not entirely sure because I rarely design houses with closed kitchens. In this case, also the orientation and lot size are somewhat challenging. I would bring the garage forward and position it in that corner. Behind the garage, I would locate the workshop/storage room and create a connection to the technical room there. As I said before, I would focus more on living, daily activities, and comfort rather than the basement and try not to rationalize it. I would rather set up an attic for nice-to-have things.Possibly a kitchen with a southeast corner window, a dining area with enough circulation space around it, and a more cozy lounging area. The landing stairs don’t fit the current house dimensions and are actually a stair design for larger houses. They dominate both floors due to their size, taking up almost 3 meters (10 feet) in depth. With an 8-meter (26 feet) width, there isn’t much left for “room.”
The upper floor could probably be adapted well to your needs, but not with these house dimensions.
Here is a sample upper floor with a modest staircase, exterior dimension of the base 8 x 11 m (26 x 36 feet): children’s rooms (offices) also facing south, spacious dressing room and bathroom (originally with sauna, here replaced with a walk-in shower).
Without children, I would plan more freely than in a family house framework.
 Papierturm10 Nov 2025 05:35
Baumweg32 schrieb:
Financial Planning:
A fireplace is an emotional choice. We don’t really need one. That’s true. We will reconsider that. Are there any indications or numbers on what you can save (especially regarding installation costs)? Of course, it varies from provider to provider. At least €10,000, more like €15,000 for basic models (as of 2024). Prices can be higher.
(This includes not just the fireplace itself, but also costs for installation, chimney, and so on. There are also ongoing costs simply because the fireplace exists and can be used.)
The double garage, unlike the fireplace, is non-negotiable 😀 We are planning a prefabricated double garage here. Then it could be integrated into the spatial planning: workshop in the garage, possibly an additional storage space for drying laundry in winter? This all relates to the next point:
Leaving out the basement only works under the assumption that we don’t need the entire floor area. If we do need it, the house would have to be 8x12 or 10x14 meters (26x39 or 33x46 feet). Unfortunately, that is too large for the plot. Our considerations that we need the entire basement space are based on the attached plan further above. In the best case, a basic utility basement costs at least €100,000. If living spaces are included, the cost quickly increases significantly. If soil conditions are not ideal, costs go up considerably as well.
I don’t know your exact needs.
Since you will probably end up at €200,000+ for the basement (due to soil risks, basements are much harder to estimate than other living space; as soon as living rooms are involved, costs tend to be around €3,000/m² (about $280/sq ft)), I would rather explore alternative solutions, if the plot allows it.
Example:
- Plan a slightly larger house overall, depending on the plot situation.
- Outsource the workshop to the garage.
Knee wall (Kniestock):
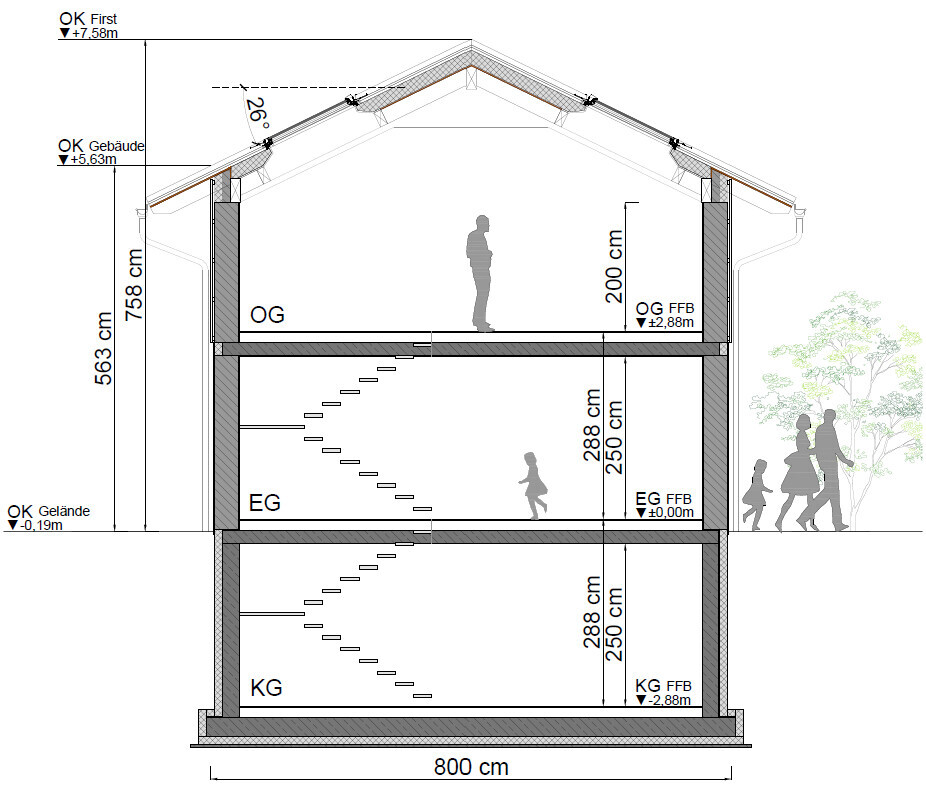
That’s a good point, also from @kbt09. We will talk to the architect about how much more expensive a higher knee wall would be. We had originally planned for a 240mm (9.5 inches) clear knee wall (our development plan requires 2 full floors; 240mm was the minimum the building authority would accept). We then went with 2 full floors → saving €4,000 (simpler structural engineering).
When we tried to make existing floor plans compatible with the development plan by raising the knee wall, depending on the provider, additional costs were between €1,000 and €2,500 per 10cm (4 inches) increase.
Kitchen:
At the kitchen studio, we also considered adding a door to the entrance area instead of the hallway in the north (or just a pass-through). We dropped that idea because we didn’t want to have to go through the dirty entrance area every time to get to the kitchen. Is there a sliding door shown on the west side?
Currently, the north kitchen door is a safety risk. If it is about a shortcut, it would be more practical despite the dirty entrance zone. Aside from groceries and quick visits to the toilet, the north door isn’t needed daily. Both could be better accessed via a door at the entrance area. There is already a sliding door on the west side from the living and dining area, which offers shorter walking paths.
However, this also depends on how the kitchen will actually be used. Is the sliding door usually left open except when cooking, or is it planned to stay closed most of the time?
If the latter, I would plan differently (even though I personally don’t find it very practical): a regular door on the west and a sliding door on the north. (Two sliding doors would also work, but you can’t run electrical installations behind sliding doors. So two sliding doors in the kitchen can quickly become a problem.)
(Unless sliding doors run outside the wall instead of inside. However, I have to agree with the future homeowner that those are more prone to problems.)

Similar topics