
We are renovating a terraced house from the 1960s with split-level floors. Since we want to have direct access to the garden on one level, our architect recommended a single-story extension (entrance, cloakroom, kitchen, and dining room). From there, the first split level would be reached by 7 steps. This level would include the living room, toilet, and office. One exterior wall of the original house will be removed.
At first, I thought this would be really cool, like a gallery or split-level house. Now, I’m not sure if it might be inconvenient in everyday life. You enter the living room by going up 7 steps in the dining room. The wall will be removed to create an open layout.
I would really appreciate your opinions!
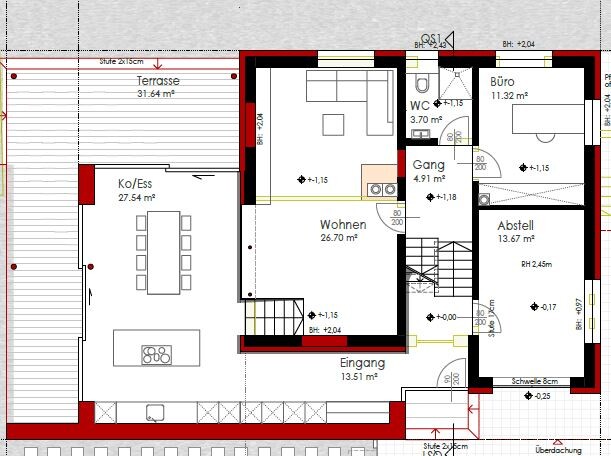
At first, I thought this would be really cool, like a gallery or split-level house. Now, I’m not sure if it might be inconvenient in everyday life. You enter the living room by going up 7 steps in the dining room. The wall will be removed to create an open layout.
I would really appreciate your opinions!
dbertig schrieb:
What do you think about using a net as fall protection? I believe @wiltshire has something like that for the children and the loft bed.
I don’t find it appealing across the living area surface.
While tracing the plan, I noticed the front door: I would widen it from 90cm to 100cm (35 inches to 39 inches), then use a narrower side panel.
Between the coat rack and the kitchen cabinets, you could install a three-part sliding door that slides between the tall cabinets. I think this idea was already mentioned earlier.
I’ll tinker around again with Homebyme this evening, but it must be said that split-levels and roofs aren’t really well supported by this tool.
The stools I’m using have the advantage that they can be used elsewhere, too. The kids can use them when watching TV. Not everything has to be fixed and built-in.
I wouldn’t like the net there either. Whether you choose the wooden slats shown here or glass is entirely up to your imagination and taste. These "lounge furniture" pieces in that spot could also be stylish bean bags or large floor cushions, so as @ypg already mentioned, it doesn’t have to be permanently installed but can remain flexible.
Maybe you could start with a mobile solution and take your time later to find the right one. I would avoid off-the-shelf options and instead look for a simple, self-developed idea. Ultimately, you could even leave it wide open if the children are no longer very small, but I think having something to look through or over will create a great sense of spaciousness.
You don’t have to be able to see everything from everywhere all the time; at some point, that simply doesn’t work anymore. But with the open floor plan, you’re constantly passing by these elements and can enjoy them.
I’m currently sitting in the spot I created in the gallery and can’t see the fireplace from here, but I have a wide view outwards. Each zone can have its own special charm, and in fact, you don’t need to be able to look outside from every point.
That’s definitely fun, but alongside that, I strongly recommend looking at individual situations yourself with actual measurements or trying to represent them physically somehow. We did this often with boxes, boards, etc., and encountered various tricky points that way.
Maybe you could start with a mobile solution and take your time later to find the right one. I would avoid off-the-shelf options and instead look for a simple, self-developed idea. Ultimately, you could even leave it wide open if the children are no longer very small, but I think having something to look through or over will create a great sense of spaciousness.
You don’t have to be able to see everything from everywhere all the time; at some point, that simply doesn’t work anymore. But with the open floor plan, you’re constantly passing by these elements and can enjoy them.
I’m currently sitting in the spot I created in the gallery and can’t see the fireplace from here, but I have a wide view outwards. Each zone can have its own special charm, and in fact, you don’t need to be able to look outside from every point.
dbertig schrieb:
Which software did you use for this? I’d like to learn SketchUp.
That’s definitely fun, but alongside that, I strongly recommend looking at individual situations yourself with actual measurements or trying to represent them physically somehow. We did this often with boxes, boards, etc., and encountered various tricky points that way.
W
wiltshire29 Oct 2025 22:04dbertig schrieb:
What do you think of using a net like this as fall protection?
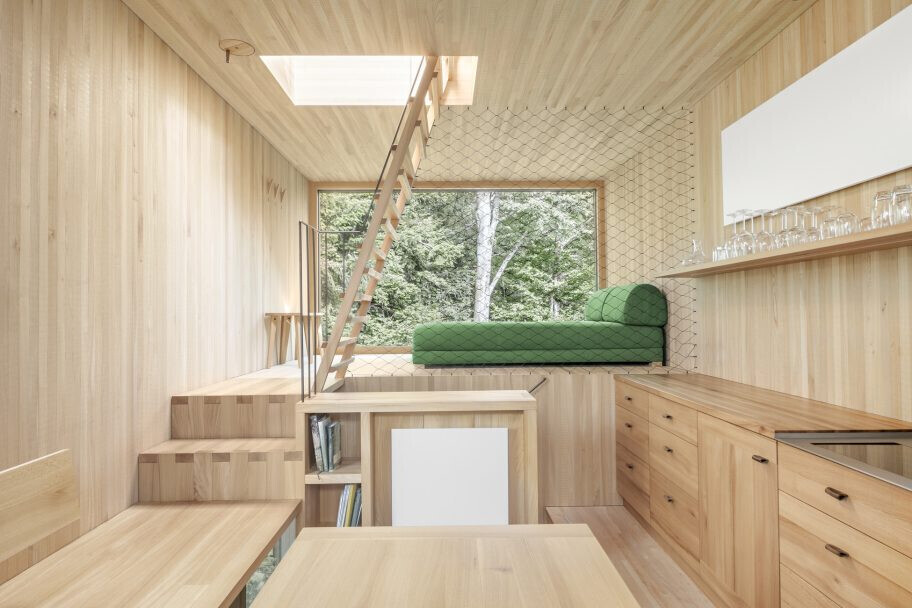
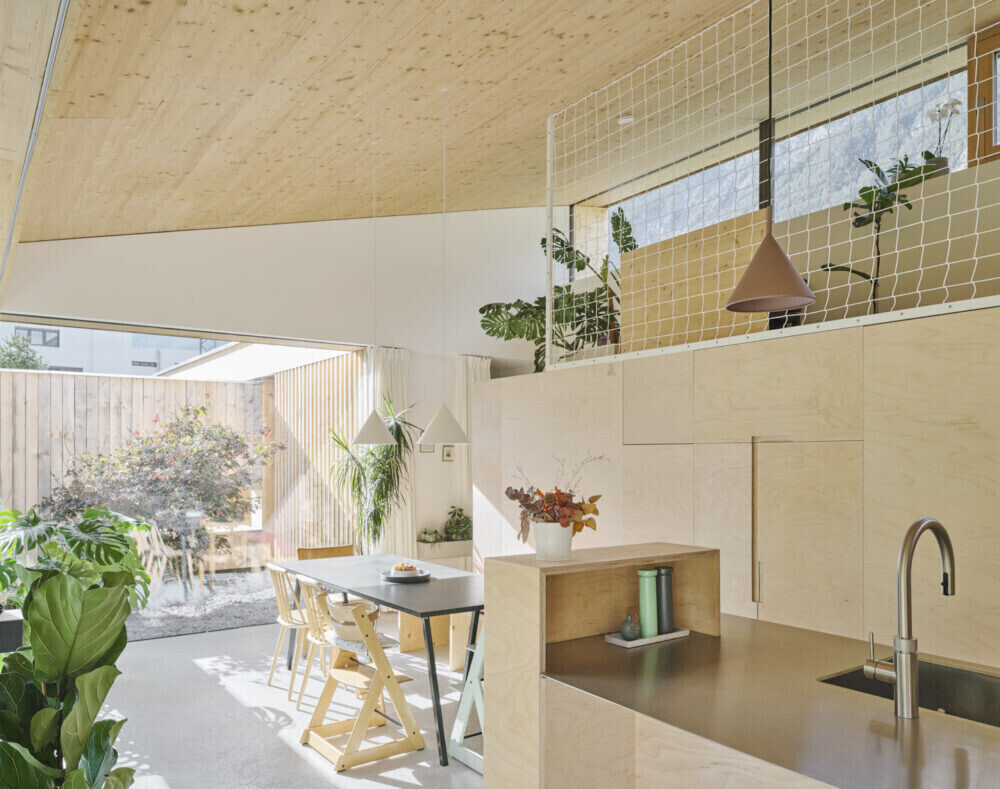
We initially used something similar for the children. However, it wasn’t very effective.S
Siedler3429 Oct 2025 22:18Friends have built a similar version, but in their case the ceiling is at one level. This extension results in an impressive ceiling height and a huge glass front facing the garden. The staircase connecting the living room and kitchen spans the entire width and serves as a striking design feature. Personally, I think this house is the coolest one I have seen in my personal circle so far.
I couldn’t imagine a ceiling height of 240cm (7 ft 10 in). The sense of space wouldn’t feel comfortable—neither in the dining area nor in the living room. I would definitely consider something different.
I couldn’t imagine a ceiling height of 240cm (7 ft 10 in). The sense of space wouldn’t feel comfortable—neither in the dining area nor in the living room. I would definitely consider something different.
[ATTACH alt="IMG_1847.jpeg"]93376[/ATTACH]
Here it is in white. White is the new black, after all 😉
By the way, the staircase is 140 cm wide (55 inches).
I’m interested in the wall I marked here with brick cladding. That should be the old exterior wall, right? What original layers does it have (plaster, brick cladding)? What is behind it at the lower section? Basement? Or empty space? Would it be possible to install wall niches at eye level here? For example, for shoe cabinets?
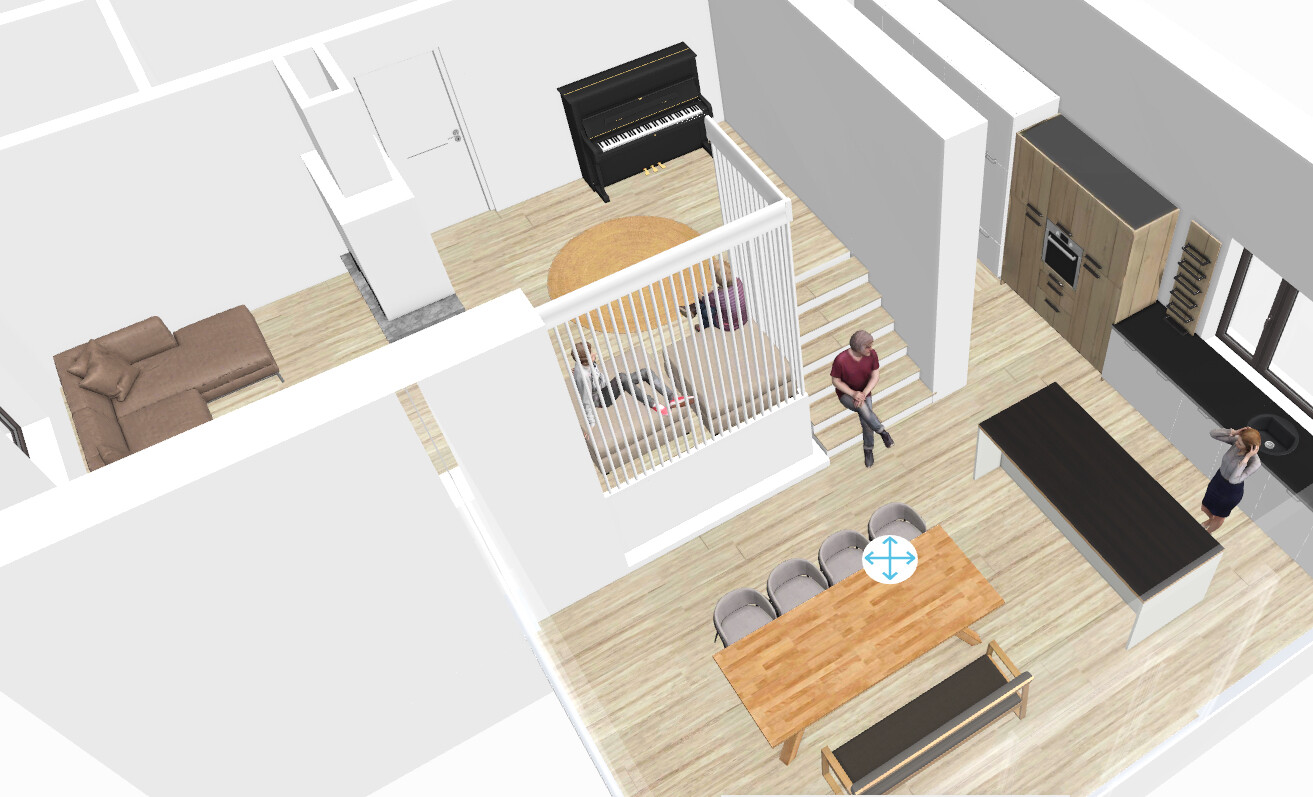
Here is another perspective.
I would actually keep the living and dining area roughly as it is, if it were mine. Unfortunately, the extension is taller here than in the original plan because the split-level design, meaning the living room, dictates the height.
Here it is in white. White is the new black, after all 😉
By the way, the staircase is 140 cm wide (55 inches).
I’m interested in the wall I marked here with brick cladding. That should be the old exterior wall, right? What original layers does it have (plaster, brick cladding)? What is behind it at the lower section? Basement? Or empty space? Would it be possible to install wall niches at eye level here? For example, for shoe cabinets?
Here is another perspective.
I would actually keep the living and dining area roughly as it is, if it were mine. Unfortunately, the extension is taller here than in the original plan because the split-level design, meaning the living room, dictates the height.
Similar topics