
We are renovating a terraced house from the 1960s with split-level floors. Since we want to have direct access to the garden on one level, our architect recommended a single-story extension (entrance, cloakroom, kitchen, and dining room). From there, the first split level would be reached by 7 steps. This level would include the living room, toilet, and office. One exterior wall of the original house will be removed.
At first, I thought this would be really cool, like a gallery or split-level house. Now, I’m not sure if it might be inconvenient in everyday life. You enter the living room by going up 7 steps in the dining room. The wall will be removed to create an open layout.
I would really appreciate your opinions!
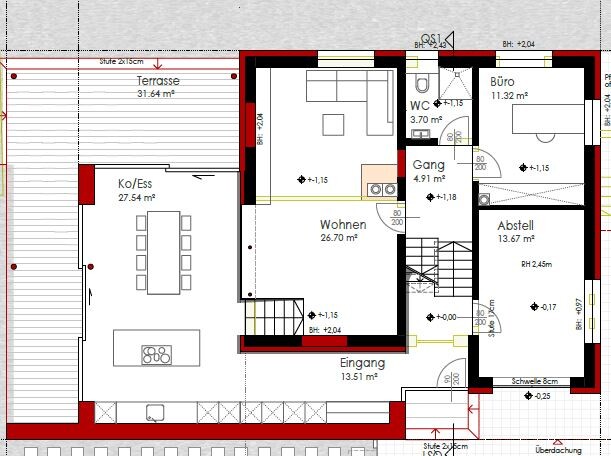
At first, I thought this would be really cool, like a gallery or split-level house. Now, I’m not sure if it might be inconvenient in everyday life. You enter the living room by going up 7 steps in the dining room. The wall will be removed to create an open layout.
I would really appreciate your opinions!
dbertig schrieb:
chosen location of the wood-burning stoveWas the chimney flue not existing before? I thought you showed the old plans here once, but I couldn't find them in either thread.